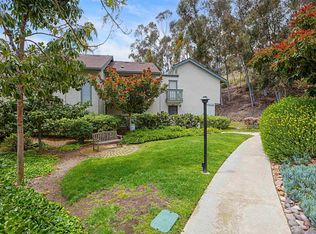
Beautifully remodeled front unit, offering an abundance of natural light with windows on three sides and three balconies. This home features direct interior access to a two-car garage, combining convenience and security.
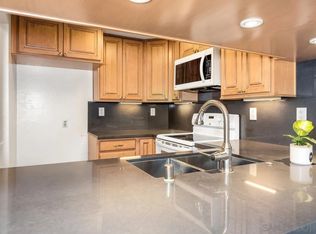
The entry level welcomes you with a spacious open layout and a stylish half bath. The kitchen is a true showstopper, boasting quartz countertops and backsplashes with custom cabinetry—both inside and out—perfectly paired with elegant finishes.
Upstairs, you’ll find two bedrooms and two modern bathrooms, thoughtfully designed for comfort and privacy. Enjoy ceiling fans throughout and luxury SBC waterproof plank flooring that flows seamlessly through the entire unit. Newer dual pane windows throughout provide energy efficiency and a sleek, updated aesthetic.
Enjoy community pool, tennis + pickle ball + volleyball courts, clubhouse, community garden, and guest parking. Park West is surrounded by five acres of Eucalyptus trees and greenbelt views.
Don’t miss this rare opportunity to own a high-end, turnkey home with designer details and exceptional craftsmanship in a quiet, tucked away location close to freeways, shops, restaurants, and Mission Bay. Complex is FHA & VA approved.
Sold for $700,000
Street View
Listed by: Wholly Creation Inc • Kathleen Fitzgerald • Contact: 858-652-1446
Bought with: Wholly Creation Inc
$700,000
7036 Park Mesa Way Unit 33, San Diego, CA 92111
2beds
1,072sqft
Condominium
Built in 1980
-- sqft lot
$702,700 Zestimate®
$653/sqft
$3,587 Estimated rent
Home value
$702,700
$646,000 - $766,000
$3,587/mo
Zestimate® history
Owner options
List your home for rent
$3,587/mo
Rent Zestimate®
Find your next renter with Zillow Rental Manager. Plus, with online applications, you can quickly screen prospective tenants – for free.
$3,587/mo
Rent Zestimate®
Refinance and save
$4,930/mo
Est. payment
Refinancing to a lower rate could help reduce your monthly payments and save thousands over the life of the loan.
$4,930/mo
Est. payment
Explore your selling options
Work with a Zillow partner agent
Leverage their expertise and Zillow's premium Showcase listings to get your home seen by more buyers.
Get startedList with your own agent
Get your home in front of millions of buyers by listing it on Zillow.
Learn how to do itSell it yourself
Take full control of how buyers see your home on Zillow by listing For Sale by Owner (FSBO).
List your homeWhat's special
Exceptional craftsmanshipCommunity poolThree balconiesStylish half bathAbundance of natural lightCustom cabinetryGreenbelt views
Zillow last checked:
Listing updated:
Listed by:
Kathleen Fitzgerald DRE #00930125 858-652-1446,
Wholly Creation Inc
Bought with:
Kathleen Fitzgerald, DRE #00930125
Wholly Creation Inc
Source: CRMLS,MLS#: ND25106057 Originating MLS: California Regional MLS
Originating MLS: California Regional MLSFacts & features
Interior
Bedrooms & bathrooms
- Bedrooms: 2
- Bathrooms: 3
- Full bathrooms: 2
- 1/2 bathrooms: 1
- Main level bathrooms: 1
Rooms
- Room types: Bedroom
Bedroom
- Features: All Bedrooms Up
Bathroom
- Features: Remodeled
Kitchen
- Features: Kitchen/Family Room Combo, Pots & Pan Drawers, Self-closing Cabinet Doors, Self-closing Drawers
Heating
- Radiant
Cooling
- None
Appliances
- Included: Electric Range, Disposal, High Efficiency Water Heater, Microwave, Refrigerator, Range Hood, Vented Exhaust Fan, Water To Refrigerator, Dryer, Washer
- Laundry: In Garage
Features
- Balcony, Living Room Deck Attached, Open Floorplan, Recessed Lighting, All Bedrooms Up
- Flooring: Laminate
- Doors: Sliding Doors
- Windows: Double Pane Windows
- Has fireplace: No
- Fireplace features: None
- Common walls with other units/homes: 1 Common Wall,End Unit
Interior area
- Total interior livable area: 1,072 sqft
- Finished area below ground: 0
Property
Parking
- Total spaces: 2
- Parking features: Door-Multi, Direct Access, Garage, Guest, Private
- Attached garage spaces: 2
Accessibility
- Accessibility features: None
Features
- Levels: Three Or More
- Stories: 3
- Entry location: 2
- Patio & porch: Concrete
- Pool features: Community, Association
- Spa features: None
- Fencing: None
- Has view: Yes
- View description: None
Lot
- Size: 3.56 Acres
Details
- Parcel number: 4272101033
- Zoning: RS-1-7
- Special conditions: Standard
Construction
Type & style
- Home type: Condo
- Architectural style: Traditional
- Property subtype: Condominium
- Attached to another structure: Yes
Materials
- Stucco
- Foundation: None
- Roof: Asphalt,Shingle
Condition
- Updated/Remodeled,Turnkey
- New construction: No
- Year built: 1980
Utilities & green energy
- Electric: Standard
- Sewer: Public Sewer
- Water: Public
- Utilities for property: Electricity Connected, Sewer Connected, Water Connected
Community & HOA
Community
- Features: Biking, Sidewalks, Pool
- Security: Carbon Monoxide Detector(s), Smoke Detector(s)
- Subdivision: Linda Vista
HOA
- Has HOA: Yes
- Amenities included: Clubhouse, Maintenance Grounds, Insurance, Pickleball, Pool, Tennis Court(s), Trash, Water
- HOA fee: $465 monthly
- HOA name: Park Mesa HOA
- HOA phone: 858-672-3100
Location
- Region: San Diego
Financial & listing details
- Price per square foot: $653/sqft
- Tax assessed value: $446,818
- Annual tax amount: $5,562
- Date on market: 5/13/2025
- Cumulative days on market: 8 days
- Listing terms: Cash,Conventional,FHA,VA Loan
- Road surface type: Paved
Price history
| Date | Event | Price |
|---|---|---|
| 6/18/2025 | Sold | $700,000+3.7%$653/sqft |
Source:  CRMLS #ND25106057 Report a problem CRMLS #ND25106057 Report a problem | ||
| 5/22/2025 | Pending sale | $675,000$630/sqft |
Source: CRMLS #ND25106057 Report a problem | ||
| 5/14/2025 | Listed for sale | $675,000+75.3%$630/sqft |
Source: CRMLS #ND25106057 Report a problem | ||
| 5/3/2017 | Sold | $385,000+37.5%$359/sqft |
Source: Public Record Report a problem | ||
| 12/29/2008 | Sold | $280,000$261/sqft |
Source: Public Record Report a problem | ||
Public tax history
| Year | Property taxes | Tax assessment |
|---|---|---|
| 2025 | $5,562 +4% | $446,818 +2% |
| 2024 | $5,351 +2.3% | $438,058 +2% |
| 2023 | $5,232 +2.8% | $429,470 +2% |
| 2022 | $5,090 +0.8% | $421,050 +2% |
| 2021 | $5,052 +1.3% | $412,795 +1% |
| 2020 | $4,987 +2.9% | $408,563 +2% |
| 2019 | $4,849 +5.9% | $400,552 +2% |
| 2018 | $4,577 +24.4% | $392,699 +26.4% |
| 2017 | $3,679 +1.7% | $310,673 +2% |
| 2016 | $3,618 +1.5% | $304,582 +1.5% |
| 2015 | $3,565 +8.6% | $300,008 +9.1% |
| 2014 | $3,284 | $275,000 +32.9% |
| 2013 | -- | $207,000 |
| 2012 | -- | $207,000 -26.4% |
| 2011 | -- | $281,439 +0.8% |
| 2010 | -- | $279,336 -0.2% |
| 2009 | -- | $280,000 -1.2% |
| 2008 | -- | $283,419 +2% |
| 2007 | -- | $277,863 +2% |
| 2006 | -- | $272,415 +2% |
| 2005 | -- | $267,074 +2% |
| 2004 | -- | $261,838 +1.9% |
| 2003 | -- | $257,040 +100.8% |
| 2002 | -- | $128,033 +2% |
| 2001 | -- | $125,523 |
Find assessor info on the county website
Neighborhood: Linda Vista
Nearby homes
- $545,0001 bd1 ba880 sqft7016 Park Mesa Way UNIT 23, San Diego, CA 92111Sold
- $475,0001 bd1 ba832 sqft7016 Park Mesa Way UNIT 29, San Diego, CA 92111Sold
- $571,6002 bd2 ba1k sqft7016 Park Mesa Way UNIT 25, San Diego, CA 92111Off Market
- $471,3001 bd1 ba832 sqft7016 Park Mesa Way UNIT 26, San Diego, CA 92111Off Market
- $700,0002 bd2 ba1k sqft7056 Park Mesa Way UNIT 49, San Diego, CA 92111Sold
- $648,5002 bd2 ba1k sqft6956 Park Mesa Way UNIT 13, San Diego, CA 92111Off Market
- $585,2002 bd1 ba1.2k sqft6956 Park Mesa Way UNIT 15, San Diego, CA 92111Off Market
- $592,3002 bd2 ba1k sqft6966 Park Mesa Way UNIT 16, San Diego, CA 92111Off Market
Nearby schools
GreatSchools rating
- 9/10Chesterton Elementary SchoolGrades: K-5Distance: 0.5 mi
- 7/10Montgomery Middle SchoolGrades: 6-8Distance: 0.7 mi
- 9/10Kearny Digital Media & Design SchoolGrades: 9-12Distance: 0.5 mi
Get a cash offer in 3 minutes
Find out how much your home could sell for in as little as 3 minutes with a no-obligation cash offer.
Estimated market value
$702,700
Get a cash offer in 3 minutes
Find out how much your home could sell for in as little as 3 minutes with a no-obligation cash offer.
Estimated market value
$702,700
- California
- San Diego County
- San Diego
- 92111
- Linda Vista
- 7036 Park Mesa Way Unit 33
Nearby cities
Nearby neighborhoods
Nearby zip codes
Other San Diego Topics
