Welcome to your dream family home in the heart of Bartram Park Reserve! This beautifully updated single-family residence offers the perfect blend of comfort, style, and modern convenience. With 4 spacious bedrooms, 3 well-appointed bathrooms, and a thoughtfully designed layout, this home is move-in ready for its next owners.
The exterior has been freshly re-stuccoed and painted, enhancing curb appeal and durability. A charming front porch welcomes you inside, with an inviting atmosphere perfect for family living. The chef's kitchen is a true highlight, boasting granite countertops, stainless steel appliances, a spacious walk-in pantry, an elegant tile backsplash, and ample cabinet space, including child-safe locks on the lower cabinets. The open-concept design connects the kitchen to the great room, making it ideal for entertaining and everyday gatherings. On the first floor, a private guest suite with an ensuite bathroom provides flexibility for visitors or a home office. Upstairs, the luxurious owner's suite is complemented by two additional bedrooms, a full laundry room, and a versatile loft spaceperfect as a playroom, media room, or extra family lounge.
Enjoy meals in the formal dining room or the cozy breakfast nook, then step outside to the oversized, fully screened lanai, a fantastic space for outdoor dining, grilling, or simply unwinding with family and friends. The spacious garage offers plenty of storage options for all your needs.
For added peace of mind, the sellers currently have a 2-10 Home Warranty in place. They will provide a 1-year policy for the new buyers, ensuring continued coverage for the home's major systems and appliances.
Bartram Park Reserve offers exceptional community amenities, including a fitness center, sparkling in-ground pool, playground, and open fields near the amenity center. Plus, the home's prime location near Durbin Park and Bartram Park shopping makes errands, dining, and entertainment effortlessly convenient.
With its modern updates, thoughtful design, and unbeatable location, this home is a must-see and must-have for families seeking the perfect blend of elegance and functionality
Closed
$480,000
7036 ROSABELLA Circle, Jacksonville, FL 32258
4beds
2,497sqft
Single Family Residence
Built in 2014
5,662 Square Feet Lot
$463,200 Zestimate®
$192/sqft
$3,029 Estimated rent
Home value
$463,200
$426,000 - $500,000
$3,029/mo
Zestimate® history
Owner options
List your home for rent
$3,029/mo
Rent Zestimate®
Find your next renter with Zillow Rental Manager. Plus, with online applications, you can quickly screen prospective tenants – for free.
$3,029/mo
Rent Zestimate®
Refinance and save
$3,575/mo
Est. payment
Refinancing to a lower rate could help reduce your monthly payments and save thousands over the life of the loan.
$3,575/mo
Est. payment
Explore your selling options
Work with a Zillow partner agent
Leverage their expertise and Zillow's premium Showcase listings to get your home seen by more buyers.
Get startedList with your own agent
Get your home in front of millions of buyers by listing it on Zillow.
Learn how to do itSell it yourself
Take full control of how buyers see your home on Zillow by listing For Sale by Owner (FSBO).
List your homeWhat's special
Versatile loft spaceGranite countertopsSpacious garageCozy breakfast nookEnsuite bathroomOversized fully screened lanaiFull laundry room
Zillow last checked:
Listing updated:
Listed by:
JOY E WILLIAMS 904-962-0534,
KELLER WILLIAMS REALTY ATLANTIC PARTNERS SOUTHSIDE 904-515-2700
Bought with:
CHRISTINA SWYERS, 3613867
EXP REALTY LLC
Source: realMLS,MLS#: 2066516
Facts & features
Interior
Bedrooms & bathrooms
- Bedrooms: 4
- Bathrooms: 3
- Full bathrooms: 3
Primary bedroom
- Level: Upper
Bedroom 2
- Level: Upper
Bedroom 3
- Level: Upper
Dining room
- Level: Main
Kitchen
- Level: Main
Laundry
- Level: Upper
Living room
- Level: Main
Loft
- Level: Upper
Heating
- Electric
Cooling
- Central Air
Appliances
- Included: Dishwasher, Electric Range, Microwave, Refrigerator
- Laundry: Electric Dryer Hookup, Washer Hookup
Features
- Breakfast Bar, Breakfast Nook, Ceiling Fan(s), Guest Suite, His and Hers Closets, Open Floorplan, Primary Bathroom -Tub with Separate Shower, Split Bedrooms, Walk-In Closet(s)
- Flooring: Carpet, Tile
Interior area
- Total structure area: 2,820
- Total interior livable area: 2,497 sqft
Property
Parking
- Total spaces: 2
- Parking features: Attached, Garage
- Attached garage spaces: 2
Features
- Levels: Two
- Stories: 2
- Patio & porch: Patio, Screened
- Fencing: Back Yard,Vinyl
Lot
- Size: 5,662 Square Feet
Details
- Parcel number: 1681361300
- Zoning description: Single Family
Construction
Type & style
- Home type: SingleFamily
- Architectural style: Traditional
- Property subtype: Single Family Residence
Materials
- Frame, Stucco
- Roof: Shingle
Condition
- New construction: No
- Year built: 2014
Utilities & green energy
- Sewer: Public Sewer
- Water: Public
- Utilities for property: Cable Available, Electricity Connected, Sewer Connected, Water Connected
Community & HOA
Community
- Security: Smoke Detector(s)
- Subdivision: Bartram Park Preserve
HOA
- Has HOA: Yes
- Amenities included: Pool, Clubhouse, Fitness Center, Maintenance Grounds, Park, Playground
- Services included: Maintenance Grounds
- HOA fee: $234 quarterly
Location
- Region: Jacksonville
Financial & listing details
- Price per square foot: $192/sqft
- Tax assessed value: $423,149
- Annual tax amount: $7,289
- Date on market: 1/24/2025
- Listing terms: Cash,Conventional,FHA,VA Loan
- Road surface type: Asphalt
Price history
| Date | Event | Price |
|---|---|---|
| 3/27/2025 | Sold | $480,000-1%$192/sqft |
Source:  realMLS #2066516 Report a problem realMLS #2066516 Report a problem | ||
| 2/15/2025 | Price change | $485,000-2%$194/sqft |
Source: realMLS #2066516 Report a problem | ||
| 1/24/2025 | Listed for sale | $495,000+30.3%$198/sqft |
Source: realMLS #2066516 Report a problem | ||
| 4/1/2021 | Sold | $380,000+3%$152/sqft |
Source: realMLS #1095553 Report a problem | ||
| 2/24/2021 | Pending sale | $369,000$148/sqft |
Source: realMLS #1095553 Report a problem | ||
| 2/22/2021 | Contingent | $369,000$148/sqft |
Source: realMLS #1095553 Report a problem | ||
| 2/18/2021 | Listed for sale | $369,000+23%$148/sqft |
Source: realMLS #1095553 Report a problem | ||
| 10/14/2014 | Sold | $300,068$120/sqft |
Source: Public Record Report a problem | ||
Public tax history
| Year | Property taxes | Tax assessment |
|---|---|---|
| 2024 | $7,289 +2.1% | $341,295 +3% |
| 2023 | $7,140 +6.7% | $331,355 +3% |
| 2022 | $6,691 +2.8% | $321,704 +16% |
| 2021 | $6,510 +0.6% | $277,402 +1.4% |
| 2020 | $6,469 -0.8% | $273,572 +0.2% |
| 2019 | $6,522 +0.8% | $272,990 +1.9% |
| 2018 | $6,469 | $267,900 +2.1% |
| 2017 | $6,469 +0.8% | $262,390 +2.1% |
| 2016 | $6,419 +0.3% | $256,994 +0.7% |
| 2015 | $6,398 -0.7% | $255,208 +750.7% |
| 2014 | $6,440 | $30,000 |
Find assessor info on the county website
Neighborhood: Del Rio
Nearby homes
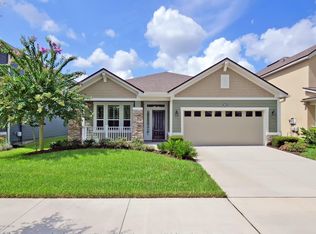
- $412,9003 bd2 ba1.9k sqft7042 Rosabella Cir, Jacksonville, FL 32258Off Market
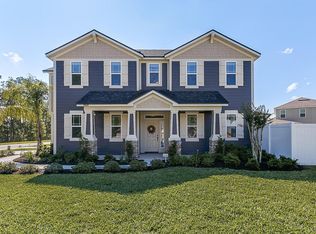
- $430,6003 bd3 ba2k sqft7030 Rosabella Cir, Jacksonville, FL 32258Off Market
- $470,2003 bd3 ba2.4k sqft7054 Rosabella Cir, Jacksonville, FL 32258Off Market

- $472,1004 bd3 ba2.3k sqft7024 Rosabella Cir, Jacksonville, FL 32258Off Market
- $426,6003 bd3 ba2k sqft7048 Rosabella Cir, Jacksonville, FL 32258Off Market
- $411,2004 bd2 ba1.9k sqft7060 Rosabella Cir, Jacksonville, FL 32258Off Market
- $478,9004 bd3 ba2.5k sqft7018 Rosabella Cir, Jacksonville, FL 32258Off Market
- $451,0004 bd3 ba2.2k sqft7066 Rosabella Cir, Jacksonville, FL 32258Off Market
Nearby schools
GreatSchools rating
- 8/10Bartram Springs Elementary SchoolGrades: PK-5Distance: 1.9 mi
- 3/10Twin Lakes Academy Middle SchoolGrades: 6-8Distance: 7.2 mi
- 7/10Mandarin High SchoolGrades: 9-12Distance: 4.7 mi
Schools provided by the listing agent
- Elementary: Bartram Springs
- Middle: Twin Lakes Academy
- High: Mandarin
Source: realMLS. This data may not be complete. We recommend contacting the local school district to confirm school assignments for this home.
Get a cash offer in 3 minutes
Find out how much your home could sell for in as little as 3 minutes with a no-obligation cash offer.
Estimated market value
$463,200
Get a cash offer in 3 minutes
Find out how much your home could sell for in as little as 3 minutes with a no-obligation cash offer.
Estimated market value
$463,200
- Florida
- Duval County
- Jacksonville
- 32258
- Del Rio
- 7036 ROSABELLA Circle
Nearby cities
Nearby neighborhoods
Nearby zip codes
Other Jacksonville Topics
