Skip main navigation
Pending
$250,000
2beds
1,227sqft

7036 S 154th St, Omaha, NE 68138

2beds
1,227sqft
Townhouse
Built in 1998
4,356 sqft
2 Attached garage spaces
$204 price/sqft
$65/mo HOA

What's special

Private patioUpdated kitchenSoaring vaulted ceilingsCozy fireplaceModern finishesAmple cabinet spaceBright inviting living space

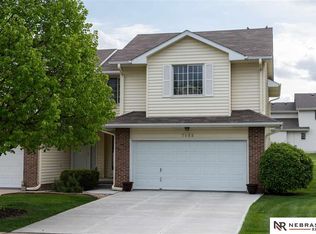
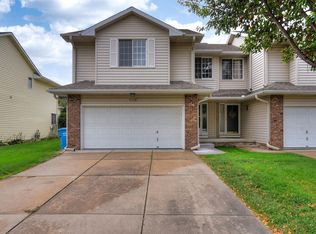
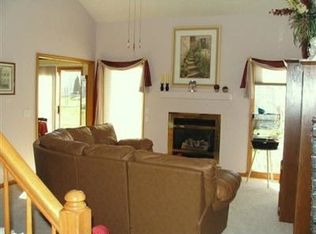
Enjoy the ease of maintenance-free living in this beautifully maintained 2-bedroom, 3-bath townhome! Soaring vaulted ceilings and a cozy fireplace create a bright, inviting living space that's perfect for relaxing or entertaining. The updated kitchen offers modern finishes, ample cabinet space, and flows seamlessly into the dining and living areas. The spacious primary suite features its own private bath, while the unfinished lower level you can make it your own —ideal for a second living area, home office, or guest space. Step outside to your private patio, perfect for enjoying your morning coffee or unwinding at the end of the day. Complete with a 2-car garage and an HOA that handles lawn care, this home offers the perfect blend of comfort, convenience, and low-maintenance living. Conveniently located near shopping, dining, parks, and everyday amenities, this move-in-ready home is one you won't want to miss!

21 days
|
701
|
19
|

Likely to sell faster than

Source: GPRMLS,MLS#: 22622539MLS Logo
Travel times

Living Room

Kitchen

Primary Bedroom

Zillow last checked:

Listing updated:

Listed by:

Cali Rethwisch 402-649-7300,

eXp Realty LLC

Source: GPRMLS,MLS#: 22622539MLS Logo

Facts & features

Interior

Bedrooms & bathrooms
  • Bedrooms: 2
  • Bathrooms: 3
  • Full bathrooms: 1
  • 3/4 bathrooms: 1
  • 1/2 bathrooms: 1
  • Main level bathrooms: 1
Primary bedroom
  • Level: Second
Bedroom 2
  • Level: Second
Basement
  • Area: 620
Heating
  • Natural Gas, Forced Air
Cooling
  • Central Air
Appliances
  • Included: Range, Refrigerator, Dishwasher, Disposal, Microwave
Features
  • Basement: Unfinished
  • Number of fireplaces: 1
Interior area
  • Total structure area: 1,227
  • Total interior livable area: 1,227 sqft
  • Finished area above ground: 1,227
  • Finished area below ground: 0

Property

Parking
  • Total spaces: 2
  • Parking features: Garage - Attached
  • Attached garage spaces: 2
Features
  • Levels: Two
  • Patio & porch: Porch
  • Fencing: None
Lot
  • Size: 4,356 Square Feet
  • Dimensions: 36 x 115
  • Features: Up to 1/4 Acre.
Details
  • Parcel number: 011317043

Construction

Type & style
  • Home type: Townhouse
  • Property subtype: Townhouse
  • Attached to another structure: Yes
Materials
  • Foundation: Block
  • Roof: Composition
Condition
  • Not New and NOT a Model
  • New construction: No
  • Year built: 1998

Utilities & green energy

  • Sewer: Public Sewer
  • Water: Public

Community & HOA

Community
  • Subdivision: Birchfield 3rd Addition
HOA
  • Has HOA: Yes
  • Services included: Maintenance Grounds, Snow Removal
  • HOA fee: $65 monthly
Location
  • Region: Omaha

Financial & listing details

  • Price per square foot: $204/sqft
  • Tax assessed value: $216,297
  • Annual tax amount: $3,450
  • Date on market: 8/7/2026
  • Listing terms: VA Loan,FHA,Conventional,Cash
  • Ownership: Fee Simple

Price history

DateEventPrice
8/11/2026Pending sale$250,000$204/sqft
Source: GPRMLS #22622539 Report a problem
8/7/2026Listed for sale$250,000$204/sqft
Source: GPRMLS #22622539 Report a problem
8/5/2026Listing removed$250,000$204/sqft
Source: eXp Realty #22618737 Report a problem
7/22/2026Pending sale$250,000$204/sqft
Source: GPRMLS #22618737 Report a problem
7/16/2026Listed for sale$250,000+31.6%$204/sqft
Source: GPRMLS #22618737 Report a problem
12/15/2020Sold$190,000+2.7%$155/sqft
Source: GPRMLS #22027439 Report a problem
10/2/2020Listed for sale$185,000+76.2%$151/sqft
Source: kwELITE Omaha #22023138 Report a problem
3/16/2012Sold$105,000-8.7%$86/sqft
Source: GPRMLS #21102082 Report a problem
10/5/2011Price change$115,000-4.2%$94/sqft
Source: RE/MAX REAL ESTATE GROUP #21102082 Report a problem
9/15/2011Price change$120,000-4%$98/sqft
Source: RE/MAX REAL ESTATE GROUP #21102082 Report a problem
4/24/2011Price change$125,000-3.8%$102/sqft
Source: RE/MAX REAL ESTATE GROUP #21102082 Report a problem
3/4/2011Listed for sale$130,000+4%$106/sqft
Source: RE/MAX REAL ESTATE GROUP #21102082 Report a problem
6/18/2008Sold$125,000+17.9%$102/sqft
Source: Public Record Report a problem
6/2/1998Sold$106,000$86/sqft
Source: Public Record Report a problem

Public tax history

YearProperty taxesTax assessment
2025$3,450 -1.7%$216,297 +2.1%
2024$3,511 -2.2%$211,759
2023$3,589 +3.3%$211,759 +29.1%
2022$3,473 +6.2%$164,016
2021$3,270 -2.1%$164,016 +8.8%
2020$3,340 +5.6%$150,708 +7.9%
2019$3,163 +8.7%$139,697 +8.7%
2018$2,911 +8.4%$128,563 +8.3%
2017$2,685 0%$118,759 +0.6%
2016$2,686 $118,082 +1%
2015$2,686 +1.6%$116,942 +1.5%
2014$2,643 $115,261 +8.8%
2012$2,643 +7.4%$105,958 -4.8%
2011$2,461 -2.6%$111,260 -0.7%
2010$2,527 -0.1%$112,051 -2%
2009$2,529 -0.9%$114,306 -1.3%
2008$2,552 -7.7%$115,755 +1.1%
2007$2,766 +3.1%$114,478 +0.1%
2006$2,682 +1%$114,418 +4.7%
2005$2,655 $109,308 +2.1%
2004$2,655 -0.2%$107,011
2003$2,660 -0.2%$107,011 +0.6%
2002$2,665 +2.8%$106,352 +1.5%
2001$2,592 -0.1%$104,748 -0.6%
2000$2,595 $105,404
1999-- $105,404

Find assessor info on the county website

Monthly payment

Est. payment
$1,712/mo
Principal & interest
$1289
Property taxes
$358
HOA Fees
$65
More affordability toolsChevron Right

Estimated market value

$249,900

$237,000 - $262,000

$1,810/mo

Climate risks

Explore flood, wildfire, and other predictive climate risk information for this property on First Street®️.

Neighborhood: Chalco

Nearby schools

Neihardt Elementary School
Grades PK-50.3 miles
7/10
GreatSchools® Rating
Test Score Rating
6/10
Academic Progress Rating
8/10
Harry Andersen Middle School
Grades 6-80.5 miles
6/10
GreatSchools® Rating
Test Score Rating
6/10
Academic Progress Rating
7/10
Millard South High School
Grades 9-121.1 miles
4/10
GreatSchools® Rating
College Readiness Rating
4/10