Welcome to this beautifully renovated home in the charming Maple Ridge neighborhood of Littleton! This ranch home boasts 5 bedrooms and 3 bathrooms, all wrapped in a generous 2600 square feet of living space on a 19000 sq. ft. lot. As you step inside, you'll be greeted by stunning new hardwood floors and an abundance of soft, natural light that fills the spacious yet cozy living room. Enjoy not one but two wood-burning fireplaces—perfect for those chilly evenings. Imagine the seamless indoor-outdoor living experience in your stunning kitchen, featuring expansive sliding glass doors that open to a welcoming back deck. The kitchen is a dream, complete with quartz countertops, sleek new cabinetry, and smart appliances to elevate your culinary adventures. Enjoy leisurely breakfasts in the charming dining nook or host memorable dinner parties! The main floor also has a spare bedroom, a shared bathroom, and a primary suite with a large new primary bathroom and a large walk-in closet. Venture down to the fully finished basement, where you’ll find three additional bedrooms, a shared bathroom, a bonus / office room, and a wet bar complete with a mini fridge —endless possibilities await! You’ll appreciate the newer furnace and water heater, both recently cleaned and serviced for your peace of mind and a new AC unit. Outside, the large backyard features full fencing, a newer roof, many trees, and beautifully landscaped grounds, making it ideal for spring and summer barbecues and gatherings. Location is everything! You’ll be just a quick 7-minute drive to vibrant downtown Littleton, a mere 2 minutes from Broadway, and within easy reach of the Littleton Museum, parks, shopping, coffee shops, and excellent schools. Don’t miss your chance to stop by and check out this lovely home!
Sold for $825,000
$825,000
7036 S Apache Street, Littleton, CO 80120
5beds
2,636sqft
Single Family Residence
Built in 1959
9,191 Square Feet Lot
$795,700 Zestimate®
$313/sqft
$3,517 Estimated rent
Home value
$795,700
$740,000 - $851,000
$3,517/mo
Zestimate® history
Owner options
List your home for rent
$3,517/mo
Rent Zestimate®
Find your next renter with Zillow Rental Manager. Plus, with online applications, you can quickly screen prospective tenants – for free.
$3,517/mo
Rent Zestimate®
Refinance and save
$4,871/mo
Est. payment
Refinancing to a lower rate could help reduce your monthly payments and save thousands over the life of the loan.
$4,871/mo
Est. payment
Explore your selling options
Work with a Zillow partner agent
Leverage their expertise and Zillow's premium Showcase listings to get your home seen by more buyers.
Get startedList with your own agent
Get your home in front of millions of buyers by listing it on Zillow.
Learn how to do itSell it yourself
Take full control of how buyers see your home on Zillow by listing For Sale by Owner (FSBO).
List your homeWhat's special
Sleek new cabinetryFull fencingNewer roofBack deckPrimary suiteFully finished basementSmart appliances
Zillow last checked:
Listing updated:
Listed by:
Karl Wiscombe 303-589-8800,
Walker Commercial Inc
Bought with:
April Stahl, 40025098
Compass - Denver
Source: REcolorado as distributed by MLS GRID,MLS#: 3390219
Facts & features
Interior
Bedrooms & bathrooms
- Bedrooms: 5
- Bathrooms: 3
- Full bathrooms: 1
- 3/4 bathrooms: 2
- Main level bathrooms: 2
- Main level bedrooms: 2
Primary bedroom
- Description: Large Primary Bedroom With A Classy Barn Door Slider To The Primary Bathroom And A Very Large Walk In Closet
- Level: Main
- Area: 205.84 Square Feet
- Dimensions: 16.6 x 12.4
Bedroom
- Description: Large Main Floor Bedroom With A Large Closet
- Level: Main
- Area: 139.92 Square Feet
- Dimensions: 13.2 x 10.6
Bedroom
- Description: Large Daylight Bedroom With A Large Closet
- Level: Basement
- Area: 124.12 Square Feet
- Dimensions: 10.7 x 11.6
Bedroom
- Description: Large Daylight Bedroom With Insulated Walls And A Large Walk In Closet
- Level: Basement
- Area: 146.65 Square Feet
- Dimensions: 13.2 x 11.11
Bedroom
- Description: Large Daylight Bedroom With Insulated Walls And A Large Walk In Closet
- Level: Basement
- Area: 152.32 Square Feet
- Dimensions: 12.8 x 11.9
Primary bathroom
- Description: Large Primary Bathroom With A Large Walk In Level Shower, Private Toilet And Dual Vanity.
- Level: Main
- Area: 147.62 Square Feet
- Dimensions: 12.1 x 12.2
Bathroom
- Description: Large Main Floor Bathroom With A Full Tub / Shower Combo And Large Linen Shelves
- Level: Main
- Area: 64.86 Square Feet
- Dimensions: 9.4 x 6.9
Bathroom
- Description: Large Shared Bathroom - Newly Remodeled With A Large Shower
- Level: Basement
- Area: 48.19 Square Feet
- Dimensions: 7.9 x 6.1
Bonus room
- Description: Large Room For Storage Or Possible Use As A Home Office
- Level: Basement
- Area: 129.79 Square Feet
- Dimensions: 9.9 x 13.11
Dining room
- Description: New Open Area Kitchen Living Room Dining Room With A New Wrought Iron Railing Surrounding The Stairway To The Lower Level
- Level: Main
- Area: 114.24 Square Feet
- Dimensions: 13.6 x 8.4
Family room
- Description: Large Room With A Wet Bar - Mini Fridge And Wood Burning Fireplace
- Level: Basement
- Area: 305.05 Square Feet
- Dimensions: 13.2 x 23.11
Kitchen
- Description: Newly Remodeled Kitchen - Brand New Applicances, Quartz Countertops, And New Dual Fuel Stove, Oven With A New Hood Vent.
- Level: Main
- Area: 212.85 Square Feet
- Dimensions: 9.9 x 21.5
Laundry
- Description: Large - Newly Remodeled Area With New Lvp Flooring And Finish
- Level: Basement
- Area: 87.1 Square Feet
- Dimensions: 6.5 x 13.4
Living room
- Description: New Open Area - With Large Plank Hardwood Floors Also Has Wood Burning Fireplace. Area Opens To The Large Outdoor Deck.
- Level: Main
- Area: 249.55 Square Feet
- Dimensions: 15.5 x 16.1
Utility room
- Description: Utility Room With Newer Heater And Water Heater And Brand New Central Ac Unit
- Level: Basement
- Area: 31.85 Square Feet
- Dimensions: 6.5 x 4.9
Heating
- Forced Air
Cooling
- Air Conditioning-Room
Appliances
- Included: Bar Fridge, Convection Oven, Dishwasher, Disposal, Gas Water Heater, Microwave, Oven, Range, Range Hood, Refrigerator, Self Cleaning Oven
Features
- Open Floorplan, Primary Suite, Quartz Counters, Smart Thermostat, Smoke Free, Walk-In Closet(s), Wet Bar
- Flooring: Carpet, Laminate, Tile, Wood
- Windows: Double Pane Windows
- Basement: Daylight,Finished,Full
- Number of fireplaces: 2
- Fireplace features: Basement, Family Room, Great Room, Living Room, Wood Burning
Interior area
- Total structure area: 2,636
- Total interior livable area: 2,636 sqft
- Finished area above ground: 1,318
- Finished area below ground: 1,318
Property
Parking
- Total spaces: 2
- Parking features: Concrete, Exterior Access Door, Oversized
- Attached garage spaces: 2
Features
- Levels: One
- Stories: 1
- Entry location: Ground
- Patio & porch: Covered, Deck, Front Porch
- Exterior features: Lighting, Private Yard, Rain Gutters, Smart Irrigation
- Fencing: Full
- Has view: Yes
- View description: Mountain(s)
Lot
- Size: 9,191 Square Feet
- Features: Irrigated, Landscaped, Many Trees, Near Public Transit, Sprinklers In Front, Sprinklers In Rear
Details
- Parcel number: 032185589
- Special conditions: Standard
Construction
Type & style
- Home type: SingleFamily
- Architectural style: Traditional
- Property subtype: Single Family Residence
Materials
- Brick
- Roof: Composition
Condition
- Updated/Remodeled
- Year built: 1959
Utilities & green energy
- Electric: 110V, 220 Volts
- Sewer: Public Sewer
- Water: Public
- Utilities for property: Cable Available, Electricity Connected, Natural Gas Available, Natural Gas Connected, Phone Available
Community & HOA
Community
- Security: Carbon Monoxide Detector(s), Smoke Detector(s)
- Subdivision: Maple Ridge
HOA
- Has HOA: No
Location
- Region: Littleton
Financial & listing details
- Price per square foot: $313/sqft
- Tax assessed value: $572,700
- Annual tax amount: $3,641
- Date on market: 6/17/2025
- Listing terms: 1031 Exchange,Cash,Conventional,FHA,Jumbo,Lease Purchase,USDA Loan,VA Loan
- Exclusions: All Staging Furniture And Furnishings
- Ownership: Agent Owner
- Electric utility on property: Yes
- Road surface type: Paved
Price history
| Date | Event | Price |
|---|---|---|
| 8/14/2025 | Sold | $825,000-2.4%$313/sqft |
Source:  REcolorado as distributed by MLS GRID #3390219 Report a problem REcolorado as distributed by MLS GRID #3390219 Report a problem | ||
| 7/23/2025 | Pending sale | $845,000$321/sqft |
Source: REcolorado as distributed by MLS GRID #3390219 Report a problem | ||
| 7/8/2025 | Price change | $845,000-1.7%$321/sqft |
Source: REcolorado as distributed by MLS GRID #3390219 Report a problem | ||
| 6/17/2025 | Listed for sale | $860,000+59.3%$326/sqft |
Source: REcolorado as distributed by MLS GRID #3390219 Report a problem | ||
| 10/18/2024 | Sold | $540,000$205/sqft |
Source: Public Record Report a problem | ||
Public tax history
| Year | Property taxes | Tax assessment |
|---|---|---|
| 2025 | $3,641 +31.7% | $35,794 +0.5% |
| 2024 | $2,764 +12.4% | $35,604 -10.2% |
| 2023 | $2,459 +0.3% | $39,670 +27.3% |
| 2022 | $2,452 | $31,171 -2.8% |
| 2021 | -- | $32,068 +3.9% |
| 2020 | $2,333 +36.5% | $30,860 |
| 2019 | $1,709 | $30,860 +15% |
| 2018 | $1,709 +7.9% | $26,827 |
| 2017 | $1,584 | $26,827 +19.8% |
| 2016 | -- | $22,399 |
| 2015 | -- | $22,399 +28.4% |
| 2014 | $1,216 | $17,440 -7.3% |
| 2013 | -- | $18,820 |
| 2012 | -- | $18,820 |
| 2011 | $1,594 +12.8% | $18,820 +0.9% |
| 2010 | $1,413 +47.7% | $18,650 |
| 2009 | $957 | $18,650 -9% |
| 2008 | -- | $20,489 |
| 2007 | -- | $20,489 +5.2% |
| 2006 | -- | $19,478 |
| 2005 | -- | $19,478 +6.7% |
| 2002 | $1,278 +11.2% | $18,260 +21.2% |
| 2001 | $1,149 | $15,060 |
Find assessor info on the county website
Neighborhood: 80120
Nearby homes
- $650,1003 bd3 ba1.8k sqft7026 S Apache St, Littleton, CO 80120Off Market
- $801,4006 bd4 ba3.3k sqft6986 S Apache St, Littleton, CO 80120Off Market
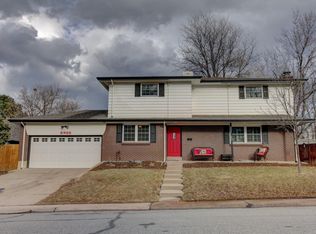
- $688,9005 bd3 ba2.9k sqft7046 S Apache St, Littleton, CO 80120Off Market
- $737,5005 bd3 ba2.4k sqft6877 S Bannock St, Littleton, CO 80120Off Market
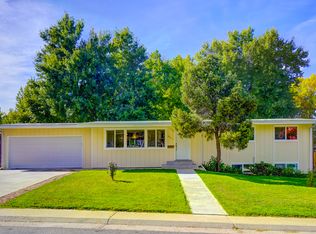
- $554,2003 bd2 ba1.4k sqft6867 S Bannock St, Littleton, CO 80120Off Market
- $727,9004 bd4 ba3.1k sqft7035 S Apache St, Littleton, CO 80120Off Market
- $613,4004 bd3 ba2.1k sqft6917 S Bannock St, Littleton, CO 80120Off Market
- $581,800-- bd3 ba1.9k sqft7025 S Apache St, Littleton, CO 80120Off Market
Nearby schools
GreatSchools rating
- 7/10Little Raven Elementary SchoolGrades: K-5Distance: 1.2 mi
- 8/10Euclid Middle SchoolGrades: 6-8Distance: 0.4 mi
- 8/10Heritage High SchoolGrades: 9-12Distance: 0.7 mi
Schools provided by the listing agent
- Elementary: Runyon
- Middle: Euclid
- High: Heritage
- District: Littleton 6
Source: REcolorado as distributed by MLS GRID. This data may not be complete. We recommend contacting the local school district to confirm school assignments for this home.
Get a cash offer in 3 minutes
Find out how much your home could sell for in as little as 3 minutes with a no-obligation cash offer.
Estimated market value
$795,700
Get a cash offer in 3 minutes
Find out how much your home could sell for in as little as 3 minutes with a no-obligation cash offer.
Estimated market value
$795,700
- Colorado
- Arapahoe County
- Littleton
- 80120
- 7036 S Apache Street
