Skip main navigation
Sold for $600,000
  • $600,000

    7036 S Gun Club Court, Aurora, CO 80016

    4beds
    3,231sqft
    Single Family Residence
    Built in 2005
    7,449 Square Feet Lot
    $590,900 Zestimate®
    $186/sqft
    $3,865 Estimated rent

    Home value

    $590,900

    $555,000 - $632,000

    $3,865/mo

    Zestimate® history
    Loading
    Loading...

    Owner options

    List your home for rent

    $3,865/mo

    Rent Zestimate®

    Find your next renter with Zillow Rental Manager. Plus, with online applications, you can quickly screen prospective tenants – for free.

    Learn more

    $3,865/mo

    Rent Zestimate®

    Refinance and save

    $3,633/mo

    Est. payment

    Refinancing to a lower rate could help reduce your monthly payments and save thousands over the life of the loan.

    See today's rates

    $3,633/mo

    Est. payment

    Explore your selling options

    Work with a Zillow partner agent

    Leverage their expertise and Zillow's premium Showcase listings to get your home seen by more buyers.

    Get started

    List with your own agent

    Get your home in front of millions of buyers by listing it on Zillow.

    Learn how to do it

    Sell it yourself

    Take full control of how buyers see your home on Zillow by listing For Sale by Owner (FSBO).

    List your home

    What's special

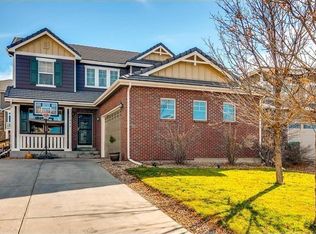
    Welcome to this immaculate four-bedroom, three-bath Richmond American home in the highly desirable and award-winning Cherry Creek School District. Perfectly situated at the end of a quiet cul-de-sac, this one-owner home blends timeless design, beautiful craftsmanship, and an ideal floor plan—the perfect size for today’s lifestyle. Step inside to a grand vaulted entry, where soaring ceilings and natural light create a dramatic first impression. Just off the foyer, a private main-level den with custom built-in bookshelves provides the perfect home office or reading retreat. The open-concept living and dining areas flow seamlessly into a chef’s kitchen featuring granite countertops, stainless-steel appliances, a large center island, and upgraded 42-inch knotty pine cabinetry. French doors lead to a spacious covered patio and professionally landscaped, fenced backyard, ideal for entertaining or relaxing year-round. Upstairs, discover a luxurious primary suite with a five-piece bath and walk-in closet, plus three additional bedrooms and a full bath—ample space for family, guests, or flex use. Additional highlights include a concrete tile roof, central air conditioning, brick exterior on all four sides, and a covered front porch that enhances the home’s inviting curb appeal. And for true peace of mind, the major systems are recently updated: a new AC and furnace (2024) and a water heater (2023). Located within the sought-after Tallyn’s Reach community, residents enjoy access to a clubhouse, pool, parks, and walking trails. With its four-bedroom layout, soaring vaulted ceilings, updated mechanicals, and premier location in the Cherry Creek School District, this home is priced to sell—offering exceptional value, space, and style in one of Aurora’s most desirable neighborhoods.

    Zillow last checked:

    Listing updated:

    Listed by:

    Justin Joseph 303-587-5757 Jjoseph@livsothebysrealty.com,

    LIV Sotheby's International Realty

    Bought with:

    Huy Nguyen, 100099498

    Signature Real Estate Corp.

    Source: REcolorado as distributed by MLS GRID,MLS#: 1885557MLS Logo

    Facts & features

    Interior

    Bedrooms & bathrooms
    • Bedrooms: 4
    • Bathrooms: 3
    • Full bathrooms: 2
    • 1/2 bathrooms: 1
    • Main level bathrooms: 1
    Bedroom
    • Description: Large Room With Plenty Of Room For King Size Bed And Sitting Area. Great Walk-In Closet And Full Ensuite
    • Features: Primary Suite
    • Level: Upper
    Bedroom
    • Level: Upper
    Bedroom
    • Level: Upper
    Bedroom
    • Level: Upper
    Bathroom
    • Description: Main Level
    • Level: Main
    Bathroom
    • Description: 5-Piece Ensuite
    • Features: En Suite Bathroom
    • Level: Upper
    Bathroom
    • Level: Upper
    Den
    • Description: Built In Bookshelves, Front Of Home
    • Level: Main
    Dining room
    • Description: Near Kitchen With Access To Backyard, Open To Family Room
    • Level: Main
    Family room
    • Description: Fireplace, Luxury Vinyl Floors, Open To Kitchen
    • Level: Main
    Kitchen
    • Description: Stainless Appliances With Island And Views Of Backyard
    • Level: Main
    Laundry
    • Level: Upper
    Living room
    • Description: Two Story Ceiling With Natural Light And Luxury Vinyl Flooring
    • Level: Main
    Heating
    • Forced Air
    Cooling
    • Central Air
    Appliances
    • Included: Dishwasher, Disposal, Dryer, Gas Water Heater, Microwave, Oven, Range, Refrigerator, Washer
    Features
    • Built-in Features, Ceiling Fan(s), Eat-in Kitchen, Five Piece Bath, Granite Counters, High Ceilings, High Speed Internet, Kitchen Island, Open Floorplan, Pantry, Primary Suite, Radon Mitigation System, Smoke Free, Solid Surface Counters, Vaulted Ceiling(s), Walk-In Closet(s)
    • Flooring: Carpet, Vinyl
    • Basement: Unfinished
    • Number of fireplaces: 1
    • Fireplace features: Family Room
    Interior area
    • Total structure area: 3,231
    • Total interior livable area: 3,231 sqft
    • Finished area above ground: 2,421
    • Finished area below ground: 0

    Property

    Parking
    • Total spaces: 2
    • Parking features: Garage - Attached
    • Attached garage spaces: 2
    Features
    • Levels: Two
    • Stories: 2
    • Patio & porch: Covered
    • Exterior features: Rain Gutters, Smart Irrigation
    Lot
    • Size: 7,449 Square Feet
    • Features: Level
    Details
    • Parcel number: 034574174
    • Special conditions: Standard

    Construction

    Type & style
    • Home type: SingleFamily
    • Architectural style: Traditional
    • Property subtype: Single Family Residence
    Materials
    • Brick, Frame, Wood Siding
    • Foundation: Concrete Perimeter
    • Roof: Concrete
    Condition
    • Updated/Remodeled
    • Year built: 2005
    Details
    • Builder name: Richmond American Homes

    Utilities & green energy

    • Sewer: Public Sewer
    • Water: Public
    • Utilities for property: Internet Access (Wired)

    Community & HOA

    Community
    • Security: Video Doorbell
    • Subdivision: Tallyns Reach
    HOA
    • Has HOA: Yes
    • Amenities included: Clubhouse, Pool
    • Services included: Maintenance Grounds, Snow Removal, Trash
    • HOA fee: $186 quarterly
    • HOA name: Tallyn's Reach Master Association
    • HOA phone: 303-841-8658
    Location
    • Region: Aurora

    Financial & listing details

    • Price per square foot: $186/sqft
    • Tax assessed value: $625,800
    • Annual tax amount: $4,582
    • Date on market: 11/1/2025
    • Listing terms: Cash,Conventional,FHA
    • Exclusions: Seller's Personal Property
    • Ownership: Individual

    Price history

    DateEventPrice
    12/31/2025Sold$600,000-2.4%$186/sqft
    Source: REcolorado as distributed by MLS GRID #1885557 Report a problem
    11/21/2025Pending sale$615,000$190/sqft
    Source: REcolorado as distributed by MLS GRID #1885557 Report a problem
    10/31/2025Listed for sale$615,000+35.2%$190/sqft
    Source: REcolorado as distributed by MLS GRID #1885557 Report a problem
    12/23/2019Sold$455,000-0.8%$141/sqft
    Source: Public Record Report a problem
    11/19/2019Pending sale$458,750$142/sqft
    Source: LIV Sotheby's International Realty #8871728 Report a problem
    11/5/2019Price change$458,750-2.4%$142/sqft
    Source: LIV Sotheby's International Realty #8871728 Report a problem
    10/17/2019Price change$469,900-4.1%$145/sqft
    Source: LIV Sotheby's International Realty #8871728 Report a problem
    9/16/2019Listed for sale$489,950+49.4%$152/sqft
    Source: LIV Sotheby's International Realty #8871728 Report a problem
    4/10/2006Sold$328,000$102/sqft
    Source: Public Record Report a problem

    Public tax history

    YearProperty taxesTax assessment
    2025$4,582 +10.3%$39,113 +0.1%
    2024$4,154 +10.4%$39,081 -9.5%
    2023$3,764 -0.2%$43,181 +35.3%
    2022$3,770 $31,914 -2.8%
    2021-- $32,833 -2.6%
    2020$4,273 +9.2%$33,705
    2019$3,914 --
    2018$3,914 +0.8%$30,499
    2017$3,881 $30,499 +10.5%
    2016-- $27,597
    2015-- $27,597 +23.3%
    2014$3,399 +14.4%$22,391 -3.4%
    2013$2,971 $23,180
    2012-- $23,180
    2011$3,067 +1.7%$23,180 -4%
    2010$3,017 -3.5%$24,150
    2009$3,127 $24,150 -2.9%
    2008-- $24,859
    2007-- $24,859 +9.6%
    2006-- $22,678 +169.7%
    2005-- $8,410
    Find assessor info on the county website

    Neighborhood: Tallyn's Reach

    Nearby schools

    GreatSchools rating
    Schools provided by the listing agent
    • Elementary: Coyote Hills
    • Middle: Fox Ridge
    • High: Cherokee Trail
    • District: Cherry Creek 5

    Source: REcolorado as distributed by MLS GRID. This data may not be complete. We recommend contacting the local school district to confirm school assignments for this home.

    Get a cash offer in 3 minutes
    Find out how much your home could sell for in as little as 3 minutes with a no-obligation cash offer.
    Estimated market value
    $590,900
    Get a cash offer in 3 minutes
    Find out how much your home could sell for in as little as 3 minutes with a no-obligation cash offer.
    Estimated market value
    $590,900