Skip main navigation
Closed
Street View
  • $360,000

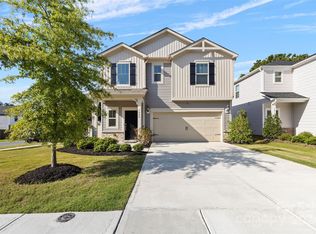
    7036 Saltpeter St, Charlotte, NC 28215

    3beds
    1,703sqft
    Single Family Residence
    Built in 2020
    0.11 Acres Lot
    $368,300 Zestimate®
    $211/sqft
    $2,113 Estimated rent

    Home value

    $368,300

    $350,000 - $387,000

    $2,113/mo

    Zestimate® history
    Loading
    Loading...

    Owner options

    List your home for rent

    $2,113/mo

    Rent Zestimate®

    Find your next renter with Zillow Rental Manager. Plus, with online applications, you can quickly screen prospective tenants – for free.

    Learn more

    $2,113/mo

    Rent Zestimate®

    Refinance and save

    $2,435/mo

    Est. payment

    Refinancing to a lower rate could help reduce your monthly payments and save thousands over the life of the loan.

    See today's rates

    $2,435/mo

    Est. payment

    Explore your selling options

    Work with a Zillow partner agent

    Leverage their expertise and Zillow's premium Showcase listings to get your home seen by more buyers.

    Get started

    List with your own agent

    Get your home in front of millions of buyers by listing it on Zillow.

    Learn how to do it

    Sell it yourself

    Take full control of how buyers see your home on Zillow by listing For Sale by Owner (FSBO).

    List your home

    What's special

    Near shoppingLarge center islandOpen floor plan
    Introducing 7036 Saltpeter - A Modern and Spacious Home Step into this gorgeous property and discover a sleek and contemporary design, complete with an open floor plan that seamlessly connects the living areas. The kitchen boasts a large center island and ample storage space in the cabinets. On the second floor, you'll find three bedrooms and two full bathrooms. These bedrooms are generously sized and filled with natural light. This home is ideally situated near shopping, dining, and entertainment options, making it the perfect blend of modernity and convenience. Don't let this opportunity pass you by – make this stunning property yours today!

    Zillow last checked:

    Listing updated:

    Listing Provided by:

    Sami Clubb samantha.clubb@exprealty.com,

    EXP Realty LLC Ballantyne,

    Katie Brown,

    EXP Realty LLC Ballantyne

    Bought with:

    Herncey Kiyanchenko

    Akin Realty LLC

    Source: Canopy MLS as distributed by MLS GRID,MLS#: 4085167MLS Logo

    Facts & features

    Interior

    Bedrooms & bathrooms
    • Bedrooms: 3
    • Bathrooms: 3
    • Full bathrooms: 2
    • 1/2 bathrooms: 1
    Primary bedroom
    • Level: Upper
    Primary bedroom
    • Level: Upper
    Bedroom s
    • Level: Upper
    Bedroom s
    • Level: Upper
    Bathroom full
    • Level: Upper
    Bathroom full
    • Level: Upper
    Kitchen
    • Level: Main
    Kitchen
    • Level: Main
    Living room
    • Level: Main
    Living room
    • Level: Main
    Heating
    • Heat Pump
    Cooling
    • Central Air
    Appliances
    • Included: Dishwasher, Disposal, Gas Cooktop, Microwave, Oven, Refrigerator
    • Laundry: Inside, Upper Level
    Features
    • Kitchen Island, Open Floorplan
    • Flooring: Carpet, Laminate, Tile
    • Has basement: No
    • Fireplace features: Family Room
    Interior area
    • Total structure area: 1,703
    • Total interior livable area: 1,703 sqft
    • Finished area above ground: 1,703
    • Finished area below ground: 0

    Property

    Parking
    • Parking features: Driveway, Attached Garage, Garage Faces Front, Garage on Main Level
    • Has attached garage: Yes
    • Has uncovered spaces: Yes
    Features
    • Levels: Two
    • Stories: 2
    Lot
    • Size: 0.11 Acres
    Details
    • Parcel number: 11113563
    • Zoning: RES
    • Special conditions: Standard

    Construction

    Type & style
    • Home type: SingleFamily
    • Property subtype: Single Family Residence
    Materials
    • Vinyl
    • Foundation: Slab
    • Roof: Shingle
    Condition
    • New construction: No
    • Year built: 2020

    Utilities & green energy

    • Sewer: Public Sewer
    • Water: City
    • Utilities for property: Cable Available, Electricity Connected, Underground Power Lines, Underground Utilities

    Community & neighborhood

    Security
    • Security features: Carbon Monoxide Detector(s), Security System, Smoke Detector(s)
    Location
    • Region: Charlotte
    • Subdivision: Muirfield

    HOA & financial

    HOA
    • Has HOA: Yes
    • HOA fee: $300 annually

    Other

    Other facts
    • Listing terms: Cash,Conventional,FHA,VA Loan
    • Road surface type: Concrete, Paved

    Price history

    DateEventPrice
    1/12/2024Sold$360,000-4%$211/sqft
    Source: Canopy MLS as distributed by MLS GRID #4085167 Report a problem
    11/10/2023Listed for sale$375,000+51.2%$220/sqft
    Source: Canopy MLS as distributed by MLS GRID #4085167 Report a problem
    6/26/2020Sold$248,000$146/sqft
    Source: Canopy MLS as distributed by MLS GRID #3609842 Report a problem

    Public tax history

    YearProperty taxesTax assessment
    2025-- $364,600
    2024-- $364,600
    2023$2,813 +25.4%$364,600 +66.1%
    2022$2,244 +0.5%$219,500
    2021$2,233 $219,500

    Find assessor info on the county website

    Neighborhood: 28215

    Nearby schools

    GreatSchools rating
    Schools provided by the listing agent
    • Elementary: J.H. Gunn
    • Middle: Albemarle Road
    • High: Rocky River

    Source: Canopy MLS as distributed by MLS GRID. This data may not be complete. We recommend contacting the local school district to confirm school assignments for this home.

    Get a cash offer in 3 minutes
    Find out how much your home could sell for in as little as 3 minutes with a no-obligation cash offer.
    Estimated market value
    $368,300
    Get a cash offer in 3 minutes
    Find out how much your home could sell for in as little as 3 minutes with a no-obligation cash offer.
    Estimated market value
    $368,300