Skip main navigation
For sale
  • $1,050,000

    7036 Sirius Ln, Raleigh, NC 27614

    4beds
    3,792sqft
    : 
    $6,252/mo
    Get pre-qualified
    Single Family Residence, Residential
    Built in 1993
    4.03 Acres Lot
    $-- Zestimate®
    $277/sqft
    $-- HOA

    What's special

    Timeless craftsman-inspired detailsExtraordinary natural lightCustom woodworkingUnique fixturesExceptional craftsmanship throughoutTreehouse-like experienceStained glass windows
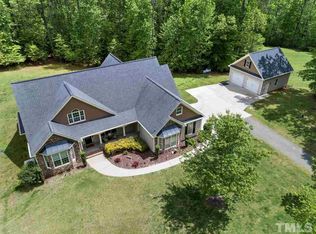
    Escape to your own private retreat in the heart of North Raleigh. Nestled on approximately four secluded acres adjoining Falls Lake land, this extraordinary Tom Gipson custom home sits nearly a quarter mile off the road, offering a level of privacy and serenity that's almost impossible to find - just minutes from I-540 and daily conveniences. Designed to feel like a mountain lodge tucked among the trees, the home's distinctive architecture creates a treehouse-like experience, with walls of windows framing peaceful woodland views and extraordinary natural light. Timeless Craftsman-inspired details, custom woodworking, stained glass windows, and unique fixtures reflect the exceptional craftsmanship throughout. A dramatic stone fireplace anchors the living room, creating a warm and inviting gathering space that perfectly complements the home's rustic elegance. Step outside to enjoy the surrounding beauty from multiple decks, porches, and balconies, where the sights and sounds of nature become part of everyday life. Wildlife is abundant, Sexton Creek borders the property, and the expansive acreage offers a rare combination of privacy and natural beauty. Unlike anything else in the area, this is a home that feels a world away while remaining in one of North Raleigh's most desirable locations. A truly rare opportunity to own a mountain-inspired sanctuary backing to Falls Lake - without ever leaving the city.
    13 hours
    |
    471
    |
    42
    |

    Zillow last checked:

    Listing updated:

    Listed by:

    Allie Parker 919-810-7052,

    Hodge & Kittrell Sothebys INTE

    Source: Doorify MLS,MLS#: 10184935MLS Logo

      Facts & features

      Interior

      Bedrooms & bathrooms
      • Bedrooms: 4
      • Bathrooms: 4
      • Full bathrooms: 4
      Heating
      • Central, Heat Pump, Zoned
      Cooling
      • Central Air, Multi Units, Zoned
      Appliances
      • Included: Dishwasher, Gas Cooktop, Microwave, Refrigerator, Stainless Steel Appliance(s), Oven
      • Laundry: Laundry Room, Main Level
      Features
      • Bathtub/Shower Combination, Built-in Features, Ceiling Fan(s), Granite Counters, High Ceilings, Natural Woodwork, Recessed Lighting, Soaking Tub, Vaulted Ceiling(s), Walk-In Closet(s), Walk-In Shower
      • Flooring: Hardwood, Tile
      • Basement: Daylight, Exterior Entry, Finished, Full, Heated, Interior Entry, Storage Space, Unfinished, Walk-Out Access
      • Number of fireplaces: 3
      • Fireplace features: Basement, Family Room, Master Bedroom, Stone
      Interior area
      • Total structure area: 3,792
      • Total interior livable area: 3,792 sqft
      • Finished area above ground: 2,602
      • Finished area below ground: 1,190

      Property

      Parking
      • Total spaces: 4
      • Parking features: Detached, Driveway, Garage, Garage Faces Side
      • Garage spaces: 2
      • Uncovered spaces: 2
      Features
      • Levels: Three Or More
      • Stories: 1
      • Patio & porch: Covered, Deck, Front Porch, Patio, Rear Porch, Screened, Side Porch
      • Exterior features: Balcony, Private Yard, Rain Gutters
      • Has view: Yes
      • View description: Trees/Woods
      Lot
      • Size: 4.03 Acres
      • Features: Hardwood Trees, Irregular Lot, Many Trees, Partially Cleared, Private, Secluded
      Details
      • Parcel number: 089002699829000 0159432
      • Zoning: R-80W
      • Special conditions: Standard

      Construction

      Type & style
      • Home type: SingleFamily
      • Architectural style: Craftsman, Traditional, Transitional
      • Property subtype: Single Family Residence, Residential
      Materials
      • Board & Batten Siding, Wood Siding
      • Foundation: Raised
      • Roof: Shingle
      Condition
      • New construction: No
      • Year built: 1993

      Utilities & green energy

      • Sewer: Septic Tank
      • Water: Private, Well
      • Utilities for property: Electricity Connected, Septic Connected, Propane

      Community & HOA

      Community
      • Subdivision: Not in a Subdivision
      HOA
      • Has HOA: No
      Location
      • Region: Raleigh

      Financial & listing details

      • Price per square foot: $277/sqft
      • Tax assessed value: $884,828
      • Annual tax amount: $5,856
      • Date on market: 8/7/2026
      • Road surface type: Gravel

        Estimated market value

        Not available

        Estimated sales range

        Not available

        Not available

        Price history

        DateEventPrice
        8/7/2026Listed for sale$1,050,000+28.8%$277/sqft
        Source: Doorify MLS #10184935 Report a problem
        6/1/2021Sold$815,000+5.2%$215/sqft
        Source: Public Record Report a problem
        7/20/2020Listing removed$775,000$204/sqft
        Source: Julie Wright Realty Group LLC #2308463 Report a problem
        6/3/2020Price change$775,000-8.3%$204/sqft
        Source: Julie Wright Realty Group LLC #2308463 Report a problem
        5/7/2020Price change$845,000+1.2%$223/sqft
        Source: Julie Wright Realty Group LLC #2308463 Report a problem
        3/17/2020Listed for sale$835,000-7.2%$220/sqft
        Source: Julie Wright Realty Group LLC #2308463 Report a problem
        11/28/2018Listing removed$899,900$237/sqft
        Source: Julie Wright Realty Group LLC #2195369 Report a problem
        6/1/2018Listed for sale$899,900-18.2%$237/sqft
        Source: Julie Wright Realty Group #2195369 Report a problem
        8/23/2017Listing removed$1,100,000$290/sqft
        Source: New Way Realty #2123270 Report a problem
        4/21/2017Listed for sale$1,100,000+10%$290/sqft
        Source: New Way Realty #2123270 Report a problem
        7/26/2016Listing removed$999,900$264/sqft
        Source: Bailey Wright Realty #2061700 Report a problem
        4/17/2016Listed for sale$999,900$264/sqft
        Source: Bailey Wright Realty #2061700 Report a problem

        Public tax history

        YearProperty taxesTax assessment
        2025$5,679 +3%$884,828
        2024$5,515 +16.2%$884,828 +45.9%
        2023$4,747 +7.9%$606,280
        2022$4,399 +2.8%$606,280
        2021$4,280 -14.1%$606,280 -15.6%
        2020$4,983 +23.2%$718,280 +45.7%
        2019$4,046 $492,957 +13.3%
        2018$4,046 +30%$435,066
        2017$3,113 +3.1%$435,066 +1%
        2016$3,019 +10.3%$430,561 +10.1%
        2015$2,737 +5.5%$391,202
        2014$2,594 $391,202
        2013-- $391,202
        2012-- $391,202
        2011-- $391,202
        2010-- $391,202
        2009-- $391,202
        2008-- --
        2007-- --
        2006-- --
        2005-- --
        2004-- --
        2003-- --
        2002-- --
        2001-- --
        Find assessor info on the county website

        Monthly payment

        Est. payment

        Payment breakdown

        Explore the cost of this home by adjusting the details. Changes won't be saved.
        All calculations are estimates and provided by Zillow, Inc. for informational purposes only. Actual amounts may vary.
        HOA fees may include property taxes on listings classified as Co-Ops. Contact the listing agent and/or owner for fee details.
        Mortgage interest rates are dependent on a number of factors, including credit score, down payment, and repayment length. Interest rate data provided by Zillow Group Marketplace, Inc. as of 1/1/1970 from various mortgage lenders with which we have lead or other similar arrangements; the Estimated Payment is an average of those rates.
        See how much you could borrow to make a competitive offer.

        Climate risks

        Neighborhood: 27614

        Getting around

        0 / 100
        Car-Dependent
        0 / 100
        No Nearby Transit

        Nearby schools

        GreatSchools rating
        Schools provided by the listing agent
        • Elementary: Wake - Pleasant Union Elementary
        • Middle: Wake - West Millbrook Middle
        • High: Wake - Millbrook High

        Source: Doorify MLS. This data may not be complete. We recommend contacting the local school district to confirm school assignments for this home.

        A local agent can set up tours, give advice and negotiate with sellers.

        Browse local experts

        Similar homes