The Adams floor plan features 4 bedrooms and three full and one-half bathrooms in 1,914 Sq. Ft. This unique floor plan features the master bedroom on the first floor. The master bath features a dual sink vanity and an amazing "L" shaped walk-in shower. Entertaining in this home is easy with the kitchen, dining room and gathering room all sharing open space. The upstairs features a guest suite with a walk-in closet. Two more bedrooms, another bath and a laundry room surround the loft area. The kitchen features quartz counter tops and 42" cabinetry with crown molding. A pantry cabinet stands next to the refrigerator. A paver courtyard separates the home from the 2 car detached garage featuring an electric car charging outlet. This smart home features a programmable door lock, thermostat, doorbell and 2 programmable switches. Mezzano is Park Square Homes new community in the desirable Horizons West area in Winter Garden. The Mezzano Community features a tot lot and community pool cabana overlooking Sawgrass Lake. Shopping, restaurants, hospital, theme parks and other recreational activities are just a few minutes away. Easy access to major highways makes this an ideal location.
Sold for $502,470
$502,470
7036 TWILIGHT BAY DRIVE, WINTER GARDEN, FL 34787
4beds
1,914sqft
Townhouse
Built in 2023
4,592 Square Feet Lot
$513,600 Zestimate®
$263/sqft
$2,992 Estimated rent
Home value
$513,600
$488,000 - $539,000
$2,992/mo
Zestimate® history
Owner options
List your home for rent
$2,992/mo
Rent Zestimate®
Find your next renter with Zillow Rental Manager. Plus, with online applications, you can quickly screen prospective tenants – for free.
$2,992/mo
Rent Zestimate®
Refinance and save
$3,790/mo
Est. payment
Refinancing to a lower rate could help reduce your monthly payments and save thousands over the life of the loan.
$3,790/mo
Est. payment
Explore your selling options
Work with a Zillow partner agent
Leverage their expertise and Zillow's premium Showcase listings to get your home seen by more buyers.
Get startedList with your own agent
Get your home in front of millions of buyers by listing it on Zillow.
Learn how to do itSell it yourself
Take full control of how buyers see your home on Zillow by listing For Sale by Owner (FSBO).
List your homeWhat's special
Zillow last checked:
Listing updated:
Listed by:
Suresh Gupta 407-529-3108,
PARK SQUARE REALTY 844-774-4636
Bought with:
Carola Garcia De Montenegro, 3426737
AGENT TRUST REALTY CORPORATION
Source: Stellar MLS,MLS#: O6117999 Originating MLS: Orlando Regional
Originating MLS: Orlando Regional
Facts & features
Interior
Bedrooms & bathrooms
- Bedrooms: 4
- Bathrooms: 4
- Full bathrooms: 3
- 1/2 bathrooms: 1
Rooms
- Room types: Family Room, Utility Room, Loft, Storage Rooms
Primary bedroom
- Features: Walk-In Closet(s)
- Level: First
Bedroom 2
- Level: Second
Bedroom 3
- Level: Second
Bedroom 4
- Features: En Suite Bathroom, Walk-In Closet(s)
- Level: Second
Balcony porch lanai
- Level: First
Dining room
- Level: First
Kitchen
- Features: Kitchen Island, Pantry, Stone Counters
- Level: First
Living room
- Level: First
Loft
- Level: Second
Heating
- Central, Electric
Cooling
- Central Air
Appliances
- Included: Dishwasher, Disposal, Dryer, Microwave, Range, Refrigerator, Washer
- Laundry: Inside, Laundry Room, Upper Level
Features
- Eating Space In Kitchen, Kitchen/Family Room Combo, Living Room/Dining Room Combo, Open Floorplan, Primary Bedroom Main Floor, Smart Home, Solid Surface Counters, Solid Wood Cabinets, Split Bedroom, Stone Counters, Thermostat, Walk-In Closet(s)
- Flooring: Carpet, Ceramic Tile
- Doors: Sliding Doors
- Windows: Blinds, Low Emissivity Windows, Window Treatments
- Has fireplace: No
- Common walls with other units/homes: End Unit
Interior area
- Total structure area: 1,914
- Total interior livable area: 1,914 sqft
Property
Parking
- Total spaces: 2
- Parking features: Electric Vehicle Charging Station(s), Garage Door Opener, Garage Faces Rear
- Garage spaces: 2
- Details: Garage Dimensions: 20x20
Features
- Levels: Two
- Stories: 2
- Patio & porch: Front Porch, Patio
- Exterior features: Irrigation System, Rain Gutters, Sidewalk, Sprinkler Metered
- Pool features: Other
- Fencing: Vinyl
Lot
- Size: 4,592 Square Feet
- Features: Level, Near Golf Course
Details
- Parcel number: 332327552501190
- Zoning: P-D
- Special conditions: None
Construction
Type & style
- Home type: Townhouse
- Property subtype: Townhouse
Materials
- Block, Concrete, Stucco, Wood Frame
- Foundation: Slab
- Roof: Shingle
Condition
- Completed
- New construction: Yes
- Year built: 2023
Details
- Builder model: Adams - End Unit
- Builder name: Park Square Homes
Utilities & green energy
- Sewer: Public Sewer
- Water: Public
- Utilities for property: BB/HS Internet Available, Cable Available, Electricity Connected, Public, Sprinkler Meter, Sprinkler Recycled, Street Lights, Underground Utilities
Community & HOA
Community
- Features: Pool, Sidewalks
- Security: Smoke Detector(s)
- Pet fee: $0 monthly
- Subdivision: MEZZANO
HOA
- Has HOA: Yes
- Amenities included: Pool
- Services included: Community Pool, Maintenance Grounds, Pool Maintenance, Recreational Facilities
- HOA fee: $158 monthly
- HOA name: Nasiba Cassidy
- HOA phone: 407-480-4200
Location
- Region: Winter Garden
Financial & listing details
- Price per square foot: $263/sqft
- Tax assessed value: $426,957
- Annual tax amount: $750
- Date on market: 6/11/2023
- Cumulative days on market: 26 days
- Listing terms: Cash,Conventional,FHA,VA Loan
- Ownership: Fee Simple
- Total actual rent: 0
- Electric utility on property: Yes
- Road surface type: Asphalt
Price history
| Date | Event | Price |
|---|---|---|
| 6/19/2026 | Listing removed | $524,900$274/sqft |
Source:  Stellar MLS #S5137842 Report a problem Stellar MLS #S5137842 Report a problem | ||
| 3/6/2026 | Listing removed | $3,000$2/sqft |
Source: Zillow Rentals Report a problem | ||
| 2/4/2026 | Listed for rent | $3,000$2/sqft |
Source: Zillow Rentals Report a problem | ||
| 2/4/2026 | Listing removed | $3,000$2/sqft |
Source: Stellar MLS #S5142666 Report a problem | ||
| 1/29/2026 | Listed for rent | $3,000$2/sqft |
Source: Stellar MLS #S5142666 Report a problem | ||
| 12/5/2025 | Price change | $524,900-1.9%$274/sqft |
Source: Stellar MLS #S5137842 Report a problem | ||
| 11/3/2025 | Listed for sale | $535,000+6.5%$280/sqft |
Source: Stellar MLS #S5137842 Report a problem | ||
| 2/2/2025 | Listing removed | $3,000$2/sqft |
Source: Stellar MLS #S5119440 Report a problem | ||
| 1/28/2025 | Listed for rent | $3,000$2/sqft |
Source: Stellar MLS #S5119440 Report a problem | ||
| 3/30/2024 | Sold | $502,470$263/sqft |
Source: Stellar MLS #O6117999 Report a problem | ||
| 2/27/2024 | Pending sale | $502,470$263/sqft |
Source: Stellar MLS #O6117999 Report a problem | ||
| 2/19/2024 | Price change | $502,470+4.1%$263/sqft |
Source: Stellar MLS #O6117999 Report a problem | ||
| 7/2/2023 | Pending sale | $482,910$252/sqft |
Source: Stellar MLS #O6117999 Report a problem | ||
| 6/11/2023 | Listed for sale | $482,910$252/sqft |
Source: Stellar MLS #O6117999 Report a problem | ||
Public tax history
| Year | Property taxes | Tax assessment |
|---|---|---|
| 2024 | $7,427 +489.4% | $423,457 +551.5% |
| 2023 | $1,260 +238.3% | $65,000 +171.4% |
| 2022 | $372 | $23,954 |
Find assessor info on the county website
Neighborhood: 34787
Nearby homes
- $447,500-- bd-- ba2k sqft6988 Twilight Bay Dr, Winter Garden, FL 34787Off Market
- $2,8003 bd3 ba2k sqft6976 Twilight Bay Dr, Winter Garden, FL 34787For Rent
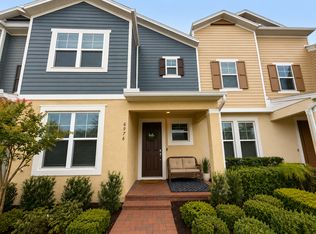
- $448,0703 bd3 ba1.8k sqft6982 Twilight Bay Dr, Winter Garden, FL 34787Sold

- $433,500-- bd-- ba1.9k sqft7012 Twilight Bay Dr, Winter Garden, FL 34787Off Market
- $455,100-- bd-- ba2.1k sqft6964 Twilight Bay Dr, Winter Garden, FL 34787Off Market
- $455,100-- bd-- ba2.1k sqft7018 Twilight Bay Dr, Winter Garden, FL 34787Off Market
- $449,100-- bd-- ba2k sqft6958 Twilight Bay Dr, Winter Garden, FL 34787Off Market
- $446,5703 bd3 ba1.8k sqft6970 Twilight Bay Dr, Winter Garden, FL 34787Sold
Nearby schools
GreatSchools rating
- 9/10Summerlake ElementaryGrades: K-5Distance: 0.8 mi
- 9/10Hamlin Middle SchoolGrades: 6-8Distance: 2.6 mi
- 6/10Horizon High SchoolGrades: 9-12Distance: 1.9 mi
Schools provided by the listing agent
- Elementary: Summerlake Elementary
- Middle: Horizon West Middle School
- High: Horizon High School
Source: Stellar MLS. This data may not be complete. We recommend contacting the local school district to confirm school assignments for this home.
Get a cash offer in 3 minutes
Find out how much your home could sell for in as little as 3 minutes with a no-obligation cash offer.
Estimated market value
$513,600
Get a cash offer in 3 minutes
Find out how much your home could sell for in as little as 3 minutes with a no-obligation cash offer.
Estimated market value
$513,600
- Florida
- Orange County
- Winter Garden
- 34787
- 7036 TWILIGHT BAY DRIVE
Nearby cities
Nearby neighborhoods
Nearby zip codes
Other Winter Garden Topics
