Welcome to this meticulously maintained three-bedroom, 2-bath PLUS Bonus Room home located in a quiet cul-de-sac, offering a perfect blend of modern comfort and timeless charm. The Bonus Room is currently used for dining, but it could be an office, formal living, or a myriad of options! As you step inside, you'll be greeted by tile flooring in all main living areas & LVP in the primary bedroom, creating an elegant, easy-to-maintain space. The main living area is open and includes the kitchen, a great room with a fireplace and sliders that open onto the HUGE 40x12 screen-in porch where you can sit with your morning coffee, read a book, or have friends & family over for delightful gatherings! Fresh paint throughout the interior enhances the bright and welcoming atmosphere. The thoughtful split floor plan ensures privacy and convenience, with the primary suite tucked away for relaxation. Imagine unwinding in the spacious main bedroom with its en-suite bathroom featuring modern amenities like double vanities, a garden tub, a separate shower, and two walk-in closets. One of the highlights of this home is the large, screen-enclosed porch, providing a serene retreat for outdoor living and entertaining. Whether enjoying morning coffee or hosting gatherings with loved ones, this versatile space offers year-round enjoyment. Step outside to discover a private backyard oasis, perfect for gardening, playtime, or simply soaking up the Florida sunshine in tranquility. The cul-de-sac location adds to the appeal, offering a quiet and safe environment. The open kitchen with an island is the heart of the home. Inviting culinary adventures and social gatherings, it seamlessly connects to the living spaces, making meal preparation a delight, all while staying connected with family and guests. This home is not just a place to live but a sanctuary where memories are made. Don't miss the opportunity to make it yours and experience the joy of homeownership in this desirable community.
Sold for $278,000
$278,000
7036 Tylerwood Ct, Milton, FL 32570
3beds
1,716sqft
Single Family Residence
Built in 2007
0.29 Acres Lot
$292,000 Zestimate®
$162/sqft
$1,906 Estimated rent
Home value
$292,000
$277,000 - $307,000
$1,906/mo
Zestimate® history
Owner options
List your home for rent
$1,906/mo
Rent Zestimate®
Find your next renter with Zillow Rental Manager. Plus, with online applications, you can quickly screen prospective tenants – for free.
$1,906/mo
Rent Zestimate®
Refinance and save
$1,784/mo
Est. payment
Refinancing to a lower rate could help reduce your monthly payments and save thousands over the life of the loan.
$1,784/mo
Est. payment
Explore your selling options
Work with a Zillow partner agent
Leverage their expertise and Zillow's premium Showcase listings to get your home seen by more buyers.
Get startedList with your own agent
Get your home in front of millions of buyers by listing it on Zillow.
Learn how to do itSell it yourself
Take full control of how buyers see your home on Zillow by listing For Sale by Owner (FSBO).
List your homeWhat's special
Modern comfortTimeless charmModern amenitiesBonus roomPrivate backyard oasisGreat roomGarden tub
Zillow last checked:
Listing updated:
Listed by:
Bruce Baker 850-449-0365,
RE/MAX INFINITY
Bought with:
A. Randy Bricker
The Realty Vault
Source: PAR,MLS#: 644234
Facts & features
Interior
Bedrooms & bathrooms
- Bedrooms: 3
- Bathrooms: 2
- Full bathrooms: 2
Rooms
- Room types: Bonus Room
Primary bedroom
- Level: First
- Area: 226.46
- Dimensions: 16.9 x 13.4
Bedroom
- Level: First
- Area: 125.4
- Dimensions: 11.4 x 11
Bedroom 1
- Level: First
- Area: 116.15
- Dimensions: 11.5 x 10.1
Bathroom
- Level: First
- Area: 21.39
- Dimensions: 3.1 x 6.9
Dining room
- Level: First
- Area: 144
- Dimensions: 14.4 x 10
Kitchen
- Level: First
- Area: 150.96
- Dimensions: 11.1 x 13.6
Living room
- Level: First
- Area: 281.99
- Dimensions: 16.3 x 17.3
Heating
- Central, Fireplace(s)
Cooling
- Central Air, Ceiling Fan(s)
Appliances
- Included: Electric Water Heater, Built In Microwave, Dishwasher, Refrigerator, Self Cleaning Oven
- Laundry: Inside, W/D Hookups
Features
- Baseboards, Cathedral Ceiling(s), Ceiling Fan(s), High Speed Internet, Plant Ledges
- Flooring: Tile, Carpet
- Windows: Double Pane Windows, Blinds
- Has basement: No
- Has fireplace: Yes
Interior area
- Total structure area: 1,716
- Total interior livable area: 1,716 sqft
Property
Parking
- Total spaces: 2
- Parking features: 2 Car Garage, Garage Door Opener
- Garage spaces: 2
Features
- Levels: One
- Stories: 1
- Patio & porch: Covered, Screened
- Exterior features: Rain Gutters
- Pool features: None
- Fencing: Back Yard,Chain Link,Privacy
Lot
- Size: 0.29 Acres
- Features: Cul-De-Sac
Details
- Parcel number: 092n28166400a000700
- Zoning description: Res Single
Construction
Type & style
- Home type: SingleFamily
- Architectural style: Craftsman
- Property subtype: Single Family Residence
Materials
- Frame
- Foundation: Slab
- Roof: Shingle
Condition
- Resale
- New construction: No
- Year built: 2007
Utilities & green energy
- Electric: Circuit Breakers, Copper Wiring
- Sewer: Septic Tank
- Water: Public
- Utilities for property: Cable Available
Green energy
- Energy efficient items: Ridge Vent
Community & HOA
Community
- Security: Smoke Detector(s)
- Subdivision: Harvest Point Phase 2
HOA
- Has HOA: No
Location
- Region: Milton
Financial & listing details
- Price per square foot: $162/sqft
- Tax assessed value: $207,644
- Annual tax amount: $2,039
- Price range: $278K - $278K
- Date on market: 4/21/2024
- Cumulative days on market: 4 days
- Road surface type: Paved
Price history
| Date | Event | Price |
|---|---|---|
| 6/8/2024 | Pending sale | $278,000$162/sqft |
Source:  PAR #644234 Report a problem PAR #644234 Report a problem | ||
| 6/7/2024 | Sold | $278,000$162/sqft |
Source: PAR #644234 Report a problem | ||
| 4/25/2024 | Contingent | $278,000$162/sqft |
Source: PAR #644234 Report a problem | ||
| 4/21/2024 | Listed for sale | $278,000+32.4%$162/sqft |
Source: PAR #644234 Report a problem | ||
| 3/9/2024 | Listing removed | $209,900$122/sqft |
Source:  ECAOR #863315 Report a problem ECAOR #863315 Report a problem | ||
| 3/8/2021 | Sold | $209,900$122/sqft |
Source: Public Record Report a problem | ||
| 2/3/2021 | Pending sale | $209,900$122/sqft |
Source: ECAOR #863315 Report a problem | ||
| 1/27/2021 | Listed for sale | $209,900$122/sqft |
Source: ECAOR #863315 Report a problem | ||
| 12/15/2020 | Listing removed | $209,900$122/sqft |
Source: Relax Realty #860582 Report a problem | ||
| 12/9/2020 | Listed for sale | $209,900+5.7%$122/sqft |
Source: Relax Realty #860582 Report a problem | ||
| 9/28/2020 | Listing removed | $198,500$116/sqft |
Source: Relax Realty #856073 Report a problem | ||
| 9/26/2020 | Listed for sale | $198,500+12.5%$116/sqft |
Source: Relax Realty #856073 Report a problem | ||
| 7/3/2019 | Sold | $176,500-0.8%$103/sqft |
Source: ECAOR #822876 Report a problem | ||
| 5/31/2019 | Price change | $178,000+2.3%$104/sqft |
Source: Spence Properties #822876 Report a problem | ||
| 5/25/2019 | Listed for sale | $174,000+4.3%$101/sqft |
Source: Spence Properties #822876 Report a problem | ||
| 5/18/2007 | Sold | $166,800$97/sqft |
Source: Public Record Report a problem | ||
Public tax history
| Year | Property taxes | Tax assessment |
|---|---|---|
| 2024 | $2,039 +2.4% | $204,342 +3% |
| 2023 | $1,991 +1.9% | $198,390 +2.6% |
| 2022 | $1,953 +24.8% | $193,416 +23.7% |
| 2021 | $1,565 +14.3% | $156,314 +12% |
| 2020 | $1,369 +36.9% | $139,623 +28.2% |
| 2019 | $1,000 | $108,939 +1.9% |
| 2018 | $1,000 +3.2% | $106,908 +2.1% |
| 2017 | $969 | $104,709 +2.1% |
| 2016 | $969 +0.5% | $102,555 +0.7% |
| 2015 | $965 -1.5% | $101,867 -6.9% |
| 2014 | $979 | $109,388 +1.5% |
| 2013 | -- | $107,771 -0.7% |
| 2012 | -- | $108,558 -3% |
| 2011 | -- | $111,860 -0.5% |
| 2010 | -- | $112,419 -5.7% |
| 2009 | -- | $119,156 -9.9% |
| 2008 | -- | $132,314 |
| 2007 | -- | -- |
Find assessor info on the county website
Neighborhood: 32570
Nearby homes
- $256,2003 bd2 ba1.4k sqft7030 Tylerwood Ct, Milton, FL 32570Off Market
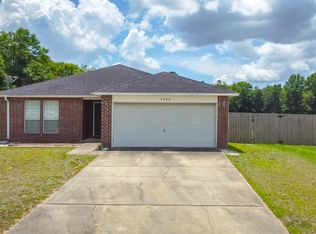
- $270,9004 bd2 ba1.7k sqft7042 Tylerwood Ct, Milton, FL 32570Off Market

- $247,2003 bd2 ba1.3k sqft7029 Tylerwood Ct, Milton, FL 32570Off Market

- $255,4003 bd2 ba1.5k sqft7048 Tylerwood Ct, Milton, FL 32570Off Market

- $325,7004 bd2 ba2.1k sqft7035 Tylerwood Ct, Milton, FL 32570Off Market
- $312,1004 bd2 ba2k sqft7041 Tylerwood Ct, Milton, FL 32570Off Market
- $225,0003 bd2 ba1.3k sqft7054 Tylerwood Ct, Milton, FL 32570Sold
- $314,5003 bd2 ba1.7k sqft7047 Tylerwood Ct, Milton, FL 32570Off Market
Nearby schools
GreatSchools rating
- 4/10W. H. Rhodes Elementary SchoolGrades: PK-5Distance: 3.7 mi
- 4/10Martin Luther King Middle SchoolGrades: 6-8Distance: 2.8 mi
- 4/10Milton High SchoolGrades: 9-12Distance: 4 mi
Schools provided by the listing agent
- Elementary: W. H. Rhodes
- Middle: KING
- High: Milton
Source: PAR. This data may not be complete. We recommend contacting the local school district to confirm school assignments for this home.


Get pre-qualified for a loan
At Zillow Home Loans, we can pre-qualify you in as little as 5 minutes with no impact to your credit score.An equal housing lender. NMLS #10287.
Sell for more on Zillow
Get a Zillow Showcase℠ listing at no additional cost and you could sell for .
$292,000
2% more
+$5,840
With Zillow Showcase(estimated)
$297,840
- Florida
- Santa Rosa County
- Milton
- 32570
- 7036 Tylerwood Ct
Nearby cities
Nearby zip codes
Other Milton Topics
