Skip main navigation
Active with contingency
  • $274,900

    70367 180th St, Dassel, MN 55325

    3beds
    1,792sqft
    Manufactured Home
    Built in 1997
    1.85 Acres Lot
    $271,300 Zestimate®
    $153/sqft
    $-- HOA

    What's special

    Separate dining roomTwo family roomsEat in kitchenExcellent storage and workspaceBright comfortable layout
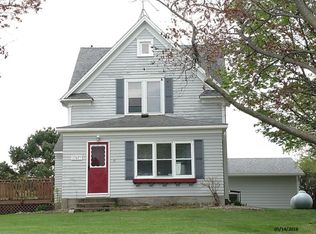
    Enjoy peaceful country living at this meticulously cared for 3 bedroom, 2 full bath manufactured home set on 1.85 acres near Lake Jennie and just minutes from Hutchinson and Dassel. This one has had only two owners and shows exceptional pride of ownership throughout. The home offers a bright, comfortable layout with two family rooms, a separate dining room, and an eat in kitchen—providing flexible space for everyday living, entertaining, or hobbies. Bedrooms are well sized, and both full baths are clean, functional, and move in ready. Step outside to a quiet outdoor setting surrounded by prairie grass, sunshine, and fresh air. A large deck extends your living space and is perfect for gatherings or relaxing evenings. The property also includes a 720 sq. ft. detached two stall garage, offering excellent storage and workspace. A well maintained home, a serene rural setting, and convenient access to area lakes and nearby communities, this property delivers comfort, privacy, and a lifestyle you’ll love.
    40 days
    |
    663
    |
    23
    |

    Likely to sell faster than

    Zillow last checked:

    Listing updated:

    Listed by:

    Cory J Gallagher 612-875-2057,

    Hometown Realty, Inc

    Source: NorthstarMLS as distributed by MLS GRID,MLS#: 7099461MLS Logo

      Facts & features

      Interior

      Bedrooms & bathrooms
      • Bedrooms: 3
      • Bathrooms: 2
      • Full bathrooms: 2
      Bedroom
      • Level: Main
      • Area: 196 Square Feet
      • Dimensions: 14x14
      Bedroom 2
      • Level: Main
      • Area: 144 Square Feet
      • Dimensions: 12x12
      Bedroom 3
      • Level: Main
      • Area: 132 Square Feet
      • Dimensions: 12x11
      Dining room
      • Level: Main
      • Area: 154 Square Feet
      • Dimensions: 11x14
      Family room
      • Level: Main
      • Area: 196 Square Feet
      • Dimensions: 14x14
      Kitchen
      • Level: Main
      • Area: 182 Square Feet
      • Dimensions: 14x13
      Living room
      • Level: Main
      • Area: 252 Square Feet
      • Dimensions: 18x14
      Heating
      • Forced Air
      Cooling
      • Central Air
      Appliances
      • Included: Dishwasher, Dryer, Electric Water Heater, Microwave, Range, Refrigerator, Washer, Water Softener Owned
      • Laundry: Main Level
      Features
      • Basement: None
      • Has fireplace: No
      Interior area
      • Total structure area: 1,792
      • Total interior livable area: 1,792 sqft
      • Finished area above ground: 1,792
      • Finished area below ground: 0

      Property

      Parking
      • Total spaces: 2
      • Parking features: Detached Garage, Gravel, Floor Drain, Garage Door Opener
      • Garage spaces: 2
      • Has uncovered spaces: Yes
      • Details: Garage Dimensions (24x30)
      Accessibility
      • Accessibility features: No Stairs Internal
      Features
      • Levels: One
      • Stories: 1
      • Patio & porch: Deck, Patio
      Lot
      • Size: 1.85 Acres
      • Dimensions: 1.85 Acres
      • Features: Tree Coverage - Light
      Details
      • Foundation area: 1792
      • Parcel number: 030398002
      • Zoning description: Residential-Single Family

      Construction

      Type & style
      • Home type: MobileManufactured
      • Property subtype: Manufactured Home
      Materials
      • Roof: Age 8 Years or Less,Asphalt
      Condition
      • New construction: No
      • Year built: 1997

      Utilities & green energy

      • Electric: 100 Amp Service
      • Gas: Electric
      • Sewer: Private Sewer, Septic System Compliant - Yes
      • Water: Well

      Community & HOA

      HOA
      • Has HOA: No
      Location
      • Region: Dassel

      Financial & listing details

      • Price per square foot: $153/sqft
      • Tax assessed value: $223,800
      • Annual tax amount: $1,696
      • Date on market: 7/13/2026

        Estimated market value

        $271,300

        $258,000 - $285,000

        $1,527/mo

        Price history

        DateEventPrice
        7/13/2026Listed for sale$274,900$153/sqft
        Source: NorthstarMLS as distributed by MLS GRID #7099461 Report a problem

        Public tax history

        YearProperty taxesTax assessment
        2025$1,412 +8%$223,800 +24.3%
        2024$1,308 +40%$180,100 +4.9%
        2023$934 +1.5%$171,700 +55.2%
        2022$920 -2.3%$110,600 -2%
        2021$942 +2.8%$112,800 +3.1%
        2020$916 $109,400 +3.2%
        2019$916 +9.8%$106,000 -11%
        2018$834 $119,100
        2017$834 $119,100
        2016$834 $119,100
        2015$834 --
        2014$834 --
        2013-- --
        2012-- --
        2011-- --
        2010-- --
        Find assessor info on the county website

        Monthly payment

        Estimated monthly payment$1,822
        All calculations are estimates and provided by Zillow, Inc. for informational purposes only. Actual amounts may vary.
        HOA fees may include property taxes on listings classified as Co-Ops. Contact the listing agent and/or owner for fee details.
        See how much you could borrow to make a competitive offer.

        Climate risks

        Neighborhood: 55325

        Getting around

        0 / 100
        Car-Dependent
        25 / 100
        Somewhat Bikeable

        Nearby schools

        GreatSchools rating

        A local agent can set up tours, give advice and negotiate with sellers.

        A local lender can help you make sure your offer is ready when you are.

        Browse local experts

        Similar homes