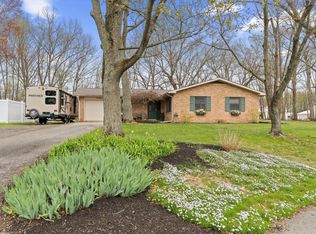
Garver Lake living with ownership access, permanent pier included with this lovely 2-story home. The spacious and updated kitchen is perfect for entertaining, while the living room features a charming wood burning fireplace, perfect for the Holidays! The main floor offers a versatile primary or guest room with a full bath and walk in closet, while upstairs, you'll find a primary ensuite with a balcony, two additional bedrooms, and a full bath.
The partially finished basement includes the family room, laundry room and an additional room for crafting or storage. Outside, cement patio and driveway, back deck, heated garage and oversized storage barn. This home is equipped with natural gas, dual HVAC systems, and a reliable Generac generator, ensuring comfort and convenience all year
Sold
$465,900
70367 Lakeview Dr, Edwardsburg, MI 49112
4beds
2,384sqft
Single Family Residence
Built in 1965
0.36 Acres Lot
$521,600 Zestimate®
$195/sqft
$3,008 Estimated rent
Home value
$521,600
$396,000 - $694,000
$3,008/mo
Zestimate® history
Owner options
List your home for rent
$3,008/mo
Rent Zestimate®
Find your next renter with Zillow Rental Manager. Plus, with online applications, you can quickly screen prospective tenants – for free.
$3,008/mo
Rent Zestimate®
Refinance and save
$2,908/mo
Est. payment
Refinancing to a lower rate could help reduce your monthly payments and save thousands over the life of the loan.
$2,908/mo
Est. payment
Explore your selling options
Work with a Zillow partner agent
Leverage their expertise and Zillow's premium Showcase listings to get your home seen by more buyers.
Get startedList with your own agent
Get your home in front of millions of buyers by listing it on Zillow.
Learn how to do itSell it yourself
Take full control of how buyers see your home on Zillow by listing For Sale by Owner (FSBO).
List your homeWhat's special
Heated garagePartially finished basementOversized storage barnBack deckCharming wood burning fireplaceCement patio and drivewaySpacious and updated kitchen
Zillow last checked:
Listing updated:
Listed by:
Kelly Toney 574-215-9687,
Cressy & Everett Real Estate
Bought with:
Michael S Brorson, 6502378083
RE/MAX Elite Group
Source: MichRIC,MLS#: 24061204
Facts & features
Interior
Bedrooms & bathrooms
- Bedrooms: 4
- Bathrooms: 4
- Full bathrooms: 3
- 1/2 bathrooms: 1
- Main level bedrooms: 1
Primary bedroom
- Description: Walk-in closet/Ensuite
- Level: Main
- Area: 121
- Dimensions: 11.00 x 11.00
Primary bedroom
- Description: sliders to balcony
- Level: Upper
- Area: 224
- Dimensions: 14.00 x 16.00
Bedroom 3
- Level: Upper
- Area: 130
- Dimensions: 10.00 x 13.00
Bedroom 4
- Level: Upper
- Area: 130
- Dimensions: 10.00 x 13.00
Primary bathroom
- Description: Subway tile
- Level: Main
- Area: 55
- Dimensions: 10.00 x 5.50
Primary bathroom
- Description: double sinks/walk-in closet
- Level: Upper
- Area: 55.3
- Dimensions: 7.00 x 7.90
Bathroom 3
- Level: Upper
- Area: 55.3
- Dimensions: 7.00 x 7.90
Bathroom 4
- Description: 1/2 bath
- Level: Main
- Area: 30.25
- Dimensions: 5.50 x 5.50
Family room
- Level: Basement
- Area: 374
- Dimensions: 11.00 x 34.00
Kitchen
- Description: farmhouse sink, gas stove
- Level: Main
- Area: 272
- Dimensions: 16.00 x 17.00
Laundry
- Description: Utility
- Level: Basement
- Area: 154
- Dimensions: 11.00 x 14.00
Living room
- Description: wood burn FP w/gas ignite
- Level: Main
- Area: 315
- Dimensions: 21.00 x 15.00
Other
- Description: storage area
- Level: Basement
- Area: 165
- Dimensions: 11.00 x 15.00
Heating
- Forced Air
Cooling
- Central Air
Appliances
- Included: Dishwasher, Double Oven, Dryer, Microwave, Range, Refrigerator, Washer, Water Softener Owned
- Laundry: Electric Dryer Hookup, In Basement, Laundry Chute, Laundry Room, Washer Hookup
Features
- Ceiling Fan(s), Eat-in Kitchen, Pantry
- Flooring: Carpet
- Windows: Window Treatments
- Basement: Partial
- Number of fireplaces: 1
- Fireplace features: Living Room, Wood Burning
Interior area
- Total structure area: 1,884
- Total interior livable area: 2,384 sqft
- Finished area below ground: 500
Property
Parking
- Total spaces: 2
- Parking features: Garage Faces Front, Garage Door Opener, Attached
- Garage spaces: 2
Features
- Stories: 2
- Exterior features: Balcony
- On waterfront: Yes
- Waterfront features: Channel, Lake
- Body of water: Garver Lake
Lot
- Size: 0.36 Acres
- Dimensions: 188 x 104 x 196 x 87
- Features: Level, Cul-De-Sac
Details
- Additional structures: Shed(s)
- Parcel number: 1409024002500
Construction
Type & style
- Home type: SingleFamily
- Architectural style: Traditional
- Property subtype: Single Family Residence
Materials
- Vinyl Siding
- Roof: Composition,Shingle
Condition
- New construction: No
- Year built: 1965
Utilities & green energy
- Sewer: Public Sewer
- Water: Well
- Utilities for property: Natural Gas Connected
Community & HOA
Community
- Subdivision: Frankels Addition
Location
- Region: Edwardsburg
Financial & listing details
- Price per square foot: $195/sqft
- Tax assessed value: $83,522
- Annual tax amount: $2,067
- Date on market: 11/27/2024
- Listing terms: Cash,Conventional
- Road surface type: Paved
Price history
| Date | Event | Price |
|---|---|---|
| 1/17/2025 | Sold | $465,900-2.9%$195/sqft |
Source:  MichRIC #24061204 Report a problem MichRIC #24061204 Report a problem | ||
| 1/16/2025 | Pending sale | $479,900$201/sqft |
Source: MichRIC #24061204 Report a problem | ||
| 12/13/2024 | Contingent | $479,900$201/sqft |
Source: MichRIC #24061204 Report a problem | ||
| 11/27/2024 | Listed for sale | $479,900$201/sqft |
Source: MichRIC #24061204 Report a problem | ||
Public tax history
| Year | Property taxes | Tax assessment |
|---|---|---|
| 2025 | $314 +4.6% | $8,600 +3.6% |
| 2024 | $301 +68.1% | $8,300 +2.5% |
| 2023 | $179 | $8,100 +19.1% |
| 2022 | -- | $6,800 +1.5% |
| 2021 | $224 -34.9% | $6,700 -27.2% |
| 2020 | $344 | $9,200 +7% |
| 2019 | $344 +307.1% | $8,600 -9.5% |
| 2018 | $85 +2.1% | $9,500 +3.3% |
| 2017 | $83 +0.9% | $9,200 +3.4% |
| 2016 | $82 | $8,900 -1.1% |
| 2015 | -- | $9,000 -1.1% |
| 2011 | -- | $9,100 +9.6% |
| 2010 | -- | $8,300 |
Find assessor info on the county website
Neighborhood: 49112
Nearby homes
- $8,6003 bd2 ba1.5k sqft70355 Lakeview Dr, Edwardsburg, MI 49112Off Market
- $208,5003 bd2 ba1.5k sqft70355 Lakeview Dr, Edwardsburg, MI 49112Off Market
- $249,0002 bd2 ba1.7k sqft70389 Lakeview Dr, Edwardsburg, MI 49112Sold
- $384,0003 bd2 ba1.8k sqft70345 Lakeview Dr, Edwardsburg, MI 49112Off Market
- $250,8003 bd2 ba1.9k sqft70376 Lakeview Dr, Edwardsburg, MI 49112Off Market
- $483,700-- bd-- ba-- sqft70376 Lakeview Dr, Edwardsburg, MI 49112Off Market
- $386,200-- bd-- ba-- sqft70367 Lakeview Dr, Edwardsburg, MI 49112Off Market
- $596,4003 bd2 ba2.1k sqft70352 Lakeview Dr, Edwardsburg, MI 49112Off Market
Nearby schools
GreatSchools rating
- 8/10Eagle Lake Elementary SchoolGrades: PK,2-3Distance: 1.6 mi
- 8/10Edwardsburg Middle SchoolGrades: 6-8Distance: 2.6 mi
- 8/10Edwardsburg High SchoolGrades: 9-12Distance: 2.6 mi
Get a cash offer in 3 minutes
Find out how much your home could sell for in as little as 3 minutes with a no-obligation cash offer.
Estimated market value
$521,600
Get a cash offer in 3 minutes
Find out how much your home could sell for in as little as 3 minutes with a no-obligation cash offer.
Estimated market value
$521,600
- Michigan
- Cass County
- Edwardsburg
- 49112
- 70367 Lakeview Dr
Nearby cities
Nearby zip codes
Other Edwardsburg Topics
