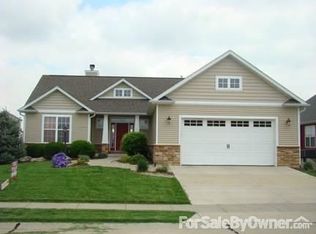
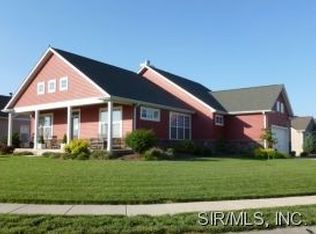
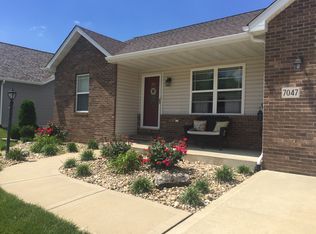
An open floor plan featuring split bedrooms, 9 foot ceiling throughout with 11 foot ceiling in the living room accented with a large stone fireplance, spacious galley kitchen facing living, stainless steel appliances and covered deck. Spacious master retreat has a luxury master bath with dual pedestal sinks, and a large walk in closet. The lower level has 1200 square feet of finished space featuring a huge living space for the family with a pellet stove, additional fourth bedroom/home office, ¾ bath, bonus kids room, gym space with French doors, custom oak bar and cabinets with sink and refrigerator. Home is set on a large lot in Savannah Crossing with a nicely landscaped fenced yard, and oversized two car garage.
This property is not currently displayed as for sale or rent on Zillow. This may be different from what's on other websites or public sources.