Welcome to 7037 Cruz Ct, a beautifully appointed 4 bedroom, 2 bathroom home in Lakeland offering a lifestyle defined by luxury, comfort, style, and effortless entertaining. Inside, spacious living areas and an open-concept floor plan create an airy, connected feel throughout the home. Clean lines and sunlight define this posh living space. Nearly new the homeowner spared no expense. The chef’s kitchen serves as the centerpiece of the residence with its oversized island, abundant workspace, and natural gathering appeal. Overlooking the sprawling great room, dinner parties will become a regularity in your home. Designed for both relaxed living and memorable hosting, the interior balances from & function with sophistication. Outdoors, the experience is just as impressive. A covered, paved back porch invites you to unwind in the jacuzzi while overlooking the outdoor cinema, with bamboo creating a serene, private backdrop. The expansive space allows for alfresco dining and outdoor grilling. This backyard setting feels like a personal escape, perfect for entertaining or enjoying peaceful evenings at home. Conveniently located near Lakeland’s shopping, dining, schools, and major commuter routes, this property offers a rare combination of luxurious indoor-outdoor living and prime location.
Sold for $340,000
$340,000
7037 CRUZ COURT, LAKELAND, FL 33813
4beds
2,004sqft
Single Family Residence
Built in 2023
4,996 Square Feet Lot
$345,100 Zestimate®
$170/sqft
$2,331 Estimated rent
Home value
$345,100
$328,000 - $362,000
$2,331/mo
Zestimate® history
Owner options
List your home for rent
$2,331/mo
Rent Zestimate®
Find your next renter with Zillow Rental Manager. Plus, with online applications, you can quickly screen prospective tenants – for free.
$2,331/mo
Rent Zestimate®
Refinance and save
$2,366/mo
Est. payment
Refinancing to a lower rate could help reduce your monthly payments and save thousands over the life of the loan.
$2,366/mo
Est. payment
Explore your selling options
Work with a Zillow partner agent
Leverage their expertise and Zillow's premium Showcase listings to get your home seen by more buyers.
Get startedList with your own agent
Get your home in front of millions of buyers by listing it on Zillow.
Learn how to do itSell it yourself
Take full control of how buyers see your home on Zillow by listing For Sale by Owner (FSBO).
List your homeWhat's special
Oversized islandAbundant workspaceOpen-concept floor planSprawling great roomCovered paved back porchOutdoor cinema
Zillow last checked:
Listing updated:
Listed by:
Gate Arty 863-529-3222,
KELLER WILLIAMS REALTY 863-577-1234
Bought with:
Kathy Agner, 3429466
REMAX EXPERTS
Source: Stellar MLS,MLS#: L4960806 Originating MLS: Lakeland
Originating MLS: Lakeland
Facts & features
Interior
Bedrooms & bathrooms
- Bedrooms: 4
- Bathrooms: 2
- Full bathrooms: 2
Rooms
- Room types: Utility Room
Primary bedroom
- Features: Walk-In Closet(s)
- Level: First
Kitchen
- Level: First
Living room
- Level: First
Heating
- Central
Cooling
- Central Air
Appliances
- Included: Dishwasher, Disposal, Electric Water Heater, Microwave, Range, Refrigerator
- Laundry: Inside
Features
- Ceiling Fan(s), Chair Rail, Coffered Ceiling(s), Eating Space In Kitchen, High Ceilings, Kitchen/Family Room Combo, Open Floorplan, Solid Surface Counters, Solid Wood Cabinets, Split Bedroom, Walk-In Closet(s)
- Flooring: Luxury Vinyl
- Windows: Window Treatments
- Has fireplace: No
Interior area
- Total structure area: 2,566
- Total interior livable area: 2,004 sqft
Property
Parking
- Total spaces: 2
- Parking features: Driveway
- Attached garage spaces: 2
- Has uncovered spaces: Yes
- Details: Garage Dimensions: 21x20
Features
- Levels: One
- Stories: 1
- Patio & porch: Covered, Porch, Rear Porch
- Exterior features: Lighting, Sidewalk
- Has spa: Yes
- Spa features: Above Ground
- Fencing: Vinyl
- Has view: Yes
- View description: Trees/Woods
Lot
- Size: 4,996 Square Feet
- Residential vegetation: Bamboo, Mature Landscaping, Trees/Landscaped
Details
- Parcel number: 242930290812000400
- Special conditions: None
Construction
Type & style
- Home type: SingleFamily
- Architectural style: Florida
- Property subtype: Single Family Residence
Materials
- Stucco
- Foundation: Slab
- Roof: Shingle
Condition
- Completed
- New construction: No
- Year built: 2023
Utilities & green energy
- Sewer: Public Sewer
- Water: Public
- Utilities for property: BB/HS Internet Available, Cable Available, Electricity Available
Community & HOA
Community
- Pet fee: $0 monthly
- Subdivision: PARKSIDE
HOA
- Has HOA: Yes
- HOA fee: $101 monthly
- HOA name: Joyce Ware
- HOA phone: 352-227-2100
Location
- Region: Lakeland
Financial & listing details
- Price per square foot: $170/sqft
- Tax assessed value: $326,660
- Annual tax amount: $4,443
- Date on market: 4/6/2026
- Cumulative days on market: 39 days
- Listing terms: Cash,Conventional,FHA,VA Loan
- Ownership: Fee Simple
- Total actual rent: 0
- Electric utility on property: Yes
- Road surface type: Paved
Price history
| Date | Event | Price |
|---|---|---|
| 7/30/2026 | Sold | $340,000-2.9%$170/sqft |
Source:  Stellar MLS #L4960806 Report a problem Stellar MLS #L4960806 Report a problem | ||
| 5/15/2026 | Pending sale | $350,000$175/sqft |
Source: Stellar MLS #L4960806 Report a problem | ||
| 4/6/2026 | Listed for sale | $350,000-10.8%$175/sqft |
Source: Stellar MLS #L4960806 Report a problem | ||
| 9/27/2023 | Sold | $392,442$196/sqft |
Source: Public Record Report a problem | ||
Public tax history
| Year | Property taxes | Tax assessment |
|---|---|---|
| 2025 | $3,704 -6.1% | $326,660 -5.1% |
| 2024 | $3,942 +477.9% | $344,366 +562.2% |
| 2023 | $682 +431.6% | $52,000 +438.3% |
| 2022 | $128 | $9,660 |
Find assessor info on the county website
Neighborhood: Lakeland Highlands
Nearby homes
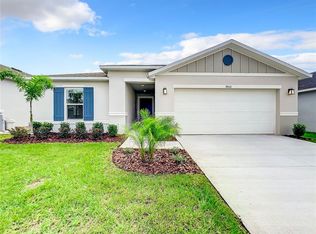
- $330,0004 bd2 ba1.7k sqft7043 Cruz Ct, Lakeland, FL 33813Sold
- $380,6833 bd2 ba1.7k sqft7031 Cruz Ct, Lakeland, FL 33813Sold
- $383,0823 bd2 ba2k sqft7049 Cruz Ct, Lakeland, FL 33813Sold
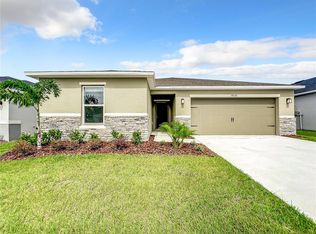
- $335,0003 bd2 ba1.5k sqft7036 Cruz Ct, Lakeland, FL 33813Sold
- $366,7003 bd2 ba1.9k sqft7042 Cruz Ct, Lakeland, FL 33813Off Market
- $320,0004 bd2 ba1.7k sqft7055 Cruz Ct, Lakeland, FL 33813Sold
- $335,0004 bd2 ba1.7k sqft7030 Cruz Ct, Lakeland, FL 33813Sold
- $354,0004 bd2 ba1.9k sqft7048 Cruz Ct, Lakeland, FL 33813Sold
Nearby schools
GreatSchools rating
- 4/10Scott Lake Elementary SchoolGrades: PK-5Distance: 1.5 mi
- 4/10Lakeland Highlands Middle SchoolGrades: 6-8Distance: 2.9 mi
- 5/10George W. Jenkins Senior High SchoolGrades: 9-12Distance: 2.6 mi
Schools provided by the listing agent
- Elementary: Scott Lake Elem
- Middle: Lakeland Highlands Middl
- High: George Jenkins High
Source: Stellar MLS. This data may not be complete. We recommend contacting the local school district to confirm school assignments for this home.
Get a cash offer in 3 minutes
Find out how much your home could sell for in as little as 3 minutes with a no-obligation cash offer.
Estimated market value
$345,100
Get a cash offer in 3 minutes
Find out how much your home could sell for in as little as 3 minutes with a no-obligation cash offer.
Estimated market value
$345,100
- Florida
- Polk County
- Lakeland
- 33813
- Lakeland Highlands
- 7037 CRUZ COURT
Nearby cities
Nearby neighborhoods
Nearby zip codes
Other Lakeland Topics
