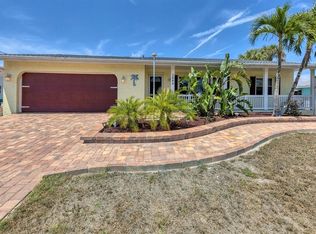
Coastal Florida Oasis with Resort-Style Backyard Minutes to Boca Grande Experience the best of Old Florida living in this beautifully updated FULLY FURNISHED 3-bedroom, 2-bath coastal home situated on an oversized double corner lot just a stone's throw from Lemon Bay and Don Pedro Island. Perfectly positioned directly across from the Palm Island Ferry and bordering the 33-acre Charlotte Harbor State Preserve, this one-of-a-kind property offers exceptional privacy, modern upgrades, and endless space to enjoy the coastal lifestyle. Inside, the main home blends timeless Florida charm with thoughtful modern updates and brand-new furnishings. The remodeled kitchen features granite countertops, custom wooden cabinetry with crown molding and glass display shelving, a tile backsplash, stainless steel appliances, pantry storage, and an oversized breakfast bar that's perfect for entertaining. Every bathroom has been beautifully renovated with floor-to-ceiling tile, frameless glass showers, updated vanities, and NEW modern fixtures. The spacious primary suite opens through French doors out onto your private tropical retreat. There is even an outdoor shower off the front of home and front screened lanai, which makes rinsing off after the beach or boating effortless. Outside, lush professional landscaping with several tropical plants and hibiscus' transforms the backyard into a true paradise. The expansive fenced property offers abundant room for boats, RVs, jet skis, kayaks, golf carts, and all your recreational equipment. Recent upgrades include: Brand New Well System Brand-new irrigation system New 50-gallon water heater Fresh interior and exterior paint New paver patios and walkways Brand-new screened front lanai New whole-house water softener Reverse osmosis kitchen filtration system New electrical panel Impact-resistant windows throughout New impact-rated French doors Blown attic insulation Recently serviced septic system Newer shingle roof Located just minutes from multiple marinas, waterfront restaurants, Publix, kayak launches, Cape Haze, and the Palm Island Ferry, you'll also enjoy easy access to Rum Bay and the world-famous beaches of Boca Grande. If you've been searching for a private coastal retreat with room to spread out, entertain, and enjoy everything Southwest Florida has to offer, this exceptional rental is unlike anything else on the market. Call for more information!
House for rent
Singlefamily
Available now
Cats, dogs OK
Air conditioner, central air
In unit laundry
3 Carport spaces parking
Central, electric, wood
What's special
Front screened lanaiGranite countertopsUpdated vanitiesNew screened front lanaiNew modern fixturesExpansive fenced propertySpacious primary suite
- 78 days |
- -- |
- -- |
Zillow last checked:
Listing updated:
Travel times

Let’s turn your rent into credit progress
Build credit history with every on-time payment and get credit for the payment you’re already making.
Facts & features
Interior
Bedrooms & bathrooms
- Bedrooms: 3
- Bathrooms: 2
- Full bathrooms: 2
Heating
- Central, Electric, Wood
Cooling
- Air Conditioner, Central Air
Appliances
- Included: Convection Oven, Dishwasher, Dryer, Electric Water Heater, Garbage Disposal, Kitchen Reverse Osmosis System, Microwave Oven, Range, Range Hood, Refrigerator, Washer, Water Filtration System, Water Softener, Whole House R.o. System
- Laundry: In Unit, Laundry Closet, Outside
Features
- Ceiling Fan(s), Ceiling Fan(s), Eat-in Kitchen, Living Room/Dining Room Combo, Solid Surface Counters, Solid Wood Cabinets, Split Bedroom, Stone Counters, Thermostat
- Flooring: Ceramic, Concrete
Interior area
- Total interior livable area: 1,548 sqft
Video & virtual tour
Property
Parking
- Total spaces: 3
- Parking features: Carport, Covered, Driveway, Open, Private
- Has carport: Yes
- Has uncovered spaces: Yes
- Details: Contact manager
Features
- Stories: 1
- Patio & porch: Covered
- Exterior features: Conservation Area, Garden, Irrigation System, Lighting, Living Room/Dining Room Combo, Near Marina, Outdoor Shower, Oversized Lot, Private Mailbox, Rain Gutters, Solid Surface Counters, Split Bedroom, Street Dead-End, Thermostat
- Has private pool: Yes
- Pool features: In Ground, Pool, Tile
Lot
- Features: Corner Lot, Garden, Irregular Lot, Landscaped
Details
- Parcel number: 412033229001
Construction
Type & style
- Home type: SingleFamily
- Property subtype: SingleFamily
Condition
- Year built: 1974
Utilities & green energy
- Utilities for property: Electricity, Internet, Sewage, Water
Community & HOA
Location
- Region: Englewood
Financial & listing details
- Lease term: Contact For Details
Nearby apartments for rent


Price history
| Date | Event | Price |
|---|---|---|
| 8/4/2026 | Listed for rent | $4,500$3/sqft |
Source: Stellar MLS #A4701873 Report a problem | ||
| 11/21/2025 | Sold | $450,000+0%$291/sqft |
Source:  Stellar MLS #N6130864 Report a problem Stellar MLS #N6130864 Report a problem | ||
| 1/18/2025 | Pending sale | $449,900$291/sqft |
Source: Stellar MLS #N6130864 Report a problem | ||
| 1/6/2025 | Price change | $449,900-9.8%$291/sqft |
Source: Stellar MLS #N6130864 Report a problem | ||
| 12/14/2024 | Price change | $499,000-2.1%$322/sqft |
Source: Stellar MLS #N6130864 Report a problem | ||
| 11/28/2024 | Price change | $509,900-7.3%$329/sqft |
Source: Stellar MLS #N6130864 Report a problem | ||
| 9/12/2024 | Price change | $550,000-6.8%$355/sqft |
Source: Stellar MLS #N6130864 Report a problem | ||
| 9/10/2024 | Pending sale | $589,900$381/sqft |
Source: Stellar MLS #N6130864 Report a problem | ||
| 8/22/2024 | Price change | $589,900-3.3%$381/sqft |
Source: Stellar MLS #N6130864 Report a problem | ||
| 8/5/2024 | Price change | $610,000-2.4%$394/sqft |
Source: Stellar MLS #N6130864 Report a problem | ||
| 6/8/2024 | Price change | $624,999-2.3%$404/sqft |
Source: Stellar MLS #N6130864 Report a problem | ||
| 5/8/2024 | Price change | $639,999-1.5%$413/sqft |
Source: Stellar MLS #N6130864 Report a problem | ||
| 4/20/2024 | Price change | $649,999-1.4%$420/sqft |
Source: Stellar MLS #N6130864 Report a problem | ||
| 3/21/2024 | Price change | $659,000-4.4%$426/sqft |
Source: Stellar MLS #N6130864 Report a problem | ||
| 1/29/2024 | Listed for sale | $689,000+69.9%$445/sqft |
Source: Stellar MLS #N6130864 Report a problem | ||
| 3/14/2022 | Sold | $405,500+8.1%$262/sqft |
Source: Public Record Report a problem | ||
| 2/26/2022 | Pending sale | $375,000$242/sqft |
Source: Stellar MLS #C7455359 Report a problem | ||
| 2/22/2022 | Listed for sale | $375,000+41.5%$242/sqft |
Source: Stellar MLS #C7455359 Report a problem | ||
| 1/18/2019 | Sold | $265,000-1.8%$171/sqft |
Source: Public Record Report a problem | ||
| 12/6/2018 | Listed for sale | $269,900+80.1%$174/sqft |
Source: GULF ACCESS HOMES INC #D6103896 Report a problem | ||
| 4/10/2015 | Sold | $149,900$97/sqft |
Source: Public Record Report a problem | ||
| 1/27/2015 | Price change | $149,900-11.8%$97/sqft |
Source: Lasbury-Tracy Real Estate, Inc #D5903131 Report a problem | ||
| 1/9/2015 | Listed for sale | $169,900+393.9%$110/sqft |
Source: Lasbury-Tracy Real Estate, Inc #D5903131 Report a problem | ||
| 8/8/2014 | Sold | $34,400-49.8%$22/sqft |
Source: Public Record Report a problem | ||
| 6/8/1999 | Sold | $68,500$44/sqft |
Source: Public Record Report a problem | ||