The combination of white and gray on the exterior is just a glimpse at the modern finishes on the inside. The welcoming front porch leads you to the foyer that displays the luxury vinyl plank flooring seen thoughout the main areas of the downstairs. French doors leads you to a office that can be also used as a play space or a work from home area. The dining room is spacious and will be a great entertaing space for large gatherings. The open concept family room takes you to the kitchen that is a chef's dream. The white shaker style cabinetry, quartz countertops, gas stainless steel appliances and huge island will definitely impress. At the top of the stairs is a loft that can be used to hang out with family for movie nights or curl up on a couch with a good book. The primary suite is an oasis with french doors leading you to a spa like bathroom. The quartz countertops, five foot shower, tile flooring and huge walk in closet will soon be a place to relax and unwind. Two bedrooms have a private shared bathroom with the remaing sharing the one in the hallway. You dont want to wait seeing this home. Come to Fairview Falls today!
Sold-in house
$360,000
7037 Fairview Falls Dr, Chesnee, SC 29323
5beds
3,049sqft
Single Family Residence
Built in 2025
0.58 Acres Lot
$360,100 Zestimate®
$118/sqft
$2,722 Estimated rent
Home value
$360,100
$331,000 - $393,000
$2,722/mo
Zestimate® history
Owner options
List your home for rent
$2,722/mo
Rent Zestimate®
Find your next renter with Zillow Rental Manager. Plus, with online applications, you can quickly screen prospective tenants – for free.
$2,722/mo
Rent Zestimate®
Refinance and save
$2,454/mo
Est. payment
Refinancing to a lower rate could help reduce your monthly payments and save thousands over the life of the loan.
$2,454/mo
Est. payment
Explore your selling options
Work with a Zillow partner agent
Leverage their expertise and Zillow's premium Showcase listings to get your home seen by more buyers.
Get startedList with your own agent
Get your home in front of millions of buyers by listing it on Zillow.
Learn how to do itSell it yourself
Take full control of how buyers see your home on Zillow by listing For Sale by Owner (FSBO).
List your homeWhat's special
Zillow last checked:
Listing updated:
Listed by:
Kimberly Davis 803-466-4854,
Mungo Homes Properties LLC Greenville
Bought with:
Tatyana Shulikov, SC
Shulikov Realty & Associates
Source: SAR as distributed by MLS GRID,MLS#: 319218
Facts & features
Interior
Bedrooms & bathrooms
- Bedrooms: 5
- Bathrooms: 4
- Full bathrooms: 3
- 1/2 bathrooms: 1
- Main level bedrooms: 1
Rooms
- Room types: Attic, Breakfast Area, Loft, Office/Study
Primary bedroom
- Area: 252
- Dimensions: 18x14
Bedroom 2
- Area: 110
- Dimensions: 10x11
Bedroom 3
- Area: 110
- Dimensions: 10x11
Bedroom 4
- Area: 110
- Dimensions: 10x11
Bedroom 5
- Area: 110
- Dimensions: 11x10
Breakfast room
- Level: 12x15
Dining room
- Area: 154
- Dimensions: 14x11
Kitchen
- Area: 150
- Dimensions: 10x15
Laundry
- Area: 36
- Dimensions: 6x6
Living room
- Area: 342
- Dimensions: 18x19
Loft
- Area: 208
- Dimensions: 13x16
Other
- Description: Covered back porch
- Area: 120
- Dimensions: 10x12
Other
- Description: OFFICE
- Area: 210
- Dimensions: 14x15
Heating
- Forced Air, Gas - Natural
Cooling
- Central Air, Electricity
Appliances
- Included: Dishwasher, Gas Cooktop, Electric Oven, Microwave, Tankless Water Heater
- Laundry: 2nd Floor, Walk-In
Features
- Attic Stairs Pulldown, Open Floorplan, Walk-In Pantry
- Flooring: Carpet, Luxury Vinyl
- Windows: Tilt-Out
- Has basement: No
- Attic: Pull Down Stairs,Storage
- Has fireplace: No
Interior area
- Total interior livable area: 3,049 sqft
- Finished area above ground: 3,049
- Finished area below ground: 0
Property
Parking
- Total spaces: 2
- Parking features: Garage, Garage Door Opener, 2 Car Attached, Secured, Attached Garage
- Attached garage spaces: 2
- Has uncovered spaces: Yes
Features
- Levels: Two
- Patio & porch: Porch
Lot
- Size: 0.58 Acres
- Features: Wooded
Details
- Parcel number: 2300026809
Construction
Type & style
- Home type: SingleFamily
- Architectural style: Contemporary
- Property subtype: Single Family Residence
Materials
- Vinyl Siding
- Foundation: Slab
- Roof: Architectural
Condition
- New construction: Yes
- Year built: 2025
Details
- Builder name: Mungo Homes
Utilities & green energy
- Sewer: Septic Tank
- Water: Available
Community & HOA
Community
- Features: Common Areas, Street Lights
- Subdivision: Fairview Falls
HOA
- Has HOA: Yes
- Amenities included: Street Lights
- Services included: Common Area
- HOA fee: $305 annually
Location
- Region: Chesnee
Financial & listing details
- Price per square foot: $118/sqft
- Tax assessed value: $60,000
- Date on market: 1/22/2025
Price history
| Date | Event | Price |
|---|---|---|
| 5/29/2025 | Sold | $360,000$118/sqft |
Source:  SAR as distributed by MLS GRID #319218 Report a problem SAR as distributed by MLS GRID #319218 Report a problem | ||
| 3/4/2025 | Pending sale | $360,000$118/sqft |
Source: SAR as distributed by MLS GRID #319218 Report a problem | ||
| 1/22/2025 | Listed for sale | $360,000$118/sqft |
Source: SAR as distributed by MLS GRID #319218 Report a problem | ||
Public tax history
| Year | Property taxes | Tax assessment |
|---|---|---|
| 2025 | -- | $2,400 |
Find assessor info on the county website
Neighborhood: 29323
Nearby homes

- $59,900-- bd-- ba-- sqft1415 Fairfield Rd, Chesnee, SC 29323Sold
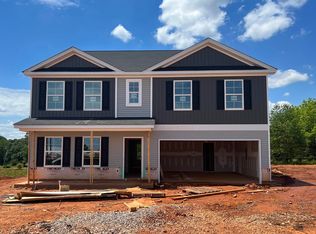
- $405,9005 bd4 ba3k sqft3033 Margaret Ct, Chesnee, SC 29323Off Market
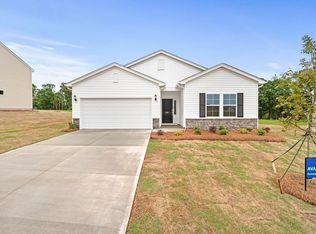
- $299,0003 bd2 ba1.7k sqft5011 Radley Rd LOT 3, Chesnee, SC 29323Sold
- $324,0003 bd2 ba2k sqft7003 Fairview Falls Dr LOT 1, Chesnee, SC 29323Sold
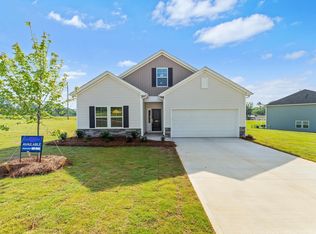
- $324,0003 bd2 ba2k sqft7003 Fairview Falls Dr, Chesnee, SC 29323Sold
- $360,0005 bd4 ba3k sqft7037 Fairview Falls Dr LOT 7, Chesnee, SC 29323Sold
- $348,0004 bd3 ba2.7k sqft7041 Fairview Falls Dr LOT 8, Chesnee, SC 29323Sold
- $301,5663 bd2 ba1.7k sqft7023 Fairview Falls Dr LOT 4, Chesnee, SC 29323Sold
Nearby schools
GreatSchools rating
- 9/10Chesnee Elementary SchoolGrades: PK-5Distance: 1.7 mi
- 6/10Chesnee Middle SchoolGrades: 6-8Distance: 2 mi
- 7/10Chesnee High SchoolGrades: 9-12Distance: 1.9 mi
Schools provided by the listing agent
- Elementary: 2-Oakland
- Middle: 2-Boiling Springs
- High: 2-Boiling Springs
Source: SAR as distributed by MLS GRID. This data may not be complete. We recommend contacting the local school district to confirm school assignments for this home.
Get a cash offer in 3 minutes
Find out how much your home could sell for in as little as 3 minutes with a no-obligation cash offer.
Estimated market value
$360,100
Get a cash offer in 3 minutes
Find out how much your home could sell for in as little as 3 minutes with a no-obligation cash offer.
Estimated market value
$360,100
- South Carolina
- Spartanburg County
- Chesnee
- 29323
- 7037 Fairview Falls Dr
Nearby cities
Nearby zip codes
Other Chesnee Topics
