Skip main navigation
Closed
  • Listing Provided by: ReeceNichols Real Estate
    Bought with: Realty Executives of St. Louis
    Price Unknown

    7037 Green Tee Ct APT C, Saint Louis, MO 63129

    2beds
    982sqft
    Condominium
    Built in 1985
    -- sqft lot
    $163,100 Zestimate®
    $--/sqft
    $1,529 Estimated rent

    Home value

    $163,100

    $153,000 - $173,000

    $1,529/mo

    Zestimate® history
    Loading
    Loading...

    Owner options

    List your home for rent

    $1,529/mo

    Rent Zestimate®

    Find your next renter with Zillow Rental Manager. Plus, with online applications, you can quickly screen prospective tenants – for free.

    Learn more

    $1,529/mo

    Rent Zestimate®

    Refinance and save

    $189/mo

    Est. payment

    Refinancing to a lower rate could help reduce your monthly payments and save thousands over the life of the loan.

    See today's rates

    $189/mo

    Est. payment

    Explore your selling options

    Work with a Zillow partner agent

    Leverage their expertise and Zillow's premium Showcase listings to get your home seen by more buyers.

    Get started

    List with your own agent

    Get your home in front of millions of buyers by listing it on Zillow.

    Learn how to do it

    Sell it yourself

    Take full control of how buyers see your home on Zillow by listing For Sale by Owner (FSBO).

    List your home

    What's special

    Extra storageCentral air conditioningNew appliances-stayOpen concept dining areaNew hardwareFlex spaceUpdated vanity
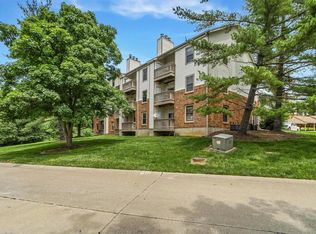
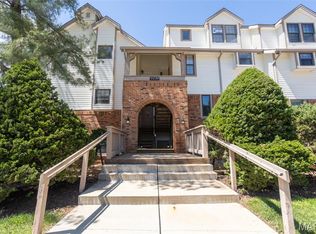
    This highly desired tranquil 2 bed/2 bath condo offers fantastic main level living. Living room is the perfect spot for relaxing or entertaining, featuring NEW LVP flooring, corner wood-burning FP, and access to your private deck. The open concept dining area is ideal for hosting dinner parties. Kitchen features NEW appliances-STAY, recently painted cabinetry and new hardware, convenient breakfast bar. The primary bedroom offers an ensuite bathroom with updated vanity/faucet. 2nd BDR is perfect for guests/office/flex space to suit your needs. Other features of this condo include in-unit laundry washer/dryer, central air conditioning, and LVP flooring throughout. Other updates include all new baseboards, lighting in dining room/kitchen, adult height toilet, blinds on windows are new. Extra storage on private deck and has carport with storage. Location: Upper Level

    Zillow last checked:

    Listing updated:

    Listing Provided by:

    Anela Mrkic 314-255-6908,

    ReeceNichols Real Estate

    Bought with:

    Darko Mruckovski, 1999055375

    Realty Executives of St. Louis

    Source: MARIS,MLS#: 23041057MLS LogoOriginating MLS: St. Louis Association of REALTORS

    Facts & features

    Interior

    Bedrooms & bathrooms
    • Bedrooms: 2
    • Bathrooms: 2
    • Full bathrooms: 2
    • Main level bathrooms: 2
    • Main level bedrooms: 2
    Bedroom
    • Features: Floor Covering: Luxury Vinyl Plank
    • Level: Main
    Bedroom
    • Features: Floor Covering: Luxury Vinyl Tile
    • Level: Main
    Dining room
    • Features: Floor Covering: Luxury Vinyl Plank
    • Level: Main
    Family room
    • Features: Floor Covering: Luxury Vinyl Tile
    • Level: Main
    Kitchen
    • Features: Floor Covering: Luxury Vinyl Plank
    • Level: Main
    Laundry
    • Features: Floor Covering: Luxury Vinyl Plank
    • Level: Main
    Heating
    • Electric, Forced Air
    Cooling
    • Ceiling Fan(s), Central Air, Electric
    Appliances
    • Included: Dishwasher, Disposal, Dryer, Range, Range Hood, Electric Range, Electric Oven, Refrigerator, Washer, Electric Water Heater
    • Laundry: Main Level
    Features
    • Breakfast Bar, Open Floorplan
    • Doors: Panel Door(s)
    • Windows: Window Treatments
    • Basement: None
    • Number of fireplaces: 1
    • Fireplace features: Living Room, Wood Burning
    Interior area
    • Total structure area: 982
    • Total interior livable area: 982 sqft
    • Finished area above ground: 982

    Property

    Parking
    • Total spaces: 1
    • Parking features: RV Access/Parking, Additional Parking, Assigned, Covered
    • Carport spaces: 1
    Features
    • Levels: One
    • Exterior features: Balcony
    Lot
    • Size: 7,927 sqft
    • Features: Adjoins Common Ground, Adjoins Wooded Area, Corner Lot
    Details
    • Parcel number: 34J130284
    • Special conditions: Standard

    Construction

    Type & style
    • Home type: Condo
    • Architectural style: Other,Traditional
    • Property subtype: Condominium
    Materials
    • Vinyl Siding
    Condition
    • Updated/Remodeled
    • New construction: No
    • Year built: 1985

    Utilities & green energy

    • Sewer: Public Sewer
    • Water: Public

    Community & neighborhood

    Location
    • Region: Saint Louis
    • Subdivision: Arrowhead Condo

    HOA & financial

    HOA
    • HOA fee: $189 monthly
    • Services included: Insurance, Maintenance Grounds, Sewer, Snow Removal, Trash, Water

    Other

    Other facts
    • Listing terms: Cash,Conventional,FHA,VA Loan
    • Ownership: Private

    Price history

    DateEventPrice
    8/11/2023Sold--
    Source: MARIS #23041057 Report a problem
    7/19/2023Pending sale$154,900$158/sqft
    Source: MARIS #23041057 Report a problem
    7/18/2023Listed for sale$154,900$158/sqft
    Source: MARIS #23041057 Report a problem
    7/17/2023Pending sale$154,900$158/sqft
    Source: MARIS #23041057 Report a problem
    7/13/2023Listed for sale$154,900+9.5%$158/sqft
    Source: MARIS #23041057 Report a problem
    11/3/2022Sold--
    Source: MARIS #22060843 Report a problem
    10/4/2022Pending sale$141,500$144/sqft
    Source: MARIS #22060843 Report a problem
    9/25/2022Listed for sale$141,500$144/sqft
    Source: MARIS #22060843 Report a problem

    Public tax history

    YearProperty taxesTax assessment
    2025$1,534 +0.1%$25,630 +11.5%
    2024$1,533 +1.3%$22,990
    2023$1,513 +13.8%$22,990 +13.2%
    2022$1,330 +3.4%$20,310
    2021$1,286 +13.1%$20,310 +18.9%
    2020$1,137 +7.8%$17,080
    2019$1,055 $17,080 +19%
    2018$1,055 $14,350
    2017$1,055 +0.1%$14,350 +6.4%
    2016$1,053 +2.1%$13,490
    2015$1,032 $13,490 +0.7%
    2014$1,032 +8.6%$13,400
    2013$950 $13,400 -10.1%
    2012-- $14,900
    2011-- $14,900 -15.9%
    2010$1,142 +4.2%$17,710
    2009$1,095 -9.2%$17,710 -14%
    2008$1,207 +6.4%$20,600
    2007$1,134 $20,600 +16.6%
    2006$1,134 -3%$17,670
    2005$1,168 $17,670 +33.7%
    2003-- $13,220 -3.2%
    2002$985 +26.1%$13,660
    2001$781 $13,660

    Find assessor info on the county website

    Neighborhood: 63129

    Nearby schools

    GreatSchools rating
    Schools provided by the listing agent
    • Elementary: Rogers Elem.
    • Middle: Oakville Middle
    • High: Oakville Sr. High

    Source: MARIS. This data may not be complete. We recommend contacting the local school district to confirm school assignments for this home.

    Get a cash offer in 3 minutes
    Find out how much your home could sell for in as little as 3 minutes with a no-obligation cash offer.
    Estimated market value
    $163,100
    Get a cash offer in 3 minutes
    Find out how much your home could sell for in as little as 3 minutes with a no-obligation cash offer.
    Estimated market value
    $163,100