Need bedrooms plus room for everything else? This Urbandale home offers flexible living space across three finished levels, all within the Johnston Community School District.
The main level welcomes you with an inviting living room centered around a stone fireplace and an updated kitchen featuring granite countertops, stainless-steel appliances, abundant cabinetry and peninsula seating. Main-floor laundry and a convenient half bathroom add everyday functionality.
Upstairs, you’ll find all three conforming bedrooms, a full bathroom and an open flex area that could be used as an office, reading nook, study area or additional storage.
Downstairs, more than 700 square feet of finished living space gives you room to spread out. The lower level includes a second living area and two nonconforming bonus rooms connected by a Jack-and-Jill bathroom, creating flexible options for guest space, offices, fitness, hobbies, recreation or storage.
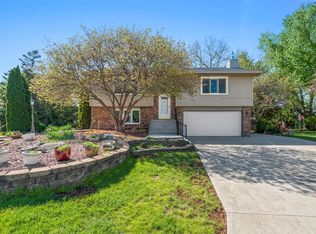
Outside, enjoy a fenced backyard, mature trees, an extended driveway and a detached two-car garage.
With three bedrooms upstairs, more than 700 finished square feet below, a bathroom on every level and main-floor laundry, this home offers far more space and flexibility than you may expect from the outside. Come experience the layout in person.
Pending
Price cut: $4K (7/16)
$329,900
7037 Hickory Ln, Urbandale, IA 50322
3beds
1,458sqft
:
Get pre-qualified$2,329/mo
Single Family Residence
Built in 1988
6,664 Square Feet Lot
$-- Zestimate®
$226/sqft
$-- HOA
What's special
Bathroom on every levelConvenient half bathroomMain-floor laundryMature treesDetached two-car garageExtended drivewayFenced backyard
- 2 days |
- 113 |
- 1 |
Zillow last checked:
Listing updated:
Listed by:
Rocio Hermosillo (515)657-0766,
EXP Realty, LLC
Source: DMMLS,MLS#: 743204 Originating MLS: Des Moines Area Association of REALTORS
Originating MLS: Des Moines Area Association of REALTORSFacts & features
Interior
Bedrooms & bathrooms
- Bedrooms: 3
- Bathrooms: 3
- Full bathrooms: 2
- 1/2 bathrooms: 1
Heating
- Forced Air, Gas, Natural Gas
Cooling
- Central Air
Appliances
- Included: Dryer, Dishwasher, Microwave, Refrigerator, Stove, Washer
- Laundry: Main Level
Features
- Separate/Formal Dining Room, Eat-in Kitchen
- Flooring: Carpet
- Basement: Finished
- Number of fireplaces: 1
Interior area
- Total structure area: 1,458
- Total interior livable area: 1,458 sqft
- Finished area below ground: 720
Property
Parking
- Total spaces: 2
- Parking features: Detached, Garage, Two Car Garage
- Garage spaces: 2
Features
- Levels: Two
- Stories: 2
- Patio & porch: Deck
- Exterior features: Deck
Lot
- Size: 6,664 Square Feet
- Dimensions: 55
Details
- Parcel number: 31202103123000
- Zoning: PUD
Construction
Type & style
- Home type: SingleFamily
- Architectural style: Two Story
- Property subtype: Single Family Residence
Materials
- Vinyl Siding
- Foundation: Poured
- Roof: Asphalt,Shingle
Condition
- Resale
- New construction: No
- Year built: 1988
Utilities & green energy
- Sewer: Public Sewer
- Water: Public
Community & HOA
Community
- Features: Sidewalks
- Security: Smoke Detector(s)
HOA
- Has HOA: No
Location
- Region: Urbandale
Financial & listing details
- Price per square foot: $226/sqft
- Tax assessed value: $286,400
- Annual tax amount: $4,584
- Date on market: 6/16/2026
- Cumulative days on market: 35 days
- Listing terms: Cash,Conventional,FHA,VA Loan
- Road surface type: Concrete
Estimated market value
Not available
Estimated sales range
Not available
Not available
Price history
| Date | Event | Price |
|---|---|---|
| 7/20/2026 | Pending sale | $329,900$226/sqft |
Source:  DMMLS #743204 Report a problem DMMLS #743204 Report a problem | ||
| 7/16/2026 | Price change | $329,900-1.2%$226/sqft |
Source: DMMLS #743204 Report a problem | ||
| 6/16/2026 | Price change | $333,900-0.3%$229/sqft |
Source: DMMLS #743204 Report a problem | ||
| 7/18/2025 | Price change | $335,000-2.9%$230/sqft |
Source: DMMLS #716153 Report a problem | ||
| 5/7/2025 | Price change | $345,000-1.4%$237/sqft |
Source: DMMLS #716153 Report a problem | ||
| 4/21/2025 | Price change | $350,000-2.8%$240/sqft |
Source: DMMLS #716153 Report a problem | ||
| 4/10/2024 | Price change | $360,000-1.4%$247/sqft |
Source: DMMLS #690621 Report a problem | ||
| 3/6/2024 | Listed for sale | $365,000+30.4%$250/sqft |
Source: DMMLS #690621 Report a problem | ||
| 9/16/2022 | Sold | $280,000$192/sqft |
Source: DMMLS #656560 Report a problem | ||
| 7/26/2022 | Pending sale | $280,000$192/sqft |
Source: DMMLS #656560 Report a problem | ||
| 7/25/2022 | Price change | $280,000-5.1%$192/sqft |
Source: DMMLS #656560 Report a problem | ||
| 7/20/2022 | Listed for sale | $295,000+144.8%$202/sqft |
Source: DMMLS #656560 Report a problem | ||
| 1/7/2000 | Sold | $120,500$83/sqft |
Source: Public Record Report a problem | ||
Public tax history
| Year | Property taxes | Tax assessment |
|---|---|---|
| 2025 | $4,030 +5% | $286,400 +21.2% |
| 2024 | $3,838 +9.2% | $236,400 |
| 2023 | $3,516 -11.1% | $236,400 +20.2% |
| 2022 | $3,954 +4.7% | $196,600 |
| 2021 | $3,778 +1.7% | $196,600 +10% |
| 2020 | $3,714 +6.7% | $178,700 |
| 2019 | $3,480 +3.9% | $178,700 +12.7% |
| 2018 | $3,348 | $158,500 |
| 2017 | $3,348 +10.5% | $158,500 +9.8% |
| 2016 | $3,030 | $144,400 |
| 2015 | $3,030 -0.7% | $144,400 -3.2% |
| 2014 | $3,052 | $149,200 |
| 2013 | -- | $149,200 -0.1% |
| 2012 | -- | $149,300 |
| 2011 | -- | $149,300 +0.2% |
| 2010 | -- | $149,000 |
| 2009 | -- | $149,000 +3% |
| 2008 | -- | $144,600 |
| 2007 | -- | $144,600 +2.9% |
| 2006 | -- | $140,500 |
| 2005 | -- | $140,500 +7.6% |
| 2003 | -- | $130,540 +11.3% |
| 2002 | -- | $117,290 |
| 2001 | -- | $117,290 |
Find assessor info on the county website
Monthly payment
Est. payment
Payment breakdown
Explore the cost of this home by adjusting the details. Changes won't be saved.Climate risks
Neighborhood: 50322
Nearby schools
GreatSchools rating
- 5/10Timber Ridge Elementary SchoolGrades: K-5Distance: 0.6 mi
- 8/10Johnston Middle SchoolGrades: 8-9Distance: 1.9 mi
- 9/10Johnston Senior High SchoolGrades: 10-12Distance: 3 mi
Schools provided by the listing agent
- District: Johnston
Source: DMMLS. This data may not be complete. We recommend contacting the local school district to confirm school assignments for this home.
- $255,9004 bd1 ba1.4k sqft7045 Hickory Ln, Urbandale, IA 50322Off Market
- $283,1003 bd2 ba1.1k sqft7029 Hickory Ln, Urbandale, IA 50322Off Market
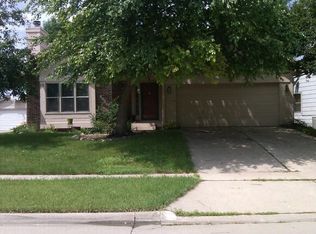
- $286,0003 bd2 ba1.2k sqft7053 Hickory Ln, Urbandale, IA 50322Off Market
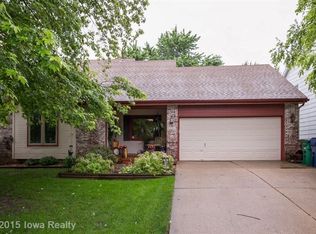
- $311,3003 bd2 ba1.3k sqft7021 Hickory Ln, Urbandale, IA 50322Off Market
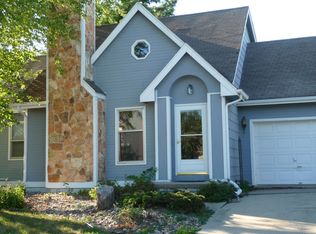
- $312,8004 bd3 ba1.4k sqft7036 Hickory Ln, Urbandale, IA 50322Off Market
- $266,7003 bd2 ba917 sqft7013 Hickory Ln, Urbandale, IA 50322Off Market
- $270,1002 bd2 ba1k sqft7061 Hickory Ln, Urbandale, IA 50322Off Market
- $286,7003 bd2 ba1.5k sqft7020 Brookview Dr, Urbandale, IA 50322Off Market
A local agent can set up tours, give advice and negotiate with sellers.
Similar homes
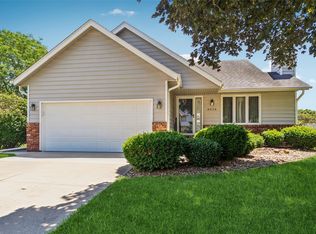
- $339,5003 bd2 ba1.5k sqft8008 Goodman Dr, Urbandale, IA 50322For Sale
 MLS ID #743381, JAMIE SMITH, Iowa Realty Beaverdale. DMMLS
 - $320,0003 bd2 ba1.1k sqft4724 78th Pl, Urbandale, IA 50322For Sale
 MLS ID #737557, Eena Gardner, RE/MAX Precision. DMMLS
 - $300,0003 bd2 ba1.3k sqft6915 Deerview Dr, Urbandale, IA 50322For Sale
 MLS ID #743746, Matt Fuelberth, Iowa Realty Mills Crossing. DMMLS
 - $330,0003 bd2 ba1.2k sqft4518 84th St, Urbandale, IA 50322For Sale
 MLS ID #741057, Darson Grantham, Keller Williams Realty GDM. DMMLS
 - $339,9903 bd3 ba1.8k sqft4515 89th St, Urbandale, IA 50322For SaleMLS ID #737017, Ashley Clark, RE/MAX Concepts. DMMLS
- $375,0003 bd4 ba1.9k sqft8002 Goodman Dr, Urbandale, IA 50322For SaleMLS ID #744096, Tanner Couch, LPT Realty, LLC. DMMLS
- $349,9003 bd2 ba1.3k sqft324 58th Pl, Des Moines, IA 50312For SaleMLS ID #739758, Jenna Johnson, Realty ONE Group Impact. DMMLS
- $375,0004 bd2 ba1.6k sqft6427 Franklin Ave, Windsor Heights, IA 50324For SaleMLS ID #745322, Jesse Kern, Keller Williams Legacy Group. DMMLS
- $309,9003 bd3 ba1.4k sqft4408 50th St, Des Moines, IA 50310For SaleMLS ID #743795, Jerry Drymon, EXIT Realty & Associates. DMMLS
- $340,0004 bd3 ba1.4k sqft7123 Garrison Rd, Windsor Heights, IA 50324For SaleMLS ID #736548, Jenny Overturf, Realty ONE Group Impact. DMMLS
- $219,9002 bd3 ba1.3k sqft4154 100th St #14, Urbandale, IA 50322For SaleMLS ID #745117, Amy Wiederin, LPT Realty, LLC. DMMLS
- $314,0003 bd3 ba1.5k sqft4800 Bel Aire Rd, Des Moines, IA 50310For SaleMLS ID #741326, Rainey Cook, Realty ONE Group Impact. DMMLS
- $320,0003 bd3 ba1.4k sqft4707 Palm Ave, Des Moines, IA 50310For SaleMLS ID #738611, Ashlee Knickerbocker, Keller Williams Realty GDM. DMMLS
- $309,9004 bd3 ba1.4k sqft6706 Washington Ave, Windsor Heights, IA 50324For SaleMLS ID #743199, Kyle Clarkson, LPT Realty, LLC. DMMLS
- $215,0003 bd2 ba1.5k sqft4718 71st St, Urbandale, IA 50322For SaleMLS ID #740824, Alen Agic, RE/MAX Concepts. DMMLS
- $339,0003 bd3 ba1.9k sqft1752 NW 101st St, Clive, IA 50325For SaleMLS ID #742095, Rachael Baethke, Real Broker, LLC. DMMLS
- $303,0004 bd3 ba1.8k sqft1617 61st St, Des Moines, IA 50322For SaleMLS ID #729503, Julia Mena, RE/MAX Concepts. DMMLS
- $384,9904 bd4 ba1.9k sqft7422 Dakota Cir, West Des Moines, IA 50266For SaleMLS ID #741319, Ashley Clark, RE/MAX Concepts. DMMLS
- $330,0004 bd3 ba1.6k sqft501 39th St, West Des Moines, IA 50265For SaleMLS ID #741553, Carol Lunde, Keller Williams Realty GDM. DMMLS
- $330,0003 bd2 ba1.6k sqft3206 SW 28th St, Des Moines, IA 50321For SaleMLS ID #742448, Angela Loper, RE/MAX Concepts. DMMLS
