One of a kind lakefront property and 7 acre farm! You must see this property on secluded Indian Lake with great fishing, boating and recreation. This 3 bedroom, 2 full bath/2 half bath home includes incredible lake view, hardwood flooring, gas fire place, whole house generator, roof new 2022, nest thermostat and gourmet kitchen with dual ovens. The farm borders Ft. Ben State Park where wildlife abounds and boasts barn, chicken coop, raised garden, compost area, fire pit and white vinyl fencing. Certified as Backyard Wildlife Habitat. Convenient to Fort Harrison State Park, YMCA, new Library, Pickleball courts, horse stable, trails for both walking and bicycling, picnic areas as well as dining. You will think you're living in Brown County everyday with the beautiful surroundings and only 20 minutes from downtown Inidanapolis.
Sold
$470,000
7037 Indian Lake Blvd W, Indianapolis, IN 46236
3beds
3,150sqft
Residential, Single Family Residence
Built in 1932
7.3 Acres Lot
$474,700 Zestimate®
$149/sqft
$2,739 Estimated rent
Home value
$474,700
$437,000 - $517,000
$2,739/mo
Zestimate® history
Owner options
List your home for rent
$2,739/mo
Rent Zestimate®
Find your next renter with Zillow Rental Manager. Plus, with online applications, you can quickly screen prospective tenants – for free.
$2,739/mo
Rent Zestimate®
Refinance and save
$3,598/mo
Est. payment
Refinancing to a lower rate could help reduce your monthly payments and save thousands over the life of the loan.
$3,598/mo
Est. payment
Explore your selling options
Work with a Zillow partner agent
Leverage their expertise and Zillow's premium Showcase listings to get your home seen by more buyers.
Get startedList with your own agent
Get your home in front of millions of buyers by listing it on Zillow.
Learn how to do itSell it yourself
Take full control of how buyers see your home on Zillow by listing For Sale by Owner (FSBO).
List your homeWhat's special
Lakefront propertyCompost areaGas fireplaceWhole house generatorFire pitWhite vinyl fencingChicken coop
Zillow last checked:
Listing updated:
Listed by:
T. Andrew Crouch 317-626-6451,
Greentree Real Estate Group
Bought with:
Dale Hammond
Carpenter, REALTORS®
Source: MIBOR as distributed by MLS GRID,MLS#: 22034026
Facts & features
Interior
Bedrooms & bathrooms
- Bedrooms: 3
- Bathrooms: 4
- Full bathrooms: 2
- 1/2 bathrooms: 2
- Main level bathrooms: 3
- Main level bedrooms: 2
Primary bedroom
- Features: Carpet
- Level: Main
- Area: 312 Square Feet
- Dimensions: 12x26
Bedroom 2
- Features: Carpet
- Level: Main
- Area: 150 Square Feet
- Dimensions: 15x10
Bedroom 3
- Features: Carpet
- Level: Upper
- Area: 182 Square Feet
- Dimensions: 13x14
Dining room
- Features: Tile-Ceramic
- Level: Main
- Area: 252 Square Feet
- Dimensions: 12x21
Exercise room
- Features: Carpet
- Level: Basement
- Area: 150 Square Feet
- Dimensions: 10x15
Great room
- Features: Hardwood
- Level: Main
- Area: 476 Square Feet
- Dimensions: 17x28
Kitchen
- Features: Tile-Ceramic
- Level: Main
- Area: 143 Square Feet
- Dimensions: 13x11
Library
- Features: Carpet
- Level: Main
- Area: 132 Square Feet
- Dimensions: 12x11
Office
- Features: Carpet
- Level: Basement
- Area: 100 Square Feet
- Dimensions: 10x10
Office
- Features: Carpet
- Level: Basement
- Area: 150 Square Feet
- Dimensions: 10x15
Heating
- Forced Air, Natural Gas
Cooling
- Wall Unit(s)
Appliances
- Included: Gas Cooktop, Dishwasher, Disposal, Refrigerator, Trash Compactor, Double Oven, Convection Oven, Oven, Electric Water Heater
- Laundry: In Basement
Features
- Attic Access, Bookcases, Cathedral Ceiling(s), Ceiling Fan(s), Hardwood Floors, High Speed Internet, In-Law Floorplan, Smart Thermostat, Walk-In Closet(s)
- Flooring: Hardwood
- Windows: Screens, Wood Frames, Wood Work Painted, WoodWorkStain/Painted, Wood Work Stained
- Basement: Finished,Full,Daylight
- Attic: Access Only
- Number of fireplaces: 2
- Fireplace features: Gas Log, Gas Starter, Great Room
Interior area
- Total structure area: 3,150
- Total interior livable area: 3,150 sqft
- Finished area below ground: 1,500
Property
Parking
- Total spaces: 2
- Parking features: Attached, Asphalt, Garage Door Opener, Heated, Storage, Tandem, Workshop in Garage
- Attached garage spaces: 2
- Details: Garage Parking Other(Garage Door Opener, Keyless Entry, Service Door)
Features
- Levels: One Leveland + Loft
- Stories: 1
- Patio & porch: Deck, Screened
- Exterior features: Balcony, Gutter Guards, Fire Pit
- Fencing: Fenced,Fence Complete
- Has view: Yes
- View description: Lake, Trees/Woods
- Has water view: Yes
- Water view: Lake
- Waterfront features: Boat Slip, Creek, Dock, Lake Privileges, Lake Front, Water Access, Water View, Waterfront
Lot
- Size: 7.3 Acres
- Features: Wooded
Details
- Additional structures: Barn Mini, Barn Storage, Storage
- Additional parcels included: 6.95 Fenced Pasture Acres across the road
- Parcel number: 490132120015000407
- Special conditions: Broker Owned,Flood Plain Partial,Sales Disclosure On File
- Other equipment: Generator
- Horse amenities: Barn, Hay Storage, Pasture
Construction
Type & style
- Home type: SingleFamily
- Architectural style: Traditional
- Property subtype: Residential, Single Family Residence
Materials
- Stone, Vinyl Siding
- Foundation: Block
Condition
- New construction: No
- Year built: 1932
Utilities & green energy
- Water: Municipal/City, Well
Community & HOA
Community
- Security: Security Alarm Paid
- Subdivision: Indian Lake
HOA
- Has HOA: Yes
- Amenities included: Maintenance, Park, Playground, Tennis Court(s)
- Services included: Maintenance, ParkPlayground, Tennis Court(s)
- HOA fee: $632 annually
- HOA phone: 317-823-3897
Location
- Region: Indianapolis
Financial & listing details
- Price per square foot: $149/sqft
- Tax assessed value: $188,100
- Annual tax amount: $1,938
- Date on market: 4/24/2025
- Cumulative days on market: 11 days
Price history
| Date | Event | Price |
|---|---|---|
| 6/26/2025 | Sold | $470,000-10.5%$149/sqft |
Source:  MIBOR as distributed by MLS GRID #22034026 Report a problem MIBOR as distributed by MLS GRID #22034026 Report a problem | ||
| 5/10/2025 | Pending sale | $524,900$167/sqft |
Source: MIBOR as distributed by MLS GRID #22034026 Report a problem | ||
| 5/7/2025 | Listed for sale | $524,900$167/sqft |
Source: MIBOR as distributed by MLS GRID #22034026 Report a problem | ||
| 5/3/2025 | Pending sale | $524,900$167/sqft |
Source: MIBOR as distributed by MLS GRID #22034026 Report a problem | ||
| 4/24/2025 | Listed for sale | $524,900-19.2%$167/sqft |
Source: MIBOR as distributed by MLS GRID #22034026 Report a problem | ||
| 10/2/2022 | Listing removed | -- |
Source: MIBOR as distributed by MLS GRID #21882594 Report a problem | ||
| 9/25/2022 | Price change | $649,900-7.1%$206/sqft |
Source: MIBOR as distributed by MLS GRID #21882594 Report a problem | ||
| 9/17/2022 | Listed for sale | $699,900$222/sqft |
Source: MIBOR as distributed by MLS GRID #21882594 Report a problem | ||
Public tax history
| Year | Property taxes | Tax assessment |
|---|---|---|
| 2025 | $2,083 +0.5% | $188,100 -2.2% |
| 2024 | $2,074 +7% | $192,300 |
| 2023 | $1,938 +6.7% | $192,300 +8.3% |
| 2022 | $1,817 +1.6% | $177,600 +7.6% |
| 2021 | $1,789 +11% | $165,000 +2.4% |
| 2020 | $1,611 +4.4% | $161,100 |
| 2019 | $1,543 +1.2% | $161,100 +4.4% |
| 2018 | $1,525 -1% | $154,300 +1.2% |
| 2017 | $1,540 +7.3% | $152,500 +4.9% |
| 2016 | $1,435 +1.3% | $145,400 +2.6% |
| 2014 | $1,417 +1% | $141,700 |
| 2013 | $1,403 | $141,700 +1% |
| 2012 | $1,403 | $140,300 +16.6% |
| 2011 | -- | $120,300 |
| 2010 | $1,120 +12.6% | $120,300 |
| 2009 | $995 | $120,300 |
Find assessor info on the county website
Neighborhood: 46236
Nearby homes
- $301,200-- bd0 ba1.8k sqft7103 Indian Lake Blvd W, Indianapolis, IN 46236Off Market
- $14,800-- bd-- ba-- sqft7103 Indian Lake Blvd W, Indianapolis, IN 46236Off Market
- $469,0003 bd2 ba2.2k sqft7023 Indian Lake Blvd W, Indianapolis, IN 46236Off Market
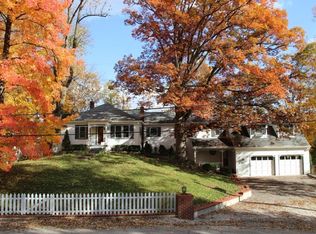
- $14,900-- bd-- ba-- sqft7121 Indian Lake Rd, Indianapolis, IN 46236Off Market
- $295,800-- bd0 ba2.1k sqft7030 Indian Lake Rd, Indianapolis, IN 46236Off Market
- $216,300-- bd-- ba1k sqft7015 Indian Lake Blvd W, Indianapolis, IN 46236Off Market
- $307,400-- bd1 ba1.2k sqft7110 Indian Lake Blvd W, Indianapolis, IN 46236Off Market
- $239,400-- bd0 ba2.4k sqft7005 Indian Lake Blvd W, Indianapolis, IN 46236Off Market
Nearby schools
GreatSchools rating
- NAEarly Learning CenterGrades: PK-KDistance: 1.2 mi
- 5/10Fall Creek Valley Middle SchoolGrades: 7-8Distance: 1 mi
- 5/10Lawrence North High SchoolGrades: 9-12Distance: 2.5 mi
Get a cash offer in 3 minutes
Find out how much your home could sell for in as little as 3 minutes with a no-obligation cash offer.
Estimated market value
$474,700
Get a cash offer in 3 minutes
Find out how much your home could sell for in as little as 3 minutes with a no-obligation cash offer.
Estimated market value
$474,700
- Indiana
- Marion County
- Lawrence
- 46236
- 7037 Indian Lake Blvd W
Nearby cities
Nearby zip codes
Other Lawrence Topics
