Don’t miss your chance to own this stunning custom-built EGStoltzfus home, perfectly situated on over half an acre—one of the larger lots in the highly desirable Kendale Oaks neighborhood. From the moment you walk in the front door, you’ll be greeted by gleaming hardwood floors that flow throughout the main level. To your left, a spacious open-concept formal dining room or flexible living space awaits, complete with a convenient floor outlet—ideal for a piano, Christmas tree, or any creative use you desire. Straight ahead, the inviting living room features a vaulted ceiling with beautiful skylight windows that bathe the space in natural light, a recently serviced gas fireplace framed by a custom stone-and-wood accent wall, and a built-in surround sound system —perfect for cozy nights or entertaining guests. Enjoy the ease of one-floor living with a large laundry room on the main level featuring tile floors, an upgraded utility sink, and ample space for convenience. The home offers 3 bedrooms and 2.5 bathrooms on the main level, including a spacious primary suite with a custom natural wood and stone accent wall, a walk-in closet, and a luxurious en-suite bathroom complete with double vanity, walk-in shower, and a jetted jacuzzi tub with power-operated blinds. Step outside from the primary suite through a premium retractable screen door onto your south-facing 12x12 deck, overlooking a beautifully landscaped and fully fenced backyard that backs to a private, wooded area filled with mature trees that are not planned for development. This serene setting is a haven for nature lovers, with sightings of over 30 bird species and tons of wildlife. The deck’s second access leads you into the gourmet kitchen, complete with a quartz island, custom Red Rose cabinetry, new garbage disposal, efficient gas stove/oven, built-in microwave, and a hidden cabinet for trash and recycling. The adjoining eat-in area is ideal for everyday dining. Other highlights of the main level include coat/linen closets for additional storage, five ceiling fans, elegant wainscoting walls, and thoughtful design touches throughout with convenient access to an attached two car garage. Head downstairs to your fully finished walkout basement, completed in 2018, offering an additional living space or private guest quarters. This level features LVP flooring, recessed lighting, a fourth generously sized bedroom with custom sliding barn doors, a second kitchen with uniquely stunning quartz countertops, high-end cabinetry, built in microwave, dishwasher and a dual-zone HVAC system for separate temperature control from the main floor. You’ll also find ample unfinished space for storage or workshop. When you walk out back, you’ll enjoy the privacy of your expansive lot, complete with lush, well-maintained grass and—last but not least—your very own Endless Pools Swim Spa. Whether you’re unwinding in jetted-hot tub mode, swimming against the current, using the treadmill feature for a low-impact workout, or splashing and playing with the kids this spa offers year-round relaxation and wellness just steps from your door. Hop into your car and you'll be just minutes from major routes like I-83 and Route 322, making commutes to downtown Harrisburg, Hershey, and surrounding areas quick and easy. Homes like this don’t come around often. With thoughtful upgrades, custom finishes, and a setting that offers both privacy and natural beauty, this home is truly one of a kind. Schedule your private tour today and experience everything this exceptional property has to offer—before it’s gone!
Sold for $555,000
$555,000
7037 Kendale Dr, Harrisburg, PA 17111
4beds
3,717sqft
Single Family Residence
Built in 2008
0.61 Acres Lot
$569,900 Zestimate®
$149/sqft
$3,239 Estimated rent
Home value
$569,900
$519,000 - $627,000
$3,239/mo
Zestimate® history
Owner options
List your home for rent
$3,239/mo
Rent Zestimate®
Find your next renter with Zillow Rental Manager. Plus, with online applications, you can quickly screen prospective tenants – for free.
$3,239/mo
Rent Zestimate®
Refinance and save
$3,811/mo
Est. payment
Refinancing to a lower rate could help reduce your monthly payments and save thousands over the life of the loan.
$3,811/mo
Est. payment
Explore your selling options
Work with a Zillow partner agent
Leverage their expertise and Zillow's premium Showcase listings to get your home seen by more buyers.
Get startedList with your own agent
Get your home in front of millions of buyers by listing it on Zillow.
Learn how to do itSell it yourself
Take full control of how buyers see your home on Zillow by listing For Sale by Owner (FSBO).
List your homeWhat's special
Gas fireplaceEndless pools swim spaQuartz countertopsFully finished walkout basementSecond kitchenJetted jacuzzi tubNew garbage disposal
Zillow last checked:
Listing updated:
Listed by:
Alyssia Kreischer 717-598-6249,
Keller Williams Realty
Bought with:
CHRISTOPHER BLACK, RS289891
Keller Williams Realty
Source: Bright MLS,MLS#: PADA2045968
Facts & features
Interior
Bedrooms & bathrooms
- Bedrooms: 4
- Bathrooms: 3
- Full bathrooms: 2
- 1/2 bathrooms: 1
- Main level bathrooms: 3
- Main level bedrooms: 3
Basement
- Area: 1984
Heating
- Forced Air, Natural Gas
Cooling
- Central Air, Electric
Appliances
- Included: Microwave, Built-In Range, Dishwasher, Disposal, Energy Efficient Appliances, Gas Water Heater
Features
- 2nd Kitchen, Bathroom - Stall Shower, Bathroom - Tub Shower, Ceiling Fan(s), Dining Area, Eat-in Kitchen, Kitchen Island, Recessed Lighting, Wainscotting, Walk-In Closet(s)
- Flooring: Hardwood, Ceramic Tile, Luxury Vinyl, Wood
- Windows: Skylight(s)
- Basement: Finished,Rear Entrance,Walk-Out Access,Sump Pump,Partial
- Has fireplace: No
Interior area
- Total structure area: 4,280
- Total interior livable area: 3,717 sqft
- Finished area above ground: 2,296
- Finished area below ground: 1,421
Property
Parking
- Total spaces: 4
- Parking features: Garage Faces Front, Garage Door Opener, Oversized, Attached, Driveway
- Attached garage spaces: 2
- Uncovered spaces: 2
Accessibility
- Accessibility features: 2+ Access Exits
Features
- Levels: One
- Stories: 1
- Pool features: None
- Has spa: Yes
- Spa features: Bath
- Has view: Yes
- View description: Trees/Woods
Lot
- Size: 0.61 Acres
- Features: Backs to Trees, Front Yard, Landscaped
Details
- Additional structures: Above Grade, Below Grade
- Parcel number: 350722460000000
- Zoning: RESIDENTIAL
- Special conditions: Standard
Construction
Type & style
- Home type: SingleFamily
- Architectural style: Ranch/Rambler
- Property subtype: Single Family Residence
Materials
- Frame, Stone, Vinyl Siding
- Foundation: Concrete Perimeter
Condition
- New construction: No
- Year built: 2008
Utilities & green energy
- Sewer: Public Sewer
- Water: Public
Community & HOA
Community
- Subdivision: Kendale Oaks
HOA
- Has HOA: Yes
- Services included: Common Area Maintenance
- HOA fee: $190 annually
- HOA name: GM PROPERTY SOLUTIONS - BILL RITTENHOUSE
Location
- Region: Harrisburg
- Municipality: LOWER PAXTON TWP
Financial & listing details
- Price per square foot: $149/sqft
- Tax assessed value: $275,200
- Annual tax amount: $7,891
- Date on market: 6/6/2025
- Listing agreement: Exclusive Right To Sell
- Listing terms: Cash,Conventional,FHA,VA Loan
- Inclusions: Upstairs Kitchen Refrigerator, Shades / Blinds, Storage Shed, Deck Awning, Peg Board On Wall In Unfinished Section Of Basement And Below Work Bench(1), Steel Storage Shelves In Unfinished Section Of Basement, And Swim Spa + Cover,
- Exclusions: Washer / Dryer, And Refrigerator Located In Basement.
- Ownership: Fee Simple
Price history
| Date | Event | Price |
|---|---|---|
| 7/22/2025 | Sold | $555,000-2.6%$149/sqft |
Source:  Bright MLS #PADA2045968 Report a problem Bright MLS #PADA2045968 Report a problem | ||
| 6/16/2025 | Pending sale | $569,900$153/sqft |
Source: Bright MLS #PADA2045968 Report a problem | ||
| 6/6/2025 | Listed for sale | $569,900+62.1%$153/sqft |
Source: Bright MLS #PADA2045968 Report a problem | ||
| 6/30/2008 | Sold | $351,562$95/sqft |
Source: Public Record Report a problem | ||
Public tax history
| Year | Property taxes | Tax assessment |
|---|---|---|
| 2025 | $7,988 +7.8% | $275,200 |
| 2023 | $7,409 | $275,200 |
| 2022 | $7,409 +0.7% | $275,200 |
| 2021 | $7,361 +188.1% | $275,200 |
| 2020 | $2,555 +1.2% | $275,200 |
| 2019 | $2,525 -63.7% | $275,200 |
| 2018 | $6,949 | $275,200 |
| 2017 | -- | $275,200 |
| 2016 | -- | $275,200 |
| 2015 | -- | $275,200 |
| 2014 | -- | $275,200 |
| 2013 | -- | $275,200 |
| 2012 | -- | $275,200 |
| 2011 | -- | $275,200 |
| 2010 | -- | $275,200 |
| 2008 | -- | $275,200 +308.9% |
| 2007 | -- | $67,300 |
| 2006 | -- | $67,300 |
Find assessor info on the county website
Neighborhood: 17111
Nearby homes
- $434,3004 bd3 ba2k sqft7039 Kendale Dr, Harrisburg, PA 17111Off Market
- $597,7005 bd4 ba2.7k sqft7035 Kendale Dr, Harrisburg, PA 17111Off Market
- $510,3004 bd3 ba2.6k sqft7038 Kendale Dr, Harrisburg, PA 17111Off Market
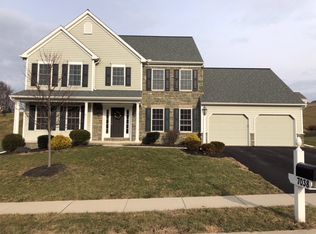
- $522,1004 bd3 ba2.6k sqft7040 Kendale Dr, Harrisburg, PA 17111Off Market
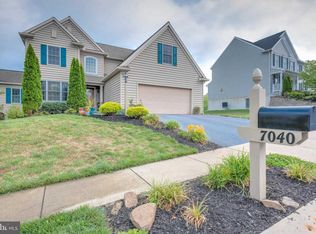
- $511,2004 bd2 ba2.6k sqft7042 Kendale Dr, Harrisburg, PA 17111Off Market
- $591,9004 bd4 ba3.8k sqft7043 Brookdale Dr, Harrisburg, PA 17111Off Market
- $552,4004 bd4 ba3.6k sqft7041 Kendale Dr, Harrisburg, PA 17111Off Market
- $477,0003 bd2 ba2.1k sqft7036 Kendale Dr, Harrisburg, PA 17111Off Market
Nearby schools
GreatSchools rating
- 6/10Rutherford El SchoolGrades: K-5Distance: 1.1 mi
- 4/10Central Dauphin East Middle SchoolGrades: 6-8Distance: 2.3 mi
- 2/10Central Dauphin East Senior High SchoolGrades: 9-12Distance: 2.4 mi
Schools provided by the listing agent
- High: Central Dauphin East
- District: Central Dauphin
Source: Bright MLS. This data may not be complete. We recommend contacting the local school district to confirm school assignments for this home.


Get pre-qualified for a loan
At Zillow Home Loans, we can pre-qualify you in as little as 5 minutes with no impact to your credit score.An equal housing lender. NMLS #10287.
Sell for more on Zillow
Get a Zillow Showcase℠ listing at no additional cost and you could sell for .
$569,900
2% more
+$11,398
With Zillow Showcase(estimated)
$581,298
- Pennsylvania
- Dauphin County
- Harrisburg
- 17111
- 7037 Kendale Dr
Nearby cities
Nearby neighborhoods
Nearby zip codes
Other Harrisburg Topics
