Skip main navigation
Sold for $495,000
  • $495,000

    7037 Lee St, Wellington, CO 80549

    3beds
    2,756sqft
    Single Family Residence
    Built in 2012
    9,310 Square Feet Lot
    $497,700 Zestimate®
    $180/sqft
    $2,599 Estimated rent

    Home value

    $497,700

    $473,000 - $523,000

    $2,599/mo

    Zestimate® history
    Loading
    Loading...

    Owner options

    List your home for rent

    $2,599/mo

    Rent Zestimate®

    Find your next renter with Zillow Rental Manager. Plus, with online applications, you can quickly screen prospective tenants – for free.

    Learn more

    $2,599/mo

    Rent Zestimate®

    Refinance and save

    $2,983/mo

    Est. payment

    Refinancing to a lower rate could help reduce your monthly payments and save thousands over the life of the loan.

    See today's rates

    $2,983/mo

    Est. payment

    Explore your selling options

    Work with a Zillow partner agent

    Leverage their expertise and Zillow's premium Showcase listings to get your home seen by more buyers.

    Get started

    List with your own agent

    Get your home in front of millions of buyers by listing it on Zillow.

    Learn how to do it

    Sell it yourself

    Take full control of how buyers see your home on Zillow by listing For Sale by Owner (FSBO).

    List your home

    What's special

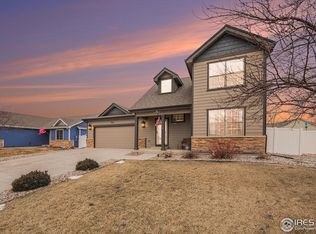
    Step into this captivating 3 bed, 2.5 bath residence, graced with vaulted ceilings and a freshly painted interior that echoes modern charm. The dining and kitchen areas gleam with hardwood oak floors, complemented by a walk-in pantry and sleek stainless-steel appliances. Enjoy outdoor breakfasts on the deck, accessible from the dining area. Upstairs, discover 2 well-appointed bedrooms and a pristine full bath. The 3 bed/primary suite beckons with a spacious walk-in closet and a lavish 5-piece bath with a double sink. The garden level unveils a versatile rec room/living space, seamlessly extending to a concrete patio via sliding doors-perfect for entertaining. Key features include: Flooring & carpet under 4 years old, promising freshness & durability. An expansive backyard with a delightful playset for family fun. A ready-to-customize unfinished basement with plumbing provisions. State-of-the-art class-4 roof & a new 50-gallon water heater. Refreshed exterior & interior paint from the past 2 years. Advanced Reverse Osmosis water system & a house wide water filter. Efficient low flow irrigation system for effortless yard maintenance. Modern lighting, switches, and tamper-resistant outlets.A drywalled garage for secure parking & storage needs. In essence, this property isn't just a home; it's a lifestyle. Embrace sophistication, convenience, and luxury in one package. Book your tour today! Solar system is 1 year old!!!

    Zillow last checked:

    Listing updated:

    Listed by:

    Kelley Trujillo 303-858-8100,

    HomeSmart

    Bought with:

    Stephanie Klein

    Group Harmony

    Source: IRES as distributed by MLS GRID,MLS#: 996100MLS Logo

    Facts & features

    Interior

    Bedrooms & bathrooms
    • Bedrooms: 3
    • Bathrooms: 3
    • Full bathrooms: 2
    • 1/2 bathrooms: 1
    Primary bedroom
    • Description: Carpet
    • Features: 5 Piece Primary Bath
    • Level: Upper
    • Area: 182 Square Feet
    • Dimensions: 13 x 14
    Bedroom 2
    • Description: Carpet
    • Level: Upper
    • Area: 143 Square Feet
    • Dimensions: 11 x 13
    Bedroom 3
    • Description: Carpet
    • Level: Upper
    • Area: 132 Square Feet
    • Dimensions: 11 x 12
    Dining room
    • Description: Wood
    • Level: Main
    • Area: 168 Square Feet
    • Dimensions: 12 x 14
    Family room
    • Description: Laminate
    • Area: 270 Square Feet
    • Dimensions: 15 x 18
    Kitchen
    • Description: Wood
    • Level: Main
    • Area: 182 Square Feet
    • Dimensions: 13 x 14
    Laundry
    • Description: Vinyl
    • Level: Lower
    • Area: 64 Square Feet
    • Dimensions: 8 x 8
    Living room
    • Description: Laminate
    • Level: Main
    • Area: 195 Square Feet
    • Dimensions: 13 x 15
    Heating
    • Forced Air
    Appliances
    • Included: Gas Range, Dishwasher, Refrigerator, Washer, Dryer, Microwave, Disposal
    • Laundry: Washer/Dryer Hookup
    Features
    • Separate Dining Room, Open Floorplan, Kitchen Island
    • Flooring: Wood
    • Windows: Window Coverings
    • Basement: Unfinished
    Interior area
    • Total structure area: 2,036
    • Total interior livable area: 2,756 sqft
    • Finished area above ground: 2,036

    Property

    Parking
    • Total spaces: 2
    • Parking features: Garage - Attached
    • Attached garage spaces: 2
    • Details: Attached
    Features
    • Levels: Four
    • Stories: 4
    • Patio & porch: Patio, Deck
    • Exterior features: Sprinkler System
    • Fencing: Wood
    Lot
    • Size: 9,310 Square Feet
    Details
    • Additional structures: Storage
    • Parcel number: R1627417
    • Zoning: res
    • Special conditions: Private Owner

    Construction

    Type & style
    • Home type: SingleFamily
    • Property subtype: Single Family Residence
    Materials
    • Frame
    • Roof: Composition
    Condition
    • New construction: No
    • Year built: 2012

    Utilities & green energy

    • Sewer: Public Sewer
    • Water: City
    • Utilities for property: Natural Gas Available
    Green energy
    • Energy efficient items: Windows

    Community & HOA

    Community
    • Features: Park
    • Security: Fire Alarm
    • Subdivision: The Meadows
    HOA
    • Has HOA: Yes
    • Services included: Common Amenities, Management
    • HOA fee: $100 annually
    • HOA name: The Meadows
    • HOA phone: 720-939-4719
    Location
    • Region: Wellington

    Financial & listing details

    • Price per square foot: $180/sqft
    • Tax assessed value: $513,700
    • Annual tax amount: $2,778
    • Date on market: 9/12/2023
    • Listing terms: Cash,Conventional,FHA,VA Loan
    • Exclusions: All TV and TV Mounts, and Sellers personal belongings

    Price history

    DateEventPrice
    12/29/2023Sold$495,000+4.2%$180/sqft
    Source: IRES as distributed by MLS GRID #996100 Report a problem
    12/13/2023Pending sale$474,999$172/sqft
    Source: REcolorado as distributed by MLS GRID #IR996100 Report a problem
    9/19/2023Listed for sale$474,999+35.7%$172/sqft
    Source: IRES as distributed by MLS GRID #996100 Report a problem
    8/20/2018Sold$350,000$127/sqft
    Source: IRES as distributed by MLS GRID #854860 Report a problem
    7/1/2018Pending sale$350,000$127/sqft
    Source: Coldwell Banker Residential Brokerage - Fort Collins #854860 Report a problem
    6/29/2018Listed for sale$350,000+52.8%$127/sqft
    Source: Coldwell Banker Residential Brokerage - Fort Collins #854860 Report a problem
    8/14/2013Sold$229,000-0.4%$83/sqft
    Source: Public Record Report a problem
    7/4/2013Listed for sale$229,900+7.6%$83/sqft
    Source: RE/MAX Alliance #713120 Report a problem
    9/11/2012Sold$213,601$78/sqft
    Source: Public Record Report a problem

    Public tax history

    YearProperty taxesTax assessment
    2024$3,394 +22.2%$34,418 -1%
    2023$2,778 -1.4%$34,752 +37.2%
    2022$2,817 +2.5%$25,325 -2.8%
    2021$2,749 -0.4%$26,055 +3.2%
    2020$2,760 +27.4%$25,240 -0.7%
    2019$2,166 $25,416 +25.2%
    2018$2,166 $20,297
    2017$2,166 +0.2%$20,297 +5.8%
    2016$2,161 +13.9%$19,184 +0%
    2015$1,898 +24.8%$19,180 +26.1%
    2014$1,521 $15,210
    2013-- $15,210 +617.5%
    2012-- $2,120
    2011-- $2,120 -71.8%
    2010-- $7,510
    2009-- $7,510 -33.8%
    2008-- $11,340
    2007-- $11,340 -9.5%
    2006-- $12,530 +5.1%
    2005-- $11,920 +39.3%
    2004-- $8,560
    Find assessor info on the county website

    Neighborhood: 80549

    Nearby schools

    GreatSchools rating
    Schools provided by the listing agent
    • Elementary: Eyestone
    • Middle: Wellington
    • High: Poudre

    Source: IRES as distributed by MLS GRID. This data may not be complete. We recommend contacting the local school district to confirm school assignments for this home.

    Get a cash offer in 3 minutes
    Find out how much your home could sell for in as little as 3 minutes with a no-obligation cash offer.
    Estimated market value
    $497,700
    Get a cash offer in 3 minutes
    Find out how much your home could sell for in as little as 3 minutes with a no-obligation cash offer.
    Estimated market value
    $497,700