Welcome to The Avery, a stunning ranch-style home with the primary suite on the main level and a spacious upstairs featuring an additional bedroom suite, a huge loft, and extra storage. This home is perfect for those who want the convenience of single-level living with the added bonus of plenty of space upstairs. As you enter, you're welcomed by a wide-open foyer that draws you into the main living areas. The main level features a guest bedroom, a flexible room that can serve as an office, and the primary suite, creating a convenient and comfortable living experience. The extended living room flows seamlessly into the kitchen and breakfast room, making it ideal for both everyday living and entertaining. The living room opens up to a sunroom, extending the living space and offering a bright, relaxing retreat with a beautiful shiplap corner fireplace as the focal point. Additional touches like the craftsman trim package and a coffered ceiling in the flex room add a touch of elegance to this home. The kitchen is a true highlight with white cabinetry, quartz countertops, a shiplap hood vent, and black metal finishes throughout, making it both stylish and functional. Located in a quiet cul-de-sac at the back of the desirable Cambridge community, this home is elevated over the surrounding areas, offering views to the distance. The community itself provides access to a pool with a cabana, a playground, and a dog park, as well as plenty of sidewalks for scenic walks. Currently offering $5,000 towards closing costs with the use of a partner lender,
Closed
$499,000
7037 Manchester Dr, Flowery Branch, GA 30542
4beds
2,568sqft
Single Family Residence
Built in 2024
7,840 Square Feet Lot
$505,500 Zestimate®
$194/sqft
$2,547 Estimated rent
Home value
$505,500
$465,000 - $551,000
$2,547/mo
Zestimate® history
Owner options
List your home for rent
$2,547/mo
Rent Zestimate®
Find your next renter with Zillow Rental Manager. Plus, with online applications, you can quickly screen prospective tenants – for free.
$2,547/mo
Rent Zestimate®
Refinance and save
$3,764/mo
Est. payment
Refinancing to a lower rate could help reduce your monthly payments and save thousands over the life of the loan.
$3,764/mo
Est. payment
Explore your selling options
Work with a Zillow partner agent
Leverage their expertise and Zillow's premium Showcase listings to get your home seen by more buyers.
Get startedList with your own agent
Get your home in front of millions of buyers by listing it on Zillow.
Learn how to do itSell it yourself
Take full control of how buyers see your home on Zillow by listing For Sale by Owner (FSBO).
List your homeWhat's special
Zillow last checked:
Listing updated:
Listed by:
Thomas Glen Slappey Jr. 678-776-2377,
Peggy Slappey Properties
Bought with:
Non Mls Salesperson, 250280
Non-Mls Company
Source: GAMLS,MLS#: 10440546
Facts & features
Interior
Bedrooms & bathrooms
- Bedrooms: 4
- Bathrooms: 3
- Full bathrooms: 3
- Main level bathrooms: 2
- Main level bedrooms: 3
Rooms
- Room types: Family Room, Laundry, Loft
Dining room
- Features: Separate Room
Kitchen
- Features: Breakfast Bar, Kitchen Island, Pantry, Solid Surface Counters
Heating
- Central, Electric, Heat Pump, Zoned
Cooling
- Ceiling Fan(s), Central Air, Zoned
Appliances
- Included: Dishwasher, Disposal, Microwave
- Laundry: Mud Room
Features
- High Ceilings, Master On Main Level, Tray Ceiling(s), Walk-In Closet(s)
- Flooring: Carpet, Tile
- Windows: Double Pane Windows
- Basement: None
- Number of fireplaces: 1
- Fireplace features: Living Room
- Common walls with other units/homes: No Common Walls
Interior area
- Total structure area: 2,568
- Total interior livable area: 2,568 sqft
- Finished area above ground: 2,568
- Finished area below ground: 0
Property
Parking
- Total spaces: 2
- Parking features: Attached, Garage, Kitchen Level
- Has attached garage: Yes
Features
- Levels: One and One Half
- Stories: 1
- Patio & porch: Patio
- Body of water: None
Lot
- Size: 7,840 Square Feet
- Features: Private
Details
- Parcel number: 15042 000677
Construction
Type & style
- Home type: SingleFamily
- Architectural style: Craftsman,Ranch
- Property subtype: Single Family Residence
Materials
- Brick, Concrete
- Foundation: Slab
- Roof: Composition
Condition
- Under Construction
- New construction: Yes
- Year built: 2024
Details
- Warranty included: Yes
Utilities & green energy
- Electric: 220 Volts
- Sewer: Public Sewer
- Water: Public
- Utilities for property: Cable Available, Electricity Available, High Speed Internet, Natural Gas Available, Phone Available, Sewer Available, Underground Utilities, Water Available
Green energy
- Energy efficient items: Insulation, Thermostat, Water Heater
Community & HOA
Community
- Features: Playground, Pool, Sidewalks, Street Lights, Walk To Schools
- Security: Smoke Detector(s)
- Subdivision: Cambridge
HOA
- Has HOA: Yes
- Services included: Maintenance Grounds, Reserve Fund, Swimming, Tennis
- HOA fee: $675 annually
Location
- Region: Flowery Branch
Financial & listing details
- Price per square foot: $194/sqft
- Tax assessed value: $100,000
- Annual tax amount: $627
- Date on market: 1/15/2025
- Cumulative days on market: 139 days
- Listing agreement: Exclusive Right To Sell
- Electric utility on property: Yes
Price history
| Date | Event | Price |
|---|---|---|
| 7/3/2025 | Sold | $499,000-12.4%$194/sqft |
Source:  GAMLS #10440546 Report a problem GAMLS #10440546 Report a problem | ||
| 6/3/2025 | Pending sale | $569,900$222/sqft |
Source:  FMLS GA #7509358 Report a problem FMLS GA #7509358 Report a problem | ||
| 5/30/2025 | Price change | $569,900-1.7%$222/sqft |
Source: GAMLS #10440546 Report a problem | ||
| 1/15/2025 | Listed for sale | $579,900$226/sqft |
Source: FMLS GA #7509358 Report a problem | ||
Public tax history
| Year | Property taxes | Tax assessment |
|---|---|---|
| 2025 | $991 +0.4% | $40,000 |
| 2024 | $987 +57.5% | $40,000 +66.7% |
| 2023 | $627 | $24,000 |
Find assessor info on the county website
Neighborhood: 30542
Nearby homes
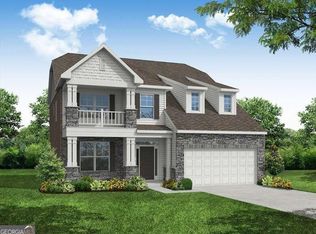
- $551,3654 bd3 ba2.4k sqft7033 Manchester Dr, Flowery Branch, GA 30542Sold
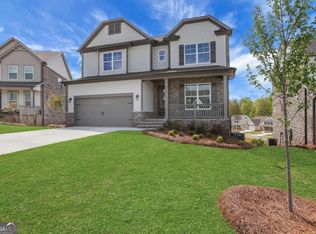
- $524,9004 bd3 ba3k sqft7041 Manchester Dr, Flowery Branch, GA 30542Sold
- $590,660-- bd-- ba-- sqft7045 Manchester Dr, Flowery Branch, GA 30542Sold
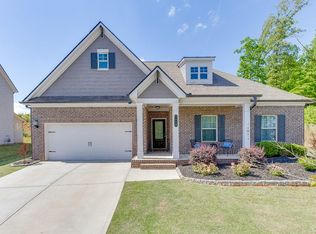
- $440,0004 bd3 ba2.3k sqft7016 Lancaster Xing, Flowery Branch, GA 30542Sold
- $482,2004 bd3 ba2.4k sqft7020 Lancaster Xing, Flowery Branch, GA 30542Off Market
- $529,9004 bd3 ba2.5k sqft7040 Manchester Dr, Flowery Branch, GA 30542Sold
- $623,0005 bd4 ba3.3k sqft7044 Manchester Dr, Flowery Branch, GA 30542Sold
- $562,9405 bd4 ba2.7k sqft7032 Manchester Dr, Flowery Branch, GA 30542Sold
Nearby schools
GreatSchools rating
- 7/10Spout Springs Elementary SchoolGrades: PK-5Distance: 0.4 mi
- 8/10Cherokee Bluff MiddleGrades: 6-8Distance: 0.9 mi
- 8/10Cherokee Bluff High SchoolGrades: 9-12Distance: 0.8 mi
Schools provided by the listing agent
- Elementary: Spout Springs
- Middle: Cherokee Bluff
- High: Cherokee Bluff
Source: GAMLS. This data may not be complete. We recommend contacting the local school district to confirm school assignments for this home.
Get a cash offer in 3 minutes
Find out how much your home could sell for in as little as 3 minutes with a no-obligation cash offer.
Estimated market value
$505,500
Get a cash offer in 3 minutes
Find out how much your home could sell for in as little as 3 minutes with a no-obligation cash offer.
Estimated market value
$505,500
- Georgia
- Hall County
- Flowery Branch
- 30542
- 7037 Manchester Dr
Nearby cities
Nearby zip codes
Other Flowery Branch Topics
