Beyond charming. Thoughtfully renovated. Secluded and spacious, yet close to everything. This home is THE ONE.

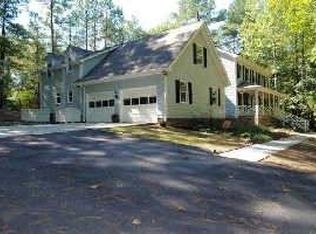
Beautifully renovated in 2021, this Apex home on nearly 2 acres feels like the perfect blend of charm and comfort. As you wind past the neighborhood pond on this secluded street, the home welcomes you with its paint-washed brick exterior, horseshoe driveway, and thoughtful landscaping. Before stepping inside, take in the dreamy backyard—ready for your new garden— and the deck + screened-in porch where you'll want to spend every autumn evening.
Inside, the open layout brings everyone together. The stunning dining room flows seamlessly into a kitchen that truly steals the show—complete with high-end lighting, an oversized butcher block + quartz island, induction stove, wall oven, and farmhouse-style sink overlooking the backyard. The light-filled breakfast nook is perfect for morning coffee, while the living room invites cozy nights by the gas fireplace or evenings entertaining at the custom bar tucked under the stairs. French doors open to a study with custom millwork, and the main floor also includes a guest suite with full bath and a clever pantry and mudroom with cubbies and bench seating connecting to the two-car garage.
Upstairs, the primary suite is a retreat all its own with a luxe bathroom featuring a freestanding soaking tub, oversized walk-in shower, dual vanity, and a spacious walk-in closet. On the other end of the home, a large bonus room offers endless possibilities— make memories with popcorn + movie nights, or maybe a playspace that ignites imagination and creativity, or even a home gym for the Peloton you've always wanted space for! The second floor is complete with two additional bedrooms sharing a full bath, and a conveniently located laundry room making everyday living easy.
The third-floor loft, complete with its own bath and walk-in closet, adds even more flexibility—ideal as a fifth bedroom, tucked-away office, or the new headquarters for your favorite hobby turned side-hustle. Plus, don't miss the coveted walk-in attic storage.
And the best part? You're just minutes from Pleasant Park, I-540, and all the charm of downtown Apex—yet tucked away on your own private lot. This home is the perfect mix of style, function, and opportunity to truly make it your own.
Sold for $1,100,000
Zillow last checked:
Listing updated:
Bought with:
Karen Coe, 158457
Keller Williams Legacy
Source: Doorify MLS,MLS#: 10117639
Price history
| Date | Event | Price |
|---|---|---|
| 9/11/2025 | Sold | $1,100,000+0.5%$309/sqft |
Source:  Doorify MLS #10117639 Report a problem Doorify MLS #10117639 Report a problem | ||
| 8/25/2025 | Pending sale | $1,095,000$308/sqft |
Source: Doorify MLS #10117639 Report a problem | ||
| 8/22/2025 | Listed for sale | $1,095,000+104.7%$308/sqft |
Source: Doorify MLS #10117639 Report a problem | ||
| 1/13/2021 | Sold | $535,000$150/sqft |
Source: Doorify MLS #2357713 Report a problem | ||
| 1/9/2021 | Pending sale | $535,000$150/sqft |
Source: Doorify MLS #2357713 Report a problem | ||
| 12/29/2020 | Contingent | $535,000$150/sqft |
Source:  Keller Williams via MLS #2357713 Report a problem Keller Williams via MLS #2357713 Report a problem | ||
| 12/21/2020 | Pending sale | $535,000$150/sqft |
Source: Keller Williams Legacy #2357713 Report a problem | ||
| 12/13/2020 | Listed for sale | $535,000$150/sqft |
Source: Keller Williams Legacy #2357713 Report a problem | ||
Get a cash offer in 3 minutes
Find out how much your home could sell for in as little as 3 minutes with a no-obligation cash offer.
Estimated market value
$1,087,500
