Skip main navigation
Closed
  • Listed by: Dielmann Sotheby's International Realty • Sarah T Hightower • 314-707-7756
    Bought with: Compass Realty Group
    Price Unknown

    7037 Northmoor Dr, Saint Louis, MO 63105

    3beds
    2,126sqft
    Single Family Residence
    Built in 1927
    5,227 Square Feet Lot
    $512,900 Zestimate®
    $--/sqft
    $3,503 Estimated rent

    Home value

    $512,900

    $487,000 - $544,000

    $3,503/mo

    Zestimate® history
    Loading
    Loading...

    Owner options

    List your home for rent

    $3,503/mo

    Rent Zestimate®

    Find your next renter with Zillow Rental Manager. Plus, with online applications, you can quickly screen prospective tenants – for free.

    Learn more

    $3,503/mo

    Rent Zestimate®

    Refinance and save

    Refinancing to a lower rate could help reduce your monthly payments and save thousands over the life of the loan.

    See today's rates

    Explore your selling options

    Work with a Zillow partner agent

    Leverage their expertise and Zillow's premium Showcase listings to get your home seen by more buyers.

    Get started

    List with your own agent

    Get your home in front of millions of buyers by listing it on Zillow.

    Learn how to do it

    Sell it yourself

    Take full control of how buyers see your home on Zillow by listing For Sale by Owner (FSBO).

    List your home

    What's special

    New patioHard wood floorsTudor-style homeUpdated kitchenRenovated bathrooms and kitchenStainless steel appliancesOriginal stained glass windows
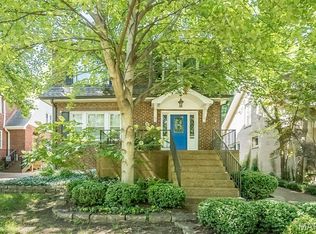
    This quintessential University City home is nestled in a tight-knit neighborhood just moments from downtown Clayton, Washington University, and Forest Park. Full of charm and character, this Tudor-style home features hard wood floors, an elongated garage fitting a mid-size SUV along with plenty of storage space, and an adorable backyard with mature landscaping, built-in gas grill, and new patio. The main level offers a spacious living room with gas fireplace, separate dining room, updated kitchen, and convenient powder room. The kitchen was remodeled within the last 10 years with heated floors, updated cabinetry & backsplash, and stainless steel appliances. Upstairs, timeless charm continues with a period-style landing featuring a built-in bench, floor-to-ceiling bookcases, and original stained glass windows. You’ll find three bedrooms with large closets and a fully renovated bathroom with jacuzzi tub and travertine tile. A partially finished basement provides additional living space, storage, and wine cellar. The seller has lovingly maintained the property with major updates including a roof less than 10 years old, updated water line, most storm windows replaced, and renovated bathrooms and kitchen. This home has forced air and steam heat with a newer boiler. Washer and dryer are located in the basement. A must-see home in an unbeatable location!

    Zillow last checked:

    Listing updated:

    Listed by:

    Sarah T Hightower 314-707-7756,

    Dielmann Sotheby's International Realty

    Bought with:

    Laura J Sanders, 2010013951

    Compass Realty Group

    Source: MARIS,MLS#: 26036067MLS LogoOriginating MLS: St. Louis Association of REALTORS

    Facts & features

    Interior

    Bedrooms & bathrooms
    • Bedrooms: 3
    • Bathrooms: 2
    • Full bathrooms: 1
    • 1/2 bathrooms: 1
    • Main level bathrooms: 1
    Bedroom
    • Features: Floor Covering: Wood
    • Level: Second
    Bedroom 2
    • Features: Floor Covering: Wood
    • Level: Second
    Bedroom 3
    • Features: Floor Covering: Wood
    • Level: Second
    Basement
    • Level: Lower
    Dining room
    • Features: Floor Covering: Wood
    • Level: Main
    Kitchen
    • Description: Porcelain Tile
    • Features: Floor Covering: Other
    • Level: Main
    Living room
    • Features: Floor Covering: Wood
    • Level: Main
    Heating
    • Forced Air, Steam
    Cooling
    • Central Air
    Appliances
    • Included: Dishwasher, Disposal, Microwave, Gas Oven, Gas Range, Refrigerator, Gas Water Heater
    • Laundry: In Basement
    Features
    • Flooring: Other, Wood
    • Basement: Partially Finished,Full
    • Number of fireplaces: 1
    • Fireplace features: Gas
    Interior area
    • Total structure area: 2,126
    • Total interior livable area: 2,126 sqft
    • Finished area above ground: 1,876
    • Finished area below ground: 250

    Property

    Parking
    • Total spaces: 1
    • Parking features: Garage - Attached
    • Attached garage spaces: 1
    Features
    • Levels: Two
    • Fencing: Back Yard
    Lot
    • Size: 5,227 Square Feet
    • Features: Back Yard
    Details
    • Parcel number: 19J541779
    • Special conditions: Standard

    Construction

    Type & style
    • Home type: SingleFamily
    • Architectural style: Tudor
    • Property subtype: Single Family Residence
    Materials
    • Brick
    Condition
    • Year built: 1927

    Utilities & green energy

    • Electric: Ameren
    • Sewer: Public Sewer
    • Water: Public
    • Utilities for property: Electricity Connected, Natural Gas Connected, Sewer Connected, Water Connected

    Community & HOA

    Community
    • Subdivision: Northmoor Park
    HOA
    • Has HOA: No
    Location
    • Region: Saint Louis

    Financial & listing details

    • Tax assessed value: $444,400
    • Annual tax amount: $5,715
    • Date on market: 6/10/2026
    • Cumulative days on market: 42 days
    • Listing terms: Cash,Conventional
    • Electric utility on property: Yes

    Price history

    DateEventPrice
    7/27/2026Sold--
    Source: MARIS #26036067 Report a problem
    7/1/2026Contingent$524,900$247/sqft
    Source: MARIS #26036067 Report a problem
    6/23/2026Listed for sale$524,900$247/sqft
    Source: MARIS #26036067 Report a problem
    6/16/2026Contingent$524,900$247/sqft
    Source: MARIS #26036067 Report a problem
    6/11/2026Listed for sale$524,900+56.7%$247/sqft
    Source: MARIS #26036067 Report a problem
    8/22/2013Sold--
    Source: MARIS #13037048 Report a problem
    7/3/2013Listed for sale$335,000$158/sqft
    Source: Vflyer Homes Report a problem
    9/22/2009Sold--
    Source: Public Record Report a problem
    6/23/2009Sold--
    Source: Public Record Report a problem

    Public tax history

    YearProperty taxesTax assessment
    2025$5,715 +2.8%$84,430 +7%
    2024$5,561 +0.1%$78,910
    2023$5,554 +6.3%$78,910 +14.1%
    2022$5,223 +1%$69,160
    2021$5,169 -9.5%$69,160 -7.3%
    2020$5,712 +8.3%$74,590
    2019$5,276 $74,590 +17.2%
    2018$5,276 $63,650
    2017$5,276 -0.2%$63,650
    2016$5,286 -4.2%$63,650
    2015$5,520 $63,650 +31.7%
    2014$5,520 +29.9%$48,340
    2013$4,250 $48,340 -12%
    2012-- $54,910
    2011-- $54,910 +6.8%
    2010$4,029 +8.5%$51,390
    2009$3,713 -7.6%$51,390 -10.1%
    2008$4,018 +16.6%$57,190
    2007$3,446 $57,190 +22.5%
    2006$3,446 +0.6%$46,700
    2005$3,424 +12.3%$46,700 +25%
    2003$3,050 +1%$37,350 -0.1%
    2002$3,021 +17.8%$37,370
    2001$2,565 $37,370
    Find assessor info on the county website

    Neighborhood: 63105

    Nearby schools

    GreatSchools rating
    Schools provided by the listing agent
    • Elementary: Flynn Park Elem.
    • Middle: Brittany Woods
    • High: University City Sr. High

    Source: MARIS. This data may not be complete. We recommend contacting the local school district to confirm school assignments for this home.

    Get a cash offer in 3 minutes
    Find out how much your home could sell for in as little as 3 minutes with a no-obligation cash offer.
    Estimated market value
    $512,900
    Get a cash offer in 3 minutes
    Find out how much your home could sell for in as little as 3 minutes with a no-obligation cash offer.
    Estimated market value
    $512,900