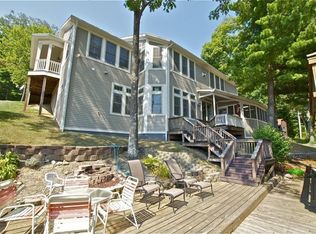
Exceptional LAKEFRONT HOME positioned on a cove on beautiful Sweetwater Lake. Enjoy lake living on 2+ acres of property, and boat slip with over 72 ft. of boardwalk and pier. MULITPLE UPDATES THROUGHOUT. With 2 Kitchens, 2 baths, 2 massive fireplaces & bedrooms on each level it makes entertaining a breeze! Sit out on the large upper deck and enjoy the lake breeze while gazing at your beautiful surroundings. Stroll through the grounds to the greenhouse, prepare burgers on the outdoor grilling station, dip your toes in water or go for a spin on the lake. Short walk to the conservancy trails & beach! Oversized garage offers ample space to store your lake toys.
Sold
$620,000
7037 Oppossum Dr, Nineveh, IN 46164
4beds
4,188sqft
Residential, Single Family Residence
Built in 1977
2.14 Acres Lot
$842,700 Zestimate®
$148/sqft
$2,980 Estimated rent
Home value
$842,700
$725,000 - $994,000
$2,980/mo
Zestimate® history
Owner options
List your home for rent
$2,980/mo
Rent Zestimate®
Find your next renter with Zillow Rental Manager. Plus, with online applications, you can quickly screen prospective tenants – for free.
$2,980/mo
Rent Zestimate®
Refinance and save
$3,707/mo
Est. payment
Refinancing to a lower rate could help reduce your monthly payments and save thousands over the life of the loan.
$3,707/mo
Est. payment
Explore your selling options
Work with a Zillow partner agent
Leverage their expertise and Zillow's premium Showcase listings to get your home seen by more buyers.
Get startedList with your own agent
Get your home in front of millions of buyers by listing it on Zillow.
Learn how to do itSell it yourself
Take full control of how buyers see your home on Zillow by listing For Sale by Owner (FSBO).
List your homeWhat's special
Beautiful sweetwater lakeExceptional lakefront homeLarge upper deckOversized garage
Zillow last checked:
Listing updated:
Listed by:
Chris Schulhof 317-506-7368,
RE/MAX Realty Services
Bought with:
James Smock
F.C. Tucker Company
Source: MIBOR as distributed by MLS GRID,MLS#: 21916053
Facts & features
Interior
Bedrooms & bathrooms
- Bedrooms: 4
- Bathrooms: 4
- Full bathrooms: 4
Primary bedroom
- Level: Upper
- Area: 300 Square Feet
- Dimensions: 20x15
Bedroom 2
- Level: Upper
- Area: 160 Square Feet
- Dimensions: 10x16
Bedroom 3
- Level: Upper
- Area: 130 Square Feet
- Dimensions: 10x13
Bonus room
- Level: Upper
- Area: 187 Square Feet
- Dimensions: 17x11
Bonus room
- Level: Upper
- Area: 132 Square Feet
- Dimensions: 11x12
Great room
- Level: Upper
- Area: 450 Square Feet
- Dimensions: 25x18
Guest room
- Features: Tile-Ceramic
- Level: Main
- Area: 320 Square Feet
- Dimensions: 16x20
Hearth room
- Features: Tile-Ceramic
- Level: Main
- Area: 300 Square Feet
- Dimensions: 20x15
Kitchen
- Features: Hardwood
- Level: Upper
- Area: 375 Square Feet
- Dimensions: 25x15
Kitchen
- Features: Tile-Ceramic
- Level: Main
- Area: 195 Square Feet
- Dimensions: 15x13
Play room
- Features: Tile-Ceramic
- Level: Main
- Area: 156 Square Feet
- Dimensions: 12x13
Other
- Features: Other
- Level: Main
- Area: 175 Square Feet
- Dimensions: 25x7
Heating
- Electric, Forced Air
Cooling
- Has cooling: Yes
Appliances
- Included: Electric Cooktop, Dishwasher, Dryer, Disposal, Electric Oven, Refrigerator, Washer, Water Heater, Water Softener Owned, Wine Cooler
- Laundry: Main Level
Features
- Attic Access, Cathedral Ceiling(s), Vaulted Ceiling(s), Kitchen Island, Ceiling Fan(s), Hardwood Floors, Eat-in Kitchen, Walk-In Closet(s), Wet Bar
- Flooring: Hardwood
- Windows: Wood Frames, WoodWorkStain/Painted
- Basement: Daylight,Exterior Entry,Finished
- Attic: Access Only
- Number of fireplaces: 2
- Fireplace features: Great Room, Recreation Room
Interior area
- Total structure area: 4,188
- Total interior livable area: 4,188 sqft
- Finished area below ground: 0
Property
Parking
- Total spaces: 3
- Parking features: Detached, Asphalt, Garage Door Opener, Storage, Workshop in Garage
- Garage spaces: 3
- Details: Garage Parking Other(Service Door, Other)
Features
- Levels: Two
- Stories: 2
- Patio & porch: Deck, Patio
- Exterior features: Fire Pit
- Has view: Yes
- View description: Lake, Water
- Has water view: Yes
- Water view: Lake,Water
- Waterfront features: Lake Front, Water Access, Water View, Waterfront, Boat Slip, Dock
Lot
- Size: 2.14 Acres
- Features: Rural - Subdivision, Mature Trees, Wooded
Details
- Additional structures: Outbuilding
- Parcel number: 070120100152000001
Construction
Type & style
- Home type: SingleFamily
- Architectural style: Chateau,Log,Rustic
- Property subtype: Residential, Single Family Residence
Materials
- Stone, Wood
- Foundation: Slab
Condition
- New construction: No
- Year built: 1977
Utilities & green energy
- Water: Municipal/City
Community & HOA
Community
- Subdivision: Sweetwater
HOA
- Has HOA: Yes
- Services included: Association Home Owners, Maintenance, ParkPlayground
- HOA fee: $100 annually
Location
- Region: Nineveh
Financial & listing details
- Price per square foot: $148/sqft
- Tax assessed value: $715,100
- Annual tax amount: $6,278
- Date on market: 4/20/2023
- Cumulative days on market: 172 days
Price history
| Date | Event | Price |
|---|---|---|
| 10/31/2023 | Sold | $620,000-11.4%$148/sqft |
Source:  MIBOR as distributed by MLS GRID #21916053 Report a problem MIBOR as distributed by MLS GRID #21916053 Report a problem | ||
| 10/9/2023 | Pending sale | $700,000$167/sqft |
Source: MIBOR as distributed by MLS GRID #21916053 Report a problem | ||
| 10/6/2023 | Price change | $700,000-3.4%$167/sqft |
Source: MIBOR as distributed by MLS GRID #21916053 Report a problem | ||
| 9/28/2023 | Price change | $725,000-3.3%$173/sqft |
Source: MIBOR as distributed by MLS GRID #21916053 Report a problem | ||
| 8/17/2023 | Price change | $750,000-5.7%$179/sqft |
Source: MIBOR as distributed by MLS GRID #21916053 Report a problem | ||
| 6/17/2023 | Price change | $795,000-6.5%$190/sqft |
Source: MIBOR as distributed by MLS GRID #21916053 Report a problem | ||
| 4/20/2023 | Listed for sale | $850,000+0%$203/sqft |
Source: MIBOR as distributed by MLS GRID #21916053 Report a problem | ||
| 11/1/2022 | Listing removed | -- |
Source: MIBOR as distributed by MLS GRID #21852921 Report a problem | ||
| 5/3/2022 | Listed for sale | $849,900-5.5%$203/sqft |
Source: MIBOR as distributed by MLS GRID #21852921 Report a problem | ||
| 5/2/2022 | Listing removed | -- |
Source:  RE/MAX International Report a problem RE/MAX International Report a problem | ||
| 3/1/2022 | Listed for sale | $899,000-5.4%$215/sqft |
Source: MIBOR as distributed by MLS GRID #21822284 Report a problem | ||
| 2/3/2022 | Listing removed | -- |
Source: MIBOR as distributed by MLS GRID #21822284 Report a problem | ||
| 11/20/2021 | Price change | $950,000-4.5%$227/sqft |
Source: MIBOR as distributed by MLS GRID #21822284 Report a problem | ||
| 10/30/2021 | Listed for sale | $995,000+66.1%$238/sqft |
Source: MIBOR as distributed by MLS GRID #21822284 Report a problem | ||
| 9/29/2012 | Listing removed | $599,000$143/sqft |
Source: CENTURY 21 Scheetz #21168545 Report a problem | ||
| 7/2/2012 | Price change | $599,000-9.2%$143/sqft |
Source: CENTURY 21 Scheetz #21168545 Report a problem | ||
| 6/18/2012 | Listed for sale | $660,000-10.8%$158/sqft |
Source: CENTURY 21 Scheetz #21168545 Report a problem | ||
| 10/2/2011 | Listing removed | $740,000$177/sqft |
Source: RE/MAX Select, 135 #21110307 Report a problem | ||
| 3/26/2011 | Listed for sale | $740,000$177/sqft |
Source: Re/Max Select, Realtors #21110307 Report a problem | ||
Public tax history
| Year | Property taxes | Tax assessment |
|---|---|---|
| 2025 | $2,005 -8% | $715,100 +8.1% |
| 2024 | $2,180 -54.8% | $661,400 +2.1% |
| 2023 | $4,825 +4.3% | $648,000 +30.1% |
| 2022 | $4,627 +1.2% | $498,100 +13.1% |
| 2021 | $4,571 +3.7% | $440,300 +4.6% |
| 2020 | $4,409 -12.5% | $420,800 +0.9% |
| 2019 | $5,037 +2% | $416,900 +1.3% |
| 2018 | $4,937 -19.3% | $411,600 +2.9% |
| 2017 | $6,116 -5.5% | $400,000 -37.2% |
| 2016 | $6,472 +0% | $636,800 +0.7% |
| 2014 | $6,472 -2.7% | $632,500 -0.5% |
| 2013 | $6,655 +23.2% | $635,400 |
| 2012 | $5,400 -11.2% | $635,400 -2.2% |
| 2011 | $6,078 -8.9% | $649,600 -1.4% |
| 2010 | $6,669 +28.7% | $658,800 +3.5% |
| 2009 | $5,180 | $636,500 |
Find assessor info on the county website
Neighborhood: 46164
Nearby homes
- $1,048,700-- bd2 ba1.5k sqft7027 Oppossum Dr, Nineveh, IN 46164Off Market

- $510,2003 bd4 ba1.6k sqft7027 Opossum Dr, Nineveh, IN 46164Off Market
- $489,3002 bd1 ba720 sqft7106 Raccoon Dr, Nineveh, IN 46164Off Market
- $727,3003 bd2 ba900 sqft7023 Oppossum Dr, Nineveh, IN 46164Off Market
- $716,8002 bd2 ba1.5k sqft7090 Raccoon Dr, Nineveh, IN 46164Off Market
- $374,0003 bd3 ba2.6k sqft7139 Oppossum Dr, Nineveh, IN 46164Off Market
- $1,124,2004 bd3 ba3.5k sqft7015 Opossum Dr, Nineveh, IN 46164Off Market
- $4,400-- bd-- ba-- sqftOppossum Dr, Nineveh, IN 46164Off Market
Nearby schools
GreatSchools rating
- 5/10Sprunica Elementary SchoolGrades: PK-5Distance: 3.5 mi
- 6/10Brown County Junior HighGrades: 6-8Distance: 9.2 mi
- 5/10Brown County High SchoolGrades: 9-12Distance: 9.2 mi
Get a cash offer in 3 minutes
Find out how much your home could sell for in as little as 3 minutes with a no-obligation cash offer.
Estimated market value
$842,700
Get a cash offer in 3 minutes
Find out how much your home could sell for in as little as 3 minutes with a no-obligation cash offer.
Estimated market value
$842,700
- Indiana
- Brown County
- Nineveh
- 46164
- 7037 Oppossum Dr
Nearby cities
Nearby zip codes
Other Nineveh Topics
