Welcome home to this stunning former model home located in the heart of Florence, Kentucky! This beautifully maintained brick two-story offers 4 bedrooms, 3 full bathrooms, and 1 half bath, showcasing pride of ownership throughout every inch of the property. From the moment you arrive, you'll appreciate the exceptional curb appeal, mature landscaping, and desirable corner lot setting. Inside, the spacious floor plan provides the perfect blend of comfort and functionality, featuring well-appointed living spaces and quality finishes throughout. The finished basement offers additional room for entertaining, relaxing, working from home, or accommodating guests. Step outside to enjoy the private backyard, where thoughtful landscaping creates a peaceful retreat ideal for outdoor gatherings or quiet evenings at home. Included landscape lighting, security system, and inground sprinkler system!! Many more updates throughout. Schedule your private showing today!
Pending
$430,000
7037 Running Fox Ct, Florence, KY 41042
4beds
2,947sqft
:
Get pre-qualified$2,933/mo
Single Family Residence, Residential
Built in 2004
0.3 Acres Lot
$-- Zestimate®
$146/sqft
$21/mo HOA
What's special
Finished basementInground sprinkler systemMature landscapingBeautifully maintained brick two-storyLandscape lightingExceptional curb appealDesirable corner lot setting
- 49 days |
- 584 |
- 19 |
Likely to sell faster than
Zillow last checked:
Listing updated:
Listed by:
William Santiago 859-444-0180,
Haven Homes Group
Source: NKMLS,MLS#: 643196
Facts & features
Interior
Bedrooms & bathrooms
- Bedrooms: 4
- Bathrooms: 4
- Full bathrooms: 3
- 1/2 bathrooms: 1
Primary bedroom
- Features: Carpet Flooring
- Level: Second
- Area: 234
- Dimensions: 13 x 18
Bedroom 2
- Features: Carpet Flooring
- Level: Second
- Area: 168
- Dimensions: 12 x 14
Bedroom 3
- Features: Carpet Flooring
- Level: Second
- Area: 160
- Dimensions: 16 x 10
Bedroom 4
- Features: Laminate Flooring
- Level: Lower
- Area: 121
- Dimensions: 11 x 11
Other
- Features: Laminate Flooring
- Level: Lower
- Area: 589
- Dimensions: 19 x 31
Bonus room
- Features: Hardwood Floors
- Level: First
- Area: 165
- Dimensions: 15 x 11
Breakfast room
- Features: Hardwood Floors
- Level: First
- Area: 70
- Dimensions: 7 x 10
Dining room
- Features: Hardwood Floors
- Level: First
- Area: 190
- Dimensions: 19 x 10
Family room
- Features: Hardwood Floors
- Level: First
- Area: 247
- Dimensions: 19 x 13
Kitchen
- Features: Hardwood Floors
- Level: First
- Area: 121
- Dimensions: 11 x 11
Living room
- Features: Hardwood Floors
- Level: First
- Area: 204
- Dimensions: 17 x 12
Loft
- Features: Carpet Flooring
- Level: Second
- Area: 160
- Dimensions: 16 x 10
Utility room
- Features: Storage
- Level: Lower
- Area: 260
- Dimensions: 20 x 13
Heating
- Forced Air
Cooling
- Central Air
Appliances
- Included: Stainless Steel Appliance(s), Dishwasher, Dryer, Microwave, Refrigerator, Washer
- Laundry: Upper Level
Features
- Open Floorplan, Granite Counters, Double Vanity, High Ceilings
- Windows: Vinyl Frames
- Basement: Full
- Number of fireplaces: 2
- Fireplace features: Gas
Interior area
- Total structure area: 2,947
- Total interior livable area: 2,947 sqft
Property
Parking
- Total spaces: 2
- Parking features: Attached, Driveway, Garage, Off Street
- Attached garage spaces: 2
- Has uncovered spaces: Yes
Features
- Levels: Two
- Stories: 2
- Patio & porch: Deck
- Exterior features: Private Yard
- Fencing: Privacy,Wood
- Has view: Yes
- View description: Trees/Woods
Lot
- Size: 0.3 Acres
- Features: Corner Lot
Details
- Parcel number: 050.0015014.00
- Zoning description: Residential
Construction
Type & style
- Home type: SingleFamily
- Architectural style: Traditional
- Property subtype: Single Family Residence, Residential
Materials
- Brick, Vinyl Siding
- Foundation: Poured Concrete
- Roof: Shingle
Condition
- Existing Structure
- New construction: No
- Year built: 2004
Utilities & green energy
- Sewer: Public Sewer
- Water: Public
- Utilities for property: Cable Available
Community & HOA
Community
- Security: Security System, Smoke Detector(s)
HOA
- Has HOA: Yes
- HOA fee: $250 annually
Location
- Region: Florence
Financial & listing details
- Price per square foot: $146/sqft
- Tax assessed value: $265,000
- Annual tax amount: $2,920
- Date on market: 6/3/2026
- Cumulative days on market: 49 days
Estimated market value
Not available
Estimated sales range
Not available
Not available
Price history
| Date | Event | Price |
|---|---|---|
| 7/8/2026 | Pending sale | $430,000$146/sqft |
Source:  NKMLS #643196 Report a problem NKMLS #643196 Report a problem | ||
| 6/3/2026 | Listed for sale | $430,000+73.9%$146/sqft |
Source: NKMLS #643196 Report a problem | ||
| 8/20/2007 | Sold | $247,246$84/sqft |
Source: Public Record Report a problem | ||
Public tax history
| Year | Property taxes | Tax assessment |
|---|---|---|
| 2024 | $2,920 -3.5% | $265,000 |
| 2023 | $3,024 +2.1% | $265,000 |
| 2022 | $2,962 +3.7% | $265,000 +3.9% |
| 2021 | $2,856 -4.2% | $255,000 |
| 2020 | $2,982 | $255,000 |
| 2019 | $2,982 +0.8% | $255,000 |
| 2018 | $2,959 +2% | $255,000 |
| 2017 | $2,902 | $255,000 |
| 2015 | $2,902 +2.6% | $255,000 -4.3% |
| 2013 | $2,828 | $266,430 |
| 2012 | -- | $266,430 |
| 2011 | -- | $266,430 |
| 2010 | -- | $266,430 |
| 2009 | -- | $266,430 |
Find assessor info on the county website
Monthly payment
Est. payment
Payment breakdown
Explore the cost of this home by adjusting the details. Changes won't be saved.Climate risks
Neighborhood: 41042
Nearby schools
GreatSchools rating
- 8/10Longbranch Elementary SchoolGrades: PK-5Distance: 1.3 mi
- 6/10Ballyshannon Middle SchoolGrades: 6-8Distance: 2.4 mi
- 8/10Randall K. Cooper High SchoolGrades: 9-12Distance: 1.3 mi
Schools provided by the listing agent
- Elementary: Longbranch
- Middle: Ballyshannon Middle School
- High: Cooper High School
Source: NKMLS. This data may not be complete. We recommend contacting the local school district to confirm school assignments for this home.
- $353,1003 bd2 ba1.8k sqft7041 Running Fox Ct, Florence, KY 41042Off Market
- $376,0004 bd2 ba2.2k sqft7029 Running Fox Ct, Florence, KY 41042Off Market
- $409,4004 bd2 ba3k sqft2850 Landings Way, Burlington, KY 41005Off Market
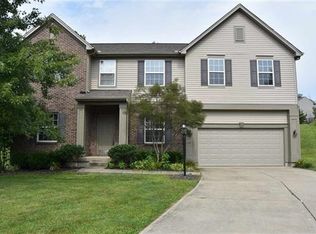
- $404,2003 bd2 ba2.5k sqft7045 Running Fox Ct, Florence, KY 41042Off Market
- $364,9003 bd4 ba2.5k sqft7036 Running Fox Ct, Florence, KY 41042Sold
- $390,0004 bd4 ba2k sqft2854 Landings Way, Burlington, KY 41005Sold
- $385,0004 bd4 ba3.5k sqft7025 Running Fox Ct, Florence, KY 41042Sold
- $386,7004 bd3 ba2.1k sqft2732 Pebble Creek Way, Florence, KY 41042Off Market
A local agent can set up tours, give advice and negotiate with sellers.
A local lender can help you make sure your offer is ready when you are.
Similar homes
- $425,0004 bd4 ba3.5k sqft8442 Woodcreek Dr, Florence, KY 41042For Sale
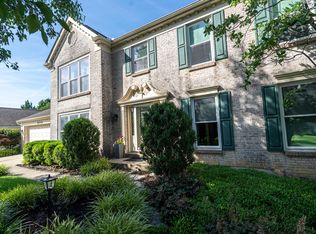 MLS ID #644417, Sara Scheyer Arnett, RE/MAX Victory + Affiliates. NKMLS
 - $375,0004 bd4 ba2.9k sqft2756 Pebble Creek Way, Florence, KY 41042For Sale
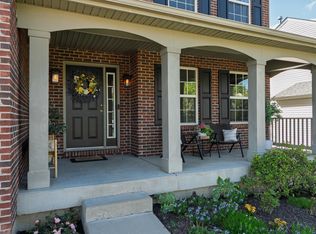 MLS ID #642490, Vickie House, RE/MAX Victory + Affiliates. NKMLS
 - $459,0004 bd3 ba2.7k sqft1822 Mountainview Court, Florence, KY 41042For Sale
 MLS ID #640945, Lianna Nguyen. eXp Realty
 - $520,0004 bd4 ba2.9k sqft8187 Heatherwood Dr, Florence, KY 41042For Sale
 MLS ID #643763, Ariel Sizemore, Keller Williams Realty Service. NKMLS
 - $495,0005 bd4 ba4.2k sqft7001 Shadetree Ct, Florence, KY 41042For SaleMLS ID #644318, Brandon Stamper, Plum Tree Realty. NKMLS
- $349,0004 bd3 ba2k sqft6254 Fairoaks Dr, Florence, KY 41042For SaleMLS ID #643444, John Lorms Home Team, Keller Williams Realty Service. NKMLS
- $405,0004 bd3 ba1.7k sqft7412 Indian Ridge Way, Burlington, KY 41005For SaleMLS ID #644387, Steven Briner, Simple Fee Realty. NKMLS
- $340,0003 bd4 ba2.6k sqft1810 Promontory Dr, Florence, KY 41042For SaleMLS ID #643809, Josh Irwin, Haven Homes Group. NKMLS
- $329,9003 bd3 ba1.6k sqft2681 Hilltop Ct, Florence, KY 41042For SaleMLS ID #644884, Carl Kappes, RE/MAX Victory + Affiliates. NKMLS
- $598,9005 bd4 ba3.1k sqft2435 Preservation Way, Florence, KY 41042For SaleMLS ID #644482, Adam Hayhow, Coldwell Banker Realty. NKMLS
- $399,9003 bd4 ba1.9k sqft795 Elizabeth Dr, Florence, KY 41042For SaleMLS ID #642922, Chad Stice, Coldwell Banker Realty. NKMLS
- $429,9004 bd4 ba2.4k sqft10094 Brandsteade Ct, Union, KY 41091For SaleMLS ID #643007, Ariel Sizemore, Keller Williams Realty Service. NKMLS
- $369,9004 bd2 ba1.5k sqft7001 Lucia Dr, Burlington, KY 41005For SaleMLS ID #643644, The Apex Group, Keller Williams Realty Service. NKMLS
- $415,0004 bd3 ba2.1k sqft4847 Dartmouth Dr, Burlington, KY 41005For SaleMLS ID #644385, Brian Smith, Keller Williams Realty Service. NKMLS
- $514,9005 bd5 ba2.5k sqft1153 Appomattox Dr, Florence, KY 41042For SaleMLS ID #643681, Shane Achor, Coldwell Banker Realty. NKMLS
- $639,9005 bd5 ba3.1k sqft8604 Treeline Dr, Florence, KY 41042For SaleMLS ID #643421, Dawn Craven, Coldwell Banker Realty FM. NKMLS
- $439,9004 bd4 ba2.5k sqft1218 Napa Ridge Ct, Union, KY 41091For SaleMLS ID #643565, Teresa Kraft, Coldwell Banker Realty FM. NKMLS
- $364,0004 bd3 ba1.9k sqft3387 Mary Teal Ln, Burlington, KY 41005For SaleMLS ID #644964, Caldwell Group, eXp Realty, LLC. NKMLS
- $325,0004 bd3 ba2k sqft38 Achates Dr, Florence, KY 41042For SaleMLS ID #644591, Carl Kappes, RE/MAX Victory + Affiliates. NKMLS
- $359,9004 bd3 ba1.7k sqft2951 Babbling Brook Way, Burlington, KY 41005For SaleMLS ID #643407, Rebecca Steele, Kentucky Land and Home. NKMLS
