Welcome home to 7037 Ryan Road! This charming country-style Cape Cod offers 3 bedrooms, 2 full baths, an attached 2-car garage with plenty of additional storage space, and a peaceful 1.85-acre setting. The property also features a 20' x 32' outbuilding with a concrete floor and electric, a sprawling rear deck, and an inviting wraparound front porch. The freshly painted interior features a comfortable living room with a brick fireplace that opens to the eat-in kitchen, making the layout ideal for everyday living and entertaining. The kitchen offers white cabinetry, updated countertops, a tile backsplash, planning area, and brand-new stainless steel appliances. The dining room includes sliding doors leading to the rear deck, which has been reinforced with new lumber and overlooks the spacious backyard and outbuilding. A first-floor bedroom located directly across from a full bath offers flexible use as a guest room, home office, or optional main-level primary bedroom. Upstairs, you’ll find the primary bedroom featuring a newly added walk-in closet with access to a large adjoining attic storage area, along with an additional bedroom and a second updated full bath. The partially finished walk-out basement provides even more living space with a large recreation room, laundry area, and plenty of storage. The exterior of both the home and outbuilding has also been freshly painted. Enjoy the space, privacy, and country feel while still being within easy reach of everyday conveniences!
Active
$419,850
7037 Ryan Rd, Medina, OH 44256
3beds
2,177sqft
Single Family Residence
Built in 1972
1.85 Acres Lot
$-- Zestimate®
$193/sqft
$-- HOA
What's special
Sprawling rear deckInviting wraparound front porchWhite cabinetryFreshly painted interiorUpdated countertopsTile backsplashBrand-new stainless steel appliances
- 3 days
- 1,600
- 82
Likely to sell faster than
Zillow last checked:
Listing updated:
Listed by:
Mark A Young 330-289-9433 mark.a.young@exprealty.com,
EXP Realty, LLC.
Source: MLS Now,MLS#: 5246633 Originating MLS: Akron Cleveland Association of REALTORS
Originating MLS: Akron Cleveland Association of REALTORSFacts & features
Interior
Bedrooms & bathrooms
- Bedrooms: 3
- Bathrooms: 2
- Full bathrooms: 2
- Main level bathrooms: 1
- Main level bedrooms: 1
Primary bedroom
- Description: Flooring: Carpet
- Level: First
- Dimensions: 15 x 12
Bedroom
- Description: Flooring: Carpet
- Level: Second
- Dimensions: 15 x 16
Bedroom
- Description: Flooring: Carpet
- Level: Second
- Dimensions: 10 x 16
Dining room
- Description: Flooring: Slate
- Level: First
- Dimensions: 12 x 15
Kitchen
- Description: Flooring: Slate
- Level: First
- Dimensions: 16 x 10
Living room
- Description: Flooring: Carpet
- Features: Fireplace
- Level: First
- Dimensions: 14 x 19
Recreation
- Description: Flooring: Carpet
- Level: Lower
- Dimensions: 18 x 24
Heating
- Forced Air, Gas
Cooling
- Central Air
Appliances
- Included: Built-In Oven, Dryer, Dishwasher, Microwave, Range, Refrigerator, Washer
Features
- Basement: Full,Partially Finished,Walk-Out Access
- Number of fireplaces: 1
Interior area
- Total structure area: 2,177
- Total interior livable area: 2,177 sqft
- Finished area above ground: 1,777
- Finished area below ground: 400
Video & virtual tour
Property
Parking
- Total spaces: 2
- Parking features: Attached, Garage, Gated, Unpaved
- Attached garage spaces: 2
Features
- Levels: Two
- Stories: 2
- Patio & porch: Deck, Porch
- Has private pool: Yes
- Pool features: Above Ground
- Has view: Yes
- View description: Trees/Woods
Lot
- Size: 1.85 Acres
- Dimensions: 169 x 459
- Features: Horse Property
Details
- Additional structures: Barn(s), Outbuilding, Storage
- Parcel number: 02010D25017
- Special conditions: Standard
- Horses can be raised: Yes
Construction
Type & style
- Home type: SingleFamily
- Architectural style: Cape Cod
- Property subtype: Single Family Residence
Materials
- Vinyl Siding
- Roof: Asphalt,Fiberglass
Condition
- Year built: 1972
Utilities & green energy
- Sewer: Septic Tank
- Water: Public, Well
Community & HOA
Community
- Security: Smoke Detector(s)
- Subdivision: Oak Leaf
HOA
- Has HOA: No
Location
- Region: Medina
Financial & listing details
- Price per square foot: $193/sqft
- Tax assessed value: $326,350
- Annual tax amount: $4,044
- Date on market: 9/23/2026
- Cumulative days on market: 5 days
- Listing terms: Cash,Conventional,FHA,VA Loan
Estimated market value
Not available
Estimated sales range
Not available
Not available
Price history
| Date | Event | Price |
|---|---|---|
| 9/23/2026 | Listed for sale | $419,850+33.3%$193/sqft |
Source:  MLS Now #5246633 Report a problem MLS Now #5246633 Report a problem | ||
| 3/25/2021 | Sold | $314,900$145/sqft |
Source: MLS Now #4249090 Report a problem | ||
| 2/23/2021 | Pending sale | $314,900$145/sqft |
Source: MLS Now #4249090 Report a problem | ||
| 2/17/2021 | Price change | $314,900-1.6%$145/sqft |
Source: MLS Now #4249090 Report a problem | ||
| 1/27/2021 | Price change | $319,900-3.1%$147/sqft |
Source: MLS Now #4249090 Report a problem | ||
| 1/13/2021 | Listed for sale | $330,000+77.9%$152/sqft |
Source: Keller Williams Elevate #4249090 Report a problem | ||
| 11/14/2003 | Sold | $185,500$85/sqft |
Source: MLS Now #1266669 Report a problem | ||
Public tax history
| Year | Property taxes | Tax assessment |
|---|---|---|
| 2025 | $4,072 -5.9% | $114,220 +7.7% |
| 2024 | $4,327 +4.6% | $106,050 |
| 2023 | $4,138 -4.7% | $106,050 |
| 2022 | $4,341 +54.6% | $106,050 +72.8% |
| 2021 | $2,808 | $61,380 |
| 2020 | $2,808 -0.5% | $61,380 |
| 2019 | $2,823 +13.8% | $61,380 +19% |
| 2018 | $2,481 -0.2% | $51,590 |
| 2017 | $2,486 +3.9% | $51,590 |
| 2016 | $2,392 +2.5% | $51,590 +6% |
| 2015 | $2,333 +0.4% | $48,670 |
| 2014 | $2,324 +7.8% | $48,670 |
| 2013 | $2,156 -14.5% | $48,670 -15% |
| 2012 | $2,523 +2.8% | $57,260 |
| 2011 | $2,455 -0.1% | $57,260 |
| 2010 | $2,457 -5.4% | $57,260 -11% |
| 2009 | $2,598 -0.2% | $64,310 |
| 2008 | $2,602 -1.1% | $64,310 |
| 2007 | $2,630 +10.8% | $64,310 +13% |
| 2006 | $2,374 -2.8% | $56,920 |
| 2005 | $2,442 +15.2% | $56,920 |
| 2004 | $2,119 +13.3% | $56,920 +19.7% |
| 2003 | $1,870 +2.2% | $47,570 |
| 2002 | $1,829 +96.9% | $47,570 -5% |
| 2001 | $929 | $50,090 +17.3% |
| 2000 | -- | $42,720 |
Find assessor info on the county website
Monthly payment
Est. payment
Payment breakdown
Explore the cost of this home by adjusting the details. Changes won't be saved.Climate risks
Neighborhood: 44256
Nearby schools
Schools provided by the listing agent
- District: Cloverleaf LSD - 5204
Source: MLS Now. This data may not be complete. We recommend contacting the local school district to confirm school assignments for this home.
Similar homes
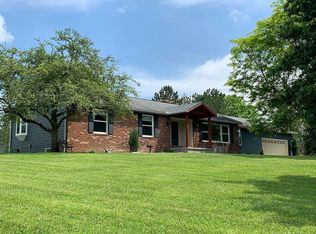
- $349,8003 bd2 ba1.6k sqft5055 Wedgewood Rd, Medina, OH 44256For Sale
 MLS ID #5248322, Barbara Wilson, Howard Hanna. MLS Now
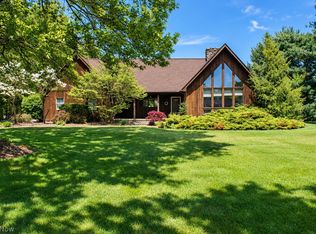
 - $430,0005 bd4 ba3k sqft5664 Ryan Rd, Medina, OH 44256For Sale
 MLS ID #5247468, Jessica A Chodaczek, LoFaso Real Estate Services. MLS Now
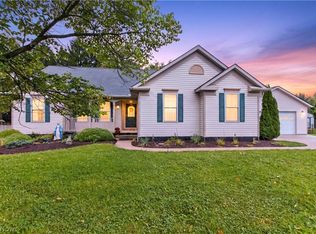
 - $375,0003 bd3 ba1.7k sqft664 Tremain Pl, Medina, OH 44256For Sale
 MLS ID #5246764, Ben Gilbert, Keller Williams Elevate. MLS Now
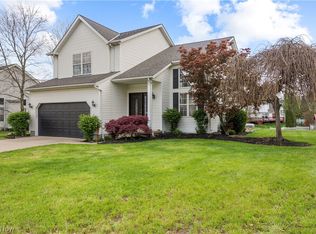
 - $399,9004 bd3 ba2.6k sqft1183 Chapman Ln, Medina, OH 44256For Sale
 MLS ID #5247351, Quinn Johnston, LoFaso Real Estate Services. MLS Now
