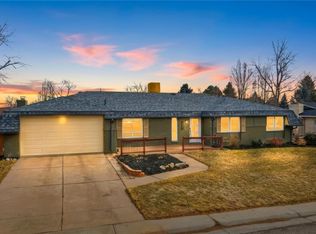
Beautiful ranch-style residence in the highly sought-after Columbine Knolls neighborhood! This 4-bedroom, 3-bathroom home sits on nearly a quarter acre and has been fully renovated to provide the best of everyday living and classic charm. The kitchen has been updated with beautiful quartz countertops, new soft-close cabinets and stainless steel appliances. Extending off of the kitchen is is a lovely family room with a cozy gas fireplace and brick surround, as well as a breakfast nook. An additional living/dining area sits towards the front of the home and provides the perfect space for entertaining a crowd. The primary suite offers a new spa-like bath with custom glass shower and walk-in closet. Three additional bedrooms as well as a full bath and laundry/mudroom complete this level of the home. In the basement you will find a large, open recreation room ideal for a home office, workout area or playroom as well as a half bath and a utility room with a new water heater installed in 2025. Step outside and enjoy the beautiful backyard boasting a stamped concrete patio and sizable yard, perfect for gardeners of every level. All just steps away from Marker Park with close proximity to trails, shopping, dining and more. You do not want to miss this property!
Sold for $850,000
$850,000
7037 S Newland Street, Littleton, CO 80128
4beds
2,737sqft
Single Family Residence
Built in 1972
10,411 Square Feet Lot
$856,000 Zestimate®
$311/sqft
$3,516 Estimated rent
Home value
$856,000
$813,000 - $899,000
$3,516/mo
Zestimate® history
Owner options
List your home for rent
$3,516/mo
Rent Zestimate®
Find your next renter with Zillow Rental Manager. Plus, with online applications, you can quickly screen prospective tenants – for free.
$3,516/mo
Rent Zestimate®
Refinance and save
$4,985/mo
Est. payment
Refinancing to a lower rate could help reduce your monthly payments and save thousands over the life of the loan.
$4,985/mo
Est. payment
Explore your selling options
Work with a Zillow partner agent
Leverage their expertise and Zillow's premium Showcase listings to get your home seen by more buyers.
Get startedList with your own agent
Get your home in front of millions of buyers by listing it on Zillow.
Learn how to do itSell it yourself
Take full control of how buyers see your home on Zillow by listing For Sale by Owner (FSBO).
List your homeWhat's special
Sizable yardHalf bathPrimary suiteBeautiful backyardLovely family roomStainless steel appliancesNew soft-close cabinets
Zillow last checked:
Listing updated:
Listed by:
Kelly Campbell 303-898-2250,
Realty One Group Premier Colorado,
Denver Trio 303-325-7336,
Realty One Group Premier
Bought with:
Keith Yates, 100109606
Keller Williams Partners Realty
Source: REcolorado as distributed by MLS GRID,MLS#: 9321256
Facts & features
Interior
Bedrooms & bathrooms
- Bedrooms: 4
- Bathrooms: 3
- Full bathrooms: 1
- 3/4 bathrooms: 1
- 1/2 bathrooms: 1
- Main level bathrooms: 2
- Main level bedrooms: 4
Bedroom
- Description: New Carpet And Paint With Walk-In Closet.
- Level: Main
Bedroom
- Description: New Carpet And Paint With Walk-In Closet.
- Features: Primary Suite
- Level: Main
Bedroom
- Level: Main
Bedroom
- Level: Main
Bedroom
- Level: Main
Bathroom
- Description: New Cabinets, Lighting, Tile And Custom Glass Shower.
- Features: Primary Suite
- Level: Main
Bathroom
- Description: New Cabinets, Lighting, Tile And Fixtures.
- Features: Primary Suite
- Level: Main
Bathroom
- Description: Updated With New Vanity, Tile And Lighting.
- Level: Basement
Bathroom
- Description: New Cabinets, Lighting, Tile And Fixtures.
- Level: Main
Dining room
- Description: Open-Concept Area With New Flooring, Lighting And Modern Railing.
- Level: Main
Family room
- Description: Gas Fireplace With Brick Surround.
- Level: Main
Great room
- Description: Large Great Room In Basement Perfect For A Home Office, Workout Area Or Playroom.
- Level: Basement
Kitchen
- Description: All New Cabinets And New Stainless Steel Appliances.
- Level: Main
Laundry
- Description: Spacious With Storage And Custom Quartz Folding Counter.
- Level: Main
Living room
- Description: Open-Concept Feel With An Abundance Of Light.
- Level: Main
Heating
- Forced Air
Cooling
- Central Air
Appliances
- Included: Cooktop, Dishwasher, Disposal, Dryer, Gas Water Heater, Microwave, Oven, Refrigerator, Washer
Features
- Quartz Counters, Radon Mitigation System, Smoke Free, Walk-In Closet(s)
- Flooring: Laminate, Tile
- Basement: Crawl Space,Finished
- Has fireplace: Yes
- Fireplace features: Family Room, Gas
Interior area
- Total structure area: 2,737
- Total interior livable area: 2,737 sqft
- Finished area above ground: 1,988
- Finished area below ground: 749
Property
Parking
- Total spaces: 2
- Parking features: Concrete
- Attached garage spaces: 2
Features
- Levels: One
- Stories: 1
- Patio & porch: Patio
- Exterior features: Garden
- Fencing: Full
Lot
- Size: 10,411 Square Feet
Details
- Parcel number: 093808
- Zoning: R-1A
- Special conditions: Standard
Construction
Type & style
- Home type: SingleFamily
- Architectural style: Traditional
- Property subtype: Single Family Residence
Materials
- Brick
- Roof: Composition
Condition
- Updated/Remodeled
- Year built: 1972
Utilities & green energy
- Sewer: Public Sewer
- Water: Public
- Utilities for property: Electricity Connected
Community & HOA
Community
- Security: Carbon Monoxide Detector(s), Smoke Detector(s)
- Subdivision: Columbine Knolls
HOA
- Has HOA: Yes
- HOA fee: $50 annually
- HOA name: Columbine Knolls
- HOA phone: 303-369-0800
Location
- Region: Littleton
Financial & listing details
- Price per square foot: $311/sqft
- Tax assessed value: $670,740
- Annual tax amount: $3,308
- Date on market: 2/12/2026
- Listing terms: Cash,Conventional,FHA,Jumbo
- Exclusions: Seller's Personal Property.
- Ownership: Corporation/Trust
- Electric utility on property: Yes
- Road surface type: Paved
Price history
| Date | Event | Price |
|---|---|---|
| 5/15/2026 | Sold | $850,000-2.3%$311/sqft |
Source:  REcolorado as distributed by MLS GRID #9321256 Report a problem REcolorado as distributed by MLS GRID #9321256 Report a problem | ||
| 4/19/2026 | Pending sale | $870,000$318/sqft |
Source: REcolorado as distributed by MLS GRID #9321256 Report a problem | ||
| 4/13/2026 | Price change | $870,000-1.7%$318/sqft |
Source: REcolorado as distributed by MLS GRID #9321256 Report a problem | ||
| 3/16/2026 | Price change | $885,000-1.7%$323/sqft |
Source: REcolorado as distributed by MLS GRID #9321256 Report a problem | ||
| 2/12/2026 | Listed for sale | $900,000+40.6%$329/sqft |
Source: REcolorado as distributed by MLS GRID #9321256 Report a problem | ||
| 9/11/2025 | Sold | $640,000-1.5%$234/sqft |
Source: Public Record Report a problem | ||
| 8/27/2025 | Pending sale | $650,000$237/sqft |
Source: REcolorado as distributed by MLS GRID #6063088 Report a problem | ||
| 8/15/2025 | Price change | $650,000-7.1%$237/sqft |
Source: REcolorado as distributed by MLS GRID #6063088 Report a problem | ||
| 8/8/2025 | Pending sale | $700,000$256/sqft |
Source: REcolorado as distributed by MLS GRID #6063088 Report a problem | ||
| 7/18/2025 | Listed for sale | $700,000+246.5%$256/sqft |
Source: REcolorado as distributed by MLS GRID #6063088 Report a problem | ||
| 3/17/1999 | Sold | $202,000$74/sqft |
Source: Public Record Report a problem | ||
Public tax history
| Year | Property taxes | Tax assessment |
|---|---|---|
| 2025 | $3,308 +0.2% | $41,921 +6% |
| 2024 | $3,302 +20.3% | $39,564 |
| 2023 | $2,744 -1.5% | $39,564 +17.2% |
| 2022 | $2,785 +13.3% | $33,759 -2.8% |
| 2021 | $2,457 | $34,731 +10.1% |
| 2020 | $2,457 +1.3% | $31,558 |
| 2019 | $2,425 +7.9% | $31,558 +8.1% |
| 2018 | $2,247 | $29,182 |
| 2017 | $2,247 -17.3% | $29,182 +6.4% |
| 2016 | $2,716 +100% | $27,415 |
| 2015 | $1,358 -43.4% | $27,415 +18.6% |
| 2014 | $2,398 +1.8% | $23,116 |
| 2013 | $2,357 +2.5% | $23,116 +0.7% |
| 2012 | $2,300 -1.4% | $22,949 |
| 2011 | $2,333 +0.4% | $22,949 -2.3% |
| 2010 | $2,323 -1.7% | $23,500 |
| 2009 | $2,363 +0.8% | $23,500 -2.1% |
| 2008 | $2,345 -1.3% | $24,000 |
| 2007 | $2,377 +0.5% | $24,000 -0.2% |
| 2006 | $2,364 +4.1% | $24,040 +6.1% |
| 2005 | $2,272 +9.8% | $22,650 |
| 2004 | $2,069 +3% | $22,650 |
| 2003 | $2,008 +2.6% | $22,650 +3.5% |
| 2002 | $1,957 +9.5% | $21,880 +20.8% |
| 2001 | $1,786 -0.2% | $18,110 |
| 2000 | $1,790 | $18,110 |
Find assessor info on the county website
Neighborhood: 80128
Nearby homes
- $704,2004 bd3 ba2.6k sqft7057 S Newland St, Littleton, CO 80128Off Market
- $654,5003 bd2 ba1.9k sqft7017 S Newland St, Littleton, CO 80128Off Market
- $895,0005 bd3 ba2.7k sqft7076 S Newland St, Littleton, CO 80128Sold

- $925,0005 bd3 ba3k sqft7050 S Newland Ct, Littleton, CO 80128Sold
- $675,8003 bd2 ba2.1k sqft7070 S Newland Ct, Littleton, CO 80128Off Market
- $654,9004 bd3 ba2.1k sqft7056 S Newland St, Littleton, CO 80128Off Market
- $585,0003 bd2 ba2.7k sqft7036 S Newland St, Littleton, CO 80128Sold
- $797,1004 bd2 ba3.7k sqft7030 S Newland Ct, Littleton, CO 80128Off Market
Nearby schools
GreatSchools rating
- 6/10Normandy Elementary SchoolGrades: PK-5Distance: 0.5 mi
- 6/10Ken Caryl Middle SchoolGrades: 6-8Distance: 0.5 mi
- 8/10Columbine High SchoolGrades: 9-12Distance: 1.1 mi
Schools provided by the listing agent
- Elementary: Normandy
- Middle: Ken Caryl
- High: Columbine
- District: Jefferson County R-1
Source: REcolorado as distributed by MLS GRID. This data may not be complete. We recommend contacting the local school district to confirm school assignments for this home.
Get a cash offer in 3 minutes
Find out how much your home could sell for in as little as 3 minutes with a no-obligation cash offer.
Estimated market value
$856,000
Get a cash offer in 3 minutes
Find out how much your home could sell for in as little as 3 minutes with a no-obligation cash offer.
Estimated market value
$856,000
- Colorado
- Jefferson County
- Littleton
- 80128
- 7037 S Newland Street
Nearby cities
Nearby neighborhoods
Nearby zip codes
Other Littleton Topics
