Just Listed! This stunning, fully renovated home—taken down to the studs in 2020 & reimagined by renowned design team Vanillawood—offers thoughtful design, premium finishes and exceptional functionality throughout. Sitting on a quiet dead-end street/SW Canby Lane, this 4-bedroom, 3-bath home spans nearly 2,900 sq ft and sits on a generous quarter-acre lot. At the heart of the home is a chef’s dream kitchen, featuring a massive island ideal for entertaining, Sub-Zero refrigerator, Wolf gas range & two Miele ovens—all top-tier appliances. The open-concept great room seamlessly connects the kitchen, dining, and living areas, anchored by a cozy gas fireplace for year-round comfort. A corner bar area with wine and beverage fridges completes the room with stained oak hardwoods covering the main floor. Step outside to a large, covered deck, perfect for outdoor dining & gatherings in any season. The west-facing backyard offers additional space w/ low-maintenance artificial turf, mature trees, professionally landscaped front and backyards—an ideal blend of beauty and ease, featuring a sprinkler/drip system to help maintain the native plants throughout. The primary suite is a true retreat, complete w/ a spacious walk-in closet, a spa-like bathroom w/ soaking tub & a walk-in shower. Two additional bedrooms, a full guest bath & a well-appointed laundry room complete the main level. Downstairs, the walk-out basement adds flexibility w/ a fourth bedroom, full bath, and a second family room or den—perfect for guests, a home office, or multi-generational living. Engineered hardwoods are throughout the basement level. A newer roof, HVAC & water heater complete the features of the home & give any new owner piece of mind, not to mention updated electrical and plumbing. Located just minutes from Garden Home amenities and in Washington County, this home is a rare find in a sought-after location. Schedule your private showing today—this home is truly one of a kind!
Sold
$1,210,000
7037 SW Canby Ln, Portland, OR 97223
4beds
2,834sqft
Residential, Single Family Residence
Built in 1976
10,454 Square Feet Lot
$1,209,000 Zestimate®
$427/sqft
$3,421 Estimated rent
Home value
$1,209,000
$1.15M - $1.28M
$3,421/mo
Zestimate® history
Owner options
List your home for rent
$3,421/mo
Rent Zestimate®
Find your next renter with Zillow Rental Manager. Plus, with online applications, you can quickly screen prospective tenants – for free.
$3,421/mo
Rent Zestimate®
Refinance and save
$5,952/mo
Est. payment
Refinancing to a lower rate could help reduce your monthly payments and save thousands over the life of the loan.
$5,952/mo
Est. payment
Explore your selling options
Work with a Zillow partner agent
Leverage their expertise and Zillow's premium Showcase listings to get your home seen by more buyers.
Get startedList with your own agent
Get your home in front of millions of buyers by listing it on Zillow.
Learn how to do itSell it yourself
Take full control of how buyers see your home on Zillow by listing For Sale by Owner (FSBO).
List your homeWhat's special
Cozy gas fireplaceMiele ovensLarge covered deckMature treesWolf gas rangeWalk-in showerWalk-out basement
Zillow last checked:
Listing updated:
Listed by:
Jason Maycumber 503-805-9197,
Redfin
Bought with:
Megan Barrett, 201225275
Windermere Realty Trust
Source: RMLS (OR),MLS#: 274147850
Facts & features
Interior
Bedrooms & bathrooms
- Bedrooms: 4
- Bathrooms: 3
- Full bathrooms: 3
- Main level bathrooms: 2
Rooms
- Room types: Bedroom 4, Laundry, Utility Room, Bedroom 2, Bedroom 3, Dining Room, Family Room, Kitchen, Living Room, Primary Bedroom
Primary bedroom
- Features: Bathroom, Bathtub, Suite, Walkin Closet, Walkin Shower
- Level: Main
- Area: 221
- Dimensions: 17 x 13
Bedroom 2
- Level: Main
- Area: 130
- Dimensions: 13 x 10
Bedroom 3
- Level: Main
- Area: 120
- Dimensions: 12 x 10
Bedroom 4
- Level: Lower
- Area: 168
- Dimensions: 14 x 12
Dining room
- Level: Main
- Area: 189
- Dimensions: 21 x 9
Family room
- Level: Lower
- Area: 308
- Dimensions: 22 x 14
Kitchen
- Features: Builtin Range, Builtin Refrigerator, Disposal, Eat Bar, Gourmet Kitchen, Island, Microwave, Builtin Oven, Double Oven
- Level: Main
- Area: 264
- Width: 11
Living room
- Features: Fireplace, Great Room, Sliding Doors, Engineered Hardwood
- Level: Main
- Area: 182
- Dimensions: 14 x 13
Heating
- Forced Air, Fireplace(s)
Cooling
- Central Air
Appliances
- Included: Built In Oven, Built-In Range, Built-In Refrigerator, Dishwasher, Disposal, Double Oven, Gas Appliances, Microwave, Stainless Steel Appliance(s), Washer/Dryer, Gas Water Heater
- Laundry: Laundry Room
Features
- Granite, High Ceilings, Quartz, Soaking Tub, Eat Bar, Gourmet Kitchen, Kitchen Island, Great Room, Bathroom, Bathtub, Suite, Walk-In Closet(s), Walkin Shower, Cook Island, Pantry
- Flooring: Engineered Hardwood, Hardwood, Wood
- Doors: Sliding Doors
- Number of fireplaces: 1
- Fireplace features: Gas
Interior area
- Total structure area: 2,834
- Total interior livable area: 2,834 sqft
Property
Parking
- Total spaces: 2
- Parking features: Driveway, Off Street, Garage Door Opener, Attached
- Attached garage spaces: 2
- Has uncovered spaces: Yes
Accessibility
- Accessibility features: Garage On Main, Accessibility
Features
- Levels: One
- Stories: 2
- Patio & porch: Covered Deck, Covered Patio, Deck
- Exterior features: Yard
- Fencing: Fenced
Lot
- Size: 10,454 Square Feet
- Features: Sprinkler, SqFt 20000 to Acres1
Details
- Parcel number: R219542
Construction
Type & style
- Home type: SingleFamily
- Property subtype: Residential, Single Family Residence
Materials
- Wood Siding
- Roof: Composition
Condition
- Resale
- New construction: No
- Year built: 1976
Utilities & green energy
- Gas: Gas
- Sewer: Public Sewer
- Water: Public
Community & HOA
Community
- Security: Fire Sprinkler System
HOA
- Has HOA: No
Location
- Region: Portland
Financial & listing details
- Price per square foot: $427/sqft
- Tax assessed value: $733,690
- Annual tax amount: $10,528
- Date on market: 10/23/2025
- Cumulative days on market: 105 days
- Listing terms: Cash,Conventional
- Road surface type: Paved
Price history
| Date | Event | Price |
|---|---|---|
| 3/12/2026 | Sold | $1,210,000-3.1%$427/sqft |
Source:  RMLS (OR) #274147850 Report a problem RMLS (OR) #274147850 Report a problem | ||
| 2/6/2026 | Pending sale | $1,249,000$441/sqft |
Source: RMLS (OR) #274147850 Report a problem | ||
| 10/23/2025 | Listed for sale | $1,249,000+295.9%$441/sqft |
Source: RMLS (OR) #274147850 Report a problem | ||
| 7/31/2003 | Sold | $315,500$111/sqft |
Source: Public Record Report a problem | ||
Public tax history
| Year | Property taxes | Tax assessment |
|---|---|---|
| 2025 | $10,529 +3.3% | $479,680 +3% |
| 2024 | $10,193 +5% | $465,710 +3% |
| 2023 | $9,704 +1.5% | $452,150 +3% |
| 2022 | $9,564 +2.3% | $438,990 |
| 2021 | $9,352 +17.8% | -- |
| 2020 | $7,936 +6% | $379,200 +3% |
| 2019 | $7,486 +1.5% | $368,160 |
| 2018 | $7,375 | $368,160 +6.1% |
| 2017 | $7,375 +8.7% | $347,030 +3% |
| 2016 | $6,786 | $336,930 +3% |
| 2015 | $6,786 +5.5% | $327,120 +3% |
| 2014 | $6,433 +4.9% | $317,600 +3% |
| 2013 | $6,131 +7.4% | $308,350 +3% |
| 2012 | $5,708 +3.3% | $299,370 -5.9% |
| 2011 | $5,526 +1.8% | $318,270 -12.5% |
| 2010 | $5,426 +2.2% | $363,930 -1.6% |
| 2009 | $5,309 +8.1% | $369,830 -7.3% |
| 2008 | $4,913 -1.2% | $399,150 -4.2% |
| 2007 | $4,973 +10.2% | $416,640 +7.7% |
| 2006 | $4,513 -7.4% | $386,910 +24% |
| 2005 | $4,876 +8.8% | $311,970 +5.3% |
| 2004 | $4,483 -4.7% | $296,260 -0.4% |
| 2003 | $4,704 +17.4% | $297,340 +9.5% |
| 2002 | $4,006 +4.8% | $271,570 -2.4% |
| 2001 | $3,821 +7.1% | $278,380 +2.9% |
| 2000 | $3,568 | $270,580 |
Find assessor info on the county website
Neighborhood: Maplewood
Nearby homes
- $599,3003 bd2 ba2k sqft7049 SW Canby Ln, Portland, OR 97223Off Market
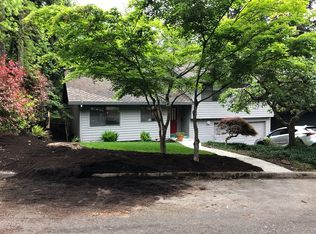
- $693,6004 bd3 ba2.2k sqft7023 SW Canby Ln, Portland, OR 97223Off Market
- $606,8003 bd2 ba1.8k sqft7111 SW Canby Ln, Portland, OR 97223Off Market
- $948,3004 bd3 ba3.2k sqft7030 SW Kelsi Ter, Portland, OR 97223Off Market
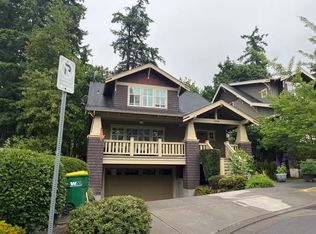
- $1,013,5005 bd4 ba3.4k sqft7040 SW Kelsi Ter, Portland, OR 97223Off Market
- $669,0004 bd3 ba2.1k sqft7009 SW Canby Ln, Portland, OR 97223Off Market
- $548,7003 bd2 ba1.4k sqft6556 SW Canby St, Portland, OR 97223Off Market
- $916,8004 bd4 ba3.1k sqft7050 SW Kelsi Ter, Portland, OR 97223Off Market
Nearby schools
GreatSchools rating
- 8/10Montclair Elementary SchoolGrades: K-5Distance: 0.6 mi
- 5/10Whitford Middle SchoolGrades: 6-8Distance: 1.9 mi
- 5/10Southridge High SchoolGrades: 9-12Distance: 3.3 mi
Schools provided by the listing agent
- Elementary: Montclair
- Middle: Whitford
- High: Southridge
Source: RMLS (OR). This data may not be complete. We recommend contacting the local school district to confirm school assignments for this home.
Get a cash offer in 3 minutes
Find out how much your home could sell for in as little as 3 minutes with a no-obligation cash offer.
Estimated market value
$1,209,000
Get a cash offer in 3 minutes
Find out how much your home could sell for in as little as 3 minutes with a no-obligation cash offer.
Estimated market value
$1,209,000
- Oregon
- Washington County
- Portland
- 97223
- Maplewood
- 7037 SW Canby Ln
