Skip main navigation
Sold for $274,900
  • $274,900

    7037 Sandalview Dr, Dayton, OH 45424

    3beds
    1,696sqft
    Single Family Residence
    Built in 1977
    0.25 Acres Lot
    $291,500 Zestimate®
    $162/sqft
    $1,818 Estimated rent

    Home value

    $291,500

    $262,000 - $324,000

    $1,818/mo

    Zestimate® history
    Loading
    Loading...

    Owner options

    List your home for rent

    $1,818/mo

    Rent Zestimate®

    Find your next renter with Zillow Rental Manager. Plus, with online applications, you can quickly screen prospective tenants – for free.

    Learn more

    $1,818/mo

    Rent Zestimate®

    Refinance and save

    $1,869/mo

    Est. payment

    Refinancing to a lower rate could help reduce your monthly payments and save thousands over the life of the loan.

    See today's rates

    $1,869/mo

    Est. payment

    Explore your selling options

    Work with a Zillow partner agent

    Leverage their expertise and Zillow's premium Showcase listings to get your home seen by more buyers.

    Get started

    List with your own agent

    Get your home in front of millions of buyers by listing it on Zillow.

    Learn how to do it

    Sell it yourself

    Take full control of how buyers see your home on Zillow by listing For Sale by Owner (FSBO).

    List your home

    What's special

    White vinyl fencingOpen-concept layoutElegant tile workGranite countertopsFully fenced backyardSolid wood doorsCherry cabinets
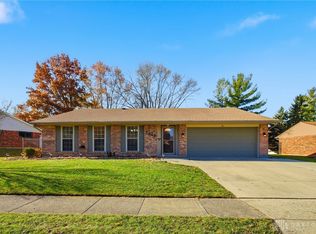
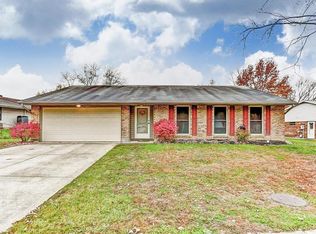
    Welcome to this meticulously maintained 3-bedroom, 2-bathroom brick ranch that perfectly blends timeless design with modern updates! Over the past 10 years, this home has been thoughtfully updated throughout and very well maintained, making it truly move-in ready! Step inside to find solid wood doors throughout, including closet doors, adding warmth and durability to the home. The kitchen has been beautifully remodeled, boasting stunning cherry cabinets, granite countertops, and a brushed nickel Moen faucet that complements the fixtures and faucets throughout the home. All kitchen appliances convey, making it easy to settle right in. The open-concept layout connects the kitchen to the living room, creating the perfect space for entertaining and gatherings. The primary bedroom features an en-suite bathroom with elegant tile work and a granite countertop, offering a private retreat. Each bedroom is outfitted with great sized closets, updated blinds, and ceiling fans with remotes adding both style and convenience. Enjoy year-round relaxation in the Florida room, complete with a pet door for your furry friends. Step outside to the fully fenced backyard, enclosed with white vinyl fencing, providing privacy, durability, and charm. The attached 2-car garage has been updated with new electric door with opener, shelving, drywall, paint, and epoxy floor, adding durability and extra storage. Recent major updates within the last 10 years include but are not limited to: Windows, Roof, Gutters, Driveway, Electric Furnace, Central AC, Electric Water Heater, and Water Softener. This home is ideal for anyone including first-time buyers or those looking to downsize, offering peace of mind for many years to come. Don’t miss your opportunity-schedule a showing today and make this beautiful property yours!

    Zillow last checked:

    Listing updated:

    Listed by:

    Ana Krohn (866)212-4991,

    eXp Realty

    Bought with:

    Kathy Sturgeon, 2020005138

    Coldwell Banker Heritage

    Source: DABR MLS,MLS#: 925642MLS LogoOriginating MLS: Dayton Area Board of REALTORS

    Facts & features

    Interior

    Bedrooms & bathrooms
    • Bedrooms: 3
    • Bathrooms: 2
    • Full bathrooms: 2
    • Main level bathrooms: 2
    Primary bedroom
    • Level: Main
    • Dimensions: 18 x 12
    Bedroom
    • Level: Main
    • Dimensions: 13 x 11
    Bedroom
    • Level: Main
    • Dimensions: 13 x 12
    Dining room
    • Level: Main
    • Dimensions: 11 x 10
    Florida room
    • Level: Main
    • Dimensions: 18 x 11
    Kitchen
    • Level: Main
    • Dimensions: 16 x 12
    Laundry
    • Level: Main
    • Dimensions: 7 x 4
    Living room
    • Level: Main
    • Dimensions: 13 x 10
    Heating
    • Electric, Forced Air
    Cooling
    • Central Air
    Appliances
    • Included: Dishwasher, Disposal, Microwave, Range, Refrigerator, Water Softener, Electric Water Heater
    Features
    • Ceiling Fan(s), Granite Counters, Kitchen/Family Room Combo, Pantry, Remodeled
    • Windows: Double Pane Windows
    Interior area
    • Total structure area: 1,696
    • Total interior livable area: 1,696 sqft

    Property

    Parking
    • Total spaces: 2
    • Parking features: Attached, Garage, Two Car Garage, Garage Door Opener, Storage
    • Attached garage spaces: 2
    Features
    • Levels: One
    • Stories: 1
    • Exterior features: Fence
    Lot
    • Size: 0.25 Acres
    • Dimensions: 101 x 150 x 69 x 115
    Details
    • Parcel number: P70003160014
    • Zoning: Residential
    • Zoning description: Residential

    Construction

    Type & style
    • Home type: SingleFamily
    • Architectural style: Ranch
    • Property subtype: Single Family Residence
    Materials
    • Brick, Vinyl Siding
    • Foundation: Slab
    Condition
    • Year built: 1977

    Utilities & green energy

    • Water: Public
    • Utilities for property: Sewer Available, Water Available

    Community & HOA

    Community
    • Security: Smoke Detector(s), Surveillance System
    • Subdivision: Herbert C Huber Numbered 52 Se
    HOA
    • Has HOA: No
    Location
    • Region: Dayton

    Financial & listing details

    • Price per square foot: $162/sqft
    • Tax assessed value: $185,590
    • Annual tax amount: $3,545
    • Date on market: 1/1/2025
    • Listing terms: Conventional,FHA,Other,VA Loan

    Price history

    DateEventPrice
    2/7/2025Sold$274,900$162/sqft
    Source: DABR MLS #925642 Report a problem
    1/8/2025Pending sale$274,900$162/sqft
    Source: DABR MLS #925642 Report a problem
    1/1/2025Price change$274,900+4.7%$162/sqft
    Source: DABR MLS #925642 Report a problem
    11/25/2024Listed for sale$262,500+150%$155/sqft
    Source: Owner Report a problem
    6/2/2015Sold$105,000-7.8%$62/sqft
    Source: Public Record Report a problem
    3/18/2015Listed for sale$113,900-5%$67/sqft
    Source: RE/MAX Alliance #604541 Report a problem
    1/22/2015Listing removed$119,900$71/sqft
    Source: RE/MAX Alliance #593168 Report a problem
    10/25/2014Price change$119,900-3.2%$71/sqft
    Source: RE/MAX Alliance #593168 Report a problem
    9/10/2014Listed for sale$123,900$73/sqft
    Source: RE/MAX Alliance #593168 Report a problem

    Public tax history

    YearProperty taxesTax assessment
    2025$3,545 0%$64,960
    2024$3,546 +23.3%$64,960
    2023$2,876 +16.3%$64,960 +40.9%
    2022$2,473 -0.3%$46,100
    2021$2,480 -1.4%$46,100
    2020$2,515 +22.4%$46,100 +29.7%
    2019$2,056 -0.3%$35,540
    2018$2,063 +0.7%$35,540
    2017$2,049 +4.4%$35,540 +5.4%
    2016$1,962 -26.2%$33,720
    2015$2,658 +1.3%$33,720
    2014$2,624 $33,720
    Find assessor info on the county website

    Neighborhood: 45424

    Nearby schools

    GreatSchools rating
    Schools provided by the listing agent
    • District: Huber Heights

    Source: DABR MLS. This data may not be complete. We recommend contacting the local school district to confirm school assignments for this home.

    Get a cash offer in 3 minutes
    Find out how much your home could sell for in as little as 3 minutes with a no-obligation cash offer.
    Estimated market value
    $291,500
    Get a cash offer in 3 minutes
    Find out how much your home could sell for in as little as 3 minutes with a no-obligation cash offer.
    Estimated market value
    $291,500