Welcome to this stunning interior townhome in the highly desirable Oxford Square community. This beautiful home boasts 3 bedrooms, 2 full bathrooms, and 2 half bathrooms. It has been recently updated with brand new carpets, chandeliers, flooring, and paint throughout. One of the standout features of this townhome is its LEED GOLD ENERGY CERTIFICATION, which ensures maximum energy efficiency, water conservation, and environmental preservation. The new homeowner can enjoy a sustainable and environmentally conscious lifestyle. Spread across three floors, the first floor features a recreation room, half bathroom, 2-car garage, and mudroom. The second floor/main floor offers an open concept layout with a spacious kitchen equipped with stainless steel appliances, custom 42" resurfaced cabinetry, a coffee nook, ample granite counter space, a gas range, island seating, a walk in closet and a dining area that seamlessly flows into the kitchen. The family room is filled with natural light and features brand new carpeting and plenty of windows. On the third level, you'll find the impressive owner's suite with a generous closet and an ensuite bathroom. The laundry is conveniently located on the same floor as the owner's suite, along with two additional bedrooms and another full bathroom. This home truly has it all! For those looking for an easy commute, this townhouse is just minutes away from major highways connecting to both Baltimore and DC. Additionally, there is a private shuttle to the Dorsey MARC Station, and Howard County's newest schools are within walking distance. The Oxford Square community offers an active lifestyle with open green spaces and upscale amenities, including a brand new community center, swimming pool, fitness center, basketball courts, and play fields. Don't miss out on this incredible opportunity. Schedule your private showing today before it's gone! Open house this Saturday | October 28th, 2023 | 11-1PM.
Sold for $499,000
$499,000
7037 Southmoor St, Hanover, MD 21076
3beds
2,020sqft
Townhouse
Built in 2016
1,246 Square Feet Lot
$494,000 Zestimate®
$247/sqft
$3,345 Estimated rent
Home value
$494,000
$469,000 - $519,000
$3,345/mo
Zestimate® history
Owner options
List your home for rent
$3,345/mo
Rent Zestimate®
Find your next renter with Zillow Rental Manager. Plus, with online applications, you can quickly screen prospective tenants – for free.
$3,345/mo
Rent Zestimate®
Refinance and save
$3,315/mo
Est. payment
Refinancing to a lower rate could help reduce your monthly payments and save thousands over the life of the loan.
$3,315/mo
Est. payment
Explore your selling options
Work with a Zillow partner agent
Leverage their expertise and Zillow's premium Showcase listings to get your home seen by more buyers.
Get startedList with your own agent
Get your home in front of millions of buyers by listing it on Zillow.
Learn how to do itSell it yourself
Take full control of how buyers see your home on Zillow by listing For Sale by Owner (FSBO).
List your homeWhat's special
Island seatingSwimming poolBasketball courtsSpacious kitchenGenerous closetPaint throughoutCoffee nook
Zillow last checked:
Listing updated:
Listed by:
Sunna Ahmad 562-787-0424,
Cummings & Co. Realtors
Bought with:
Harold Kelly, 643252
ExecuHome Realty
Source: Bright MLS,MLS#: MDHW2034100
Facts & features
Interior
Bedrooms & bathrooms
- Bedrooms: 3
- Bathrooms: 4
- Full bathrooms: 2
- 1/2 bathrooms: 2
- Main level bathrooms: 1
Rooms
- Room types: Living Room, Dining Room, Primary Bedroom, Bedroom 2, Bedroom 3, Kitchen, Family Room, Foyer, Laundry, Bathroom 2, Primary Bathroom, Half Bath
Basement
- Area: 0
Heating
- Forced Air, Programmable Thermostat, Natural Gas
Cooling
- Central Air, Programmable Thermostat, Electric
Appliances
- Included: Dryer, Exhaust Fan, Microwave, Refrigerator, Ice Maker, Cooktop, Built-In Range, Dishwasher, Disposal, Energy Efficient Appliances, ENERGY STAR Qualified Washer, ENERGY STAR Qualified Dishwasher, ENERGY STAR Qualified Freezer, ENERGY STAR Qualified Refrigerator, Oven/Range - Gas, Stainless Steel Appliance(s), Washer, Water Heater, Gas Water Heater
- Laundry: Upper Level, Laundry Room
Features
- Attic, Open Floorplan, Eat-in Kitchen, Kitchen - Gourmet, Pantry, Recessed Lighting, Walk-In Closet(s), Other, Dry Wall
- Flooring: Hardwood, Carpet
- Doors: Insulated
- Windows: Vinyl Clad
- Has basement: No
- Has fireplace: No
Interior area
- Total structure area: 2,020
- Total interior livable area: 2,020 sqft
- Finished area above ground: 2,020
- Finished area below ground: 0
Property
Parking
- Total spaces: 2
- Parking features: Garage Faces Rear, Attached
- Attached garage spaces: 2
- Details: Garage Sqft: 460
Accessibility
- Accessibility features: None
Features
- Levels: Three
- Stories: 3
- Exterior features: Sidewalks
- Pool features: Community
Lot
- Size: 1,246 Square Feet
Details
- Additional structures: Above Grade, Below Grade
- Parcel number: 1401597611
- Zoning: RES
- Special conditions: Standard
Construction
Type & style
- Home type: Townhouse
- Architectural style: Colonial,Traditional
- Property subtype: Townhouse
Materials
- Frame, Vinyl Siding
- Foundation: Other
- Roof: Architectural Shingle
Condition
- Excellent,Very Good
- New construction: No
- Year built: 2016
Details
- Builder name: Lennar
Utilities & green energy
- Sewer: Public Sewer
- Water: Public
Community & HOA
Community
- Features: Pool
- Security: Main Entrance Lock, Fire Alarm, Smoke Detector(s), Fire Sprinkler System
- Subdivision: Oxford Square
HOA
- Has HOA: Yes
- Amenities included: Basketball Court, Common Grounds, Community Center, Fitness Center, Jogging Path, Meeting Room, Party Room, Pool, Recreation Facilities
- HOA fee: $185 monthly
- HOA name: SPRINGDALE AND FOLLY BRIDGE
Location
- Region: Hanover
Financial & listing details
- Price per square foot: $247/sqft
- Tax assessed value: $284,400
- Annual tax amount: $4,089
- Date on market: 10/26/2023
- Listing agreement: Exclusive Right To Sell
- Listing terms: Conventional,Cash,FHA,VA Loan
- Ownership: Fee Simple
Price history
| Date | Event | Price |
|---|---|---|
| 11/28/2023 | Sold | $499,000$247/sqft |
Source:  Bright MLS #MDHW2034100 Report a problem Bright MLS #MDHW2034100 Report a problem | ||
| 11/5/2023 | Contingent | $499,000$247/sqft |
Source: Bright MLS #MDHW2034100 Report a problem | ||
| 10/26/2023 | Listed for sale | $499,000+1.4%$247/sqft |
Source: Bright MLS #MDHW2034100 Report a problem | ||
| 10/2/2023 | Listing removed | $492,000$244/sqft |
Source: Bright MLS #MDHW2030954 Report a problem | ||
| 9/19/2023 | Pending sale | $492,000$244/sqft |
Source: Bright MLS #MDHW2030954 Report a problem | ||
| 9/19/2023 | Listing removed | $492,000$244/sqft |
Source: Bright MLS #MDHW2030954 Report a problem | ||
| 9/8/2023 | Pending sale | $492,000$244/sqft |
Source: Bright MLS #MDHW2030954 Report a problem | ||
| 9/7/2023 | Price change | $492,000-1.4%$244/sqft |
Source: Bright MLS #MDHW2030954 Report a problem | ||
| 8/16/2023 | Price change | $499,000-3.1%$247/sqft |
Source: Bright MLS #MDHW2030954 Report a problem | ||
| 8/10/2023 | Listed for sale | $515,000-82.7%$255/sqft |
Source: Bright MLS #MDHW2030954 Report a problem | ||
| 12/22/2016 | Sold | $2,968,886+900%$1,470/sqft |
Source: Public Record Report a problem | ||
| 6/29/2016 | Sold | $296,886$147/sqft |
Source: Public Record Report a problem | ||
Public tax history
| Year | Property taxes | Tax assessment |
|---|---|---|
| 2025 | -- | $402,200 +17.2% |
| 2024 | $3,866 +20.7% | $343,300 +20.7% |
| 2023 | $3,202 +0.7% | $284,400 |
| 2022 | $3,181 +0.7% | $284,400 +1.4% |
| 2021 | $3,160 +0.7% | $280,600 +0.7% |
| 2020 | $3,138 +3.2% | $278,700 |
| 2019 | $3,041 -4.3% | $278,700 +6.6% |
| 2018 | $3,178 -16.5% | $261,367 +3.4% |
| 2017 | $3,807 | $252,700 |
| 2016 | -- | $252,700 +129.7% |
| 2015 | -- | $110,000 |
Find assessor info on the county website
Neighborhood: 21076
Nearby homes
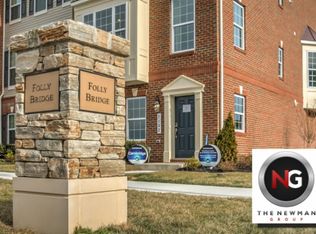
- $559,600-- bd3 ba2k sqft7039 Southmoor St, Hanover, MD 21076Off Market
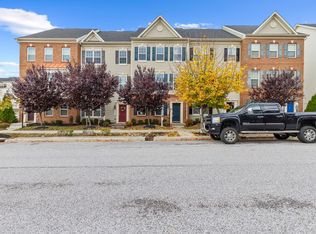
- $468,1003 bd4 ba2k sqft7035 Southmoor St #A, Hanover, MD 21076Off Market
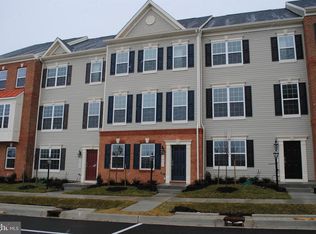
- $511,0003 bd4 ba2.1k sqft7035 Southmoor St, Hanover, MD 21076Off Market
- $528,000-- bd2 ba2k sqft7043 Southmoor St, Hanover, MD 21076Off Market
- $400,200-- bd2 ba2k sqft7033 Southmoor St, Hanover, MD 21076Off Market
- $391,400-- bd2 ba2k sqft7045 Southmoor St, Hanover, MD 21076Off Market
- $558,100-- bd3 ba2k sqft7031 Southmoor St, Hanover, MD 21076Off Market
- $518,100-- bd2 ba2k sqft7047 Southmoor St, Hanover, MD 21076Off Market
Nearby schools
GreatSchools rating
- 4/10Hanover Hills ElementaryGrades: PK-5Distance: 0.1 mi
- 4/10Thomas Viaduct Middle SchoolGrades: 6-8Distance: 0.1 mi
- 6/10Guilford Park HighGrades: 9-10Distance: 4.3 mi
Schools provided by the listing agent
- Elementary: Hanover Hills
- Middle: Thomas Viaduct
- High: Guilford Park
- District: Howard County Public School System
Source: Bright MLS. This data may not be complete. We recommend contacting the local school district to confirm school assignments for this home.
Get a cash offer in 3 minutes
Find out how much your home could sell for in as little as 3 minutes with a no-obligation cash offer.
Estimated market value
$494,000
Get a cash offer in 3 minutes
Find out how much your home could sell for in as little as 3 minutes with a no-obligation cash offer.
Estimated market value
$494,000
- Maryland
- Howard County
- Hanover
- 21076
- 7037 Southmoor St
Nearby cities
Nearby zip codes
Other Hanover Topics
