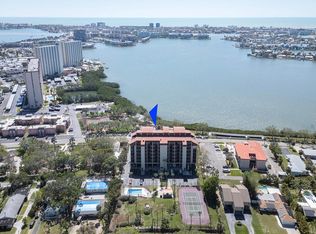


Panoramic sunset, park and water views from your expansive balcony overlooking Boca Ciega Bay! This magnificent corner unit is mere minutes away from 2 world famous beaches, and only a quick trip to Tampa, 2 international airports, and I-275. An easy walk to parks and shops have you surrounded in paradise while living on the beautiful bay. There is also a rare BONUS 2nd patio off of the kitchen that faces the pool and the tennis courts. The interior of this 2 bedroom, 2 bath updated condo is airy and spacious; filled with natural light and a relaxing open layout that naturally sends your gaze past your double set of sliding doors to the vastness of the bay. The gleaming laminate hardwood and marble look tile have an elegance sure to complement any decorative style and the kitchen is a dream! An abundance of fresh white cabinets, newer white appliances, tray and recessed lighting, and beautiful stone counter tops have timeless appeal and practically beg you to serve up a snack. The large and open master bedroom has plenty of room for a king-sized bed, 2 closets, and the en-suite bathroom has a large, 4x5 tiled, walk-in shower with hand railings and glass sliding doors. The guest bedroom is roomy with a large closet and the guest bathroom has a tub with a tiled surround and glass doors. Private laundry is within the unit located in the hall. Electric weather and sun shutters are a nice feature of the balcony over the bay. Other conveniences inlcude under building parking with extra exterior spaces, a private secured storage unit next to the elevator on the same floor, a 2 pet allowance, all ages welcome, and a secured entrance. Check out the online 3D Tour and arrange a private showing today!
Sold for $420,000
$420,000
7037 SUNSET DRIVE S #401, SOUTH PASADENA, FL 33707
2beds
1,500sqft
Condominium
Built in 1982
-- sqft lot
$401,900 Zestimate®
$280/sqft
$2,674 Estimated rent
Home value
$401,900
$370,000 - $438,000
$2,674/mo
Zestimate® history
Owner options
List your home for rent
$2,674/mo
Rent Zestimate®
Find your next renter with Zillow Rental Manager. Plus, with online applications, you can quickly screen prospective tenants – for free.
$2,674/mo
Rent Zestimate®
Refinance and save
$3,680/mo
Est. payment
Refinancing to a lower rate could help reduce your monthly payments and save thousands over the life of the loan.
$3,680/mo
Est. payment
Explore your selling options
Work with a Zillow partner agent
Leverage their expertise and Zillow's premium Showcase listings to get your home seen by more buyers.
Get startedList with your own agent
Get your home in front of millions of buyers by listing it on Zillow.
Learn how to do itSell it yourself
Take full control of how buyers see your home on Zillow by listing For Sale by Owner (FSBO).
List your homeWhat's special
Quick trip to tampaUpdated condoTiled surroundRecessed lightingGuest bedroomGuest bathroomKing-sized bed
Zillow last checked:
Listing updated:
Listed by:
Morgan Ellis 727-455-8569,
A BETTER LIFE REALTY 727-521-7378,
Anne Dixon,
A BETTER LIFE REALTY
Bought with:
William Thomas, 3297275
COMPASS FLORIDA LLC
Source: Stellar MLS,MLS#: U8220151 Originating MLS: Pinellas Suncoast
Originating MLS: Pinellas Suncoast
Facts & features
Interior
Bedrooms & bathrooms
- Bedrooms: 2
- Bathrooms: 2
- Full bathrooms: 2
Rooms
- Room types: Storage Rooms
Primary bedroom
- Features: Built-in Closet
- Level: First
- Dimensions: 14x16
Bedroom 2
- Features: Built-in Closet
- Level: First
- Dimensions: 13x12
Primary bathroom
- Features: Shower No Tub
- Level: First
- Dimensions: 11x8
Dining room
- Level: First
- Dimensions: 12x14
Kitchen
- Features: Built-in Features
- Level: First
- Dimensions: 10x21
Living room
- Level: First
- Dimensions: 14x15
Heating
- Central, Electric
Cooling
- Central Air
Appliances
- Included: Dishwasher, Disposal, Dryer, Electric Water Heater, Exhaust Fan, Microwave, Range, Refrigerator, Washer
- Laundry: Inside
Features
- Ceiling Fan(s), Eating Space In Kitchen, Living Room/Dining Room Combo, Split Bedroom
- Flooring: Carpet, Ceramic Tile, Hardwood
- Doors: Sliding Doors
- Windows: Shutters, Hurricane Shutters, Hurricane Shutters/Windows
- Has fireplace: No
- Common walls with other units/homes: Corner Unit,End Unit
Interior area
- Total structure area: 1,500
- Total interior livable area: 1,500 sqft
Property
Parking
- Total spaces: 1
- Parking features: Assigned, On Street, Underground
- Carport spaces: 1
- Has uncovered spaces: Yes
Features
- Levels: One
- Stories: 1
- Patio & porch: Covered, Deck, Patio, Porch, Screened
- Exterior features: Balcony, Storage, Tennis Court(s)
- Pool features: Gunite
- Has view: Yes
- View description: Park/Greenbelt, Pool, Tennis Court, Water, Bay/Harbor - Full
- Has water view: Yes
- Water view: Water,Bay/Harbor - Full
- Body of water: BOCA CIEGA BAY
Lot
- Size: 1,500 Square Feet
- Features: FloodZone, City Lot, In County, Near Public Transit
- Residential vegetation: Mature Landscaping, Trees/Landscaped
Details
- Additional structures: Storage, Tennis Court(s)
- Parcel number: 303116157700004010
- Special conditions: None
Construction
Type & style
- Home type: Condo
- Property subtype: Condominium
Materials
- Block, Stucco
- Foundation: Slab
- Roof: Other
Condition
- New construction: No
- Year built: 1982
Utilities & green energy
- Sewer: Public Sewer
- Water: Public
- Utilities for property: BB/HS Internet Available, Cable Available, Cable Connected, Electricity Connected, Fire Hydrant, Street Lights
Community & HOA
Community
- Features: Buyer Approval Required, Deed Restrictions, Pool
- Pet fee: $0 monthly
- Subdivision: CIEGA COVE CONDO
HOA
- Has HOA: Yes
- Amenities included: Elevator(s), Security, Storage, Tennis Court(s)
- Services included: Cable TV, Community Pool, Reserve Fund, Insurance, Internet, Maintenance Structure, Maintenance Grounds, Manager, Recreational Facilities, Sewer, Trash, Water
- HOA fee: $748 monthly
- HOA name: NFC Real Estate Services, LLC / Nick Feraro
- HOA phone: 727-213-7180
Location
- Region: South Pasadena
Financial & listing details
- Price per square foot: $280/sqft
- Tax assessed value: $362,396
- Annual tax amount: $2,860
- Date on market: 11/8/2023
- Cumulative days on market: 22 days
- Listing terms: Cash,Conventional
- Ownership: Fee Simple
- Total actual rent: 0
- Electric utility on property: Yes
- Road surface type: Paved
Price history
| Date | Event | Price |
|---|---|---|
| 12/22/2023 | Sold | $420,000-2.3%$280/sqft |
Source:  Stellar MLS #U8220151 Report a problem Stellar MLS #U8220151 Report a problem | ||
| 12/1/2023 | Pending sale | $430,000$287/sqft |
Source: Stellar MLS #U8220151 Report a problem | ||
| 11/9/2023 | Price change | $430,000+0.2%$287/sqft |
Source: Stellar MLS #U8220151 Report a problem | ||
| 7/11/2023 | Pending sale | $429,000$286/sqft |
Source: Stellar MLS #U8206104 Report a problem | ||
| 7/7/2023 | Price change | $429,000-2.3%$286/sqft |
Source: Stellar MLS #U8206104 Report a problem | ||
| 7/5/2023 | Listed for sale | $439,000$293/sqft |
Source: Stellar MLS #U8206104 Report a problem | ||
| 5/19/2023 | Listing removed | -- |
Source: Stellar MLS #U8181050 Report a problem | ||
| 4/29/2023 | Price change | $439,000-1.3%$293/sqft |
Source: Stellar MLS #U8181050 Report a problem | ||
| 3/6/2023 | Price change | $445,000-0.9%$297/sqft |
Source: Stellar MLS #U8181050 Report a problem | ||
| 2/17/2023 | Price change | $449,000-0.2%$299/sqft |
Source: Stellar MLS #U8181050 Report a problem | ||
| 11/30/2022 | Price change | $449,900-1.1%$300/sqft |
Source: Stellar MLS #U8181050 Report a problem | ||
| 11/17/2022 | Price change | $455,000-2.1%$303/sqft |
Source: Stellar MLS #U8181050 Report a problem | ||
| 11/16/2022 | Price change | $464,9000%$310/sqft |
Source: Stellar MLS #U8181050 Report a problem | ||
| 11/3/2022 | Listed for sale | $465,000+102.2%$310/sqft |
Source: Stellar MLS #U8181050 Report a problem | ||
| 2/7/2017 | Sold | $230,000-8%$153/sqft |
Source: Stellar MLS #U7799252 Report a problem | ||
| 1/18/2017 | Pending sale | $249,900$167/sqft |
Source: Smith & Associates #U7799252 Report a problem | ||
| 12/7/2016 | Price change | $249,900-2.4%$167/sqft |
Source: Smith & Associates #U7799252 Report a problem | ||
| 11/12/2016 | Pending sale | $256,000$171/sqft |
Source: COLDWELL BANKER RESIDENTIAL #U7768559 Report a problem | ||
| 11/10/2016 | Listed for sale | $256,000$171/sqft |
Source: Coldwell Banker Residential Real Estate - St Pete Beach #U7768559 Report a problem | ||
| 8/29/2016 | Pending sale | $256,000$171/sqft |
Source: Coldwell Banker Residential Real Estate - St Pete Beach #U7768559 Report a problem | ||
| 6/16/2016 | Listed for sale | $256,000$171/sqft |
Source: Coldwell Banker Residential Real Estate - St Pete Beach #U7768559 Report a problem | ||
| 6/8/2016 | Pending sale | $256,000$171/sqft |
Source: Coldwell Banker Residential Real Estate - St Pete Beach #U7768559 Report a problem | ||
| 5/31/2016 | Listed for sale | $256,000$171/sqft |
Source: Coldwell Banker Residential Real Estate - St Pete Beach #U7768559 Report a problem | ||
| 3/4/2016 | Pending sale | $256,000$171/sqft |
Source: Coldwell Banker Residential Real Estate - St Pete Beach #U7768559 Report a problem | ||
| 2/29/2016 | Listed for sale | $256,000-14.7%$171/sqft |
Source: COLDWELL BANKER RESIDENTIAL #U7768559 Report a problem | ||
| 3/1/2005 | Sold | $300,000$200/sqft |
Source: Public Record Report a problem | ||
Public tax history
| Year | Property taxes | Tax assessment |
|---|---|---|
| 2025 | $3,637 +5.8% | $237,137 +2.9% |
| 2024 | $3,437 +14.3% | $230,454 +9.8% |
| 2023 | $3,006 +0.9% | $209,837 +3% |
| 2022 | $2,979 +2.7% | $203,725 +3% |
| 2021 | $2,900 +2.7% | $197,791 +1.4% |
| 2020 | $2,822 +3.4% | $195,060 +2.3% |
| 2019 | $2,730 | $190,674 -6.8% |
| 2018 | $2,730 -27.7% | $204,654 +0.7% |
| 2017 | $3,778 +93.1% | $203,210 +40.4% |
| 2016 | $1,956 -1.7% | $144,749 +0.7% |
| 2015 | $1,991 +6.8% | $143,743 +0.8% |
| 2014 | $1,864 +2.2% | $142,602 +1.5% |
| 2013 | $1,825 -1.7% | $140,495 -1.1% |
| 2012 | $1,857 | $142,039 +3% |
| 2011 | -- | $137,902 -22.5% |
| 2010 | -- | $177,996 +1.1% |
| 2009 | -- | $176,120 -20% |
| 2008 | $3,107 | $220,200 -25.2% |
| 2007 | -- | $294,278 +76.7% |
| 2005 | -- | $166,500 +0.2% |
| 2004 | $1,344 +3.2% | $166,100 +9.9% |
| 2003 | $1,302 +4.1% | $151,200 +7.1% |
| 2002 | $1,251 | $141,200 +6.2% |
| 2001 | $1,251 +4.7% | $133,000 +47.9% |
| 2000 | $1,195 | $89,900 |
Find assessor info on the county website
Neighborhood: 33707
Nearby homes
- $295,0002 bd2 ba1.3k sqft7037 Sunset Dr S APT 205, South Pasadena, FL 33707Sold
- $455,0002 bd2 ba1.4k sqft7037 Sunset Dr S APT 306, South Pasadena, FL 33707Sold
- $355,0002 bd2 ba1.3k sqft7037 Sunset Dr S APT 403, South Pasadena, FL 33707Sold
- $295,0002 bd2 ba1.3k sqft7037 Sunset Dr S APT 602, South Pasadena, FL 33707Sold

- $2,9002 bd2 ba1.5k sqft7037 Sunset Dr S APT 606, South Pasadena, FL 33707For Rent
- $682,100-- bd6 ba2.8k sqft7042 Hibiscus Ave S, South Pasadena, FL 33707Off Market
- $774,7006 bd4 ba2.8k sqft7024 Hibiscus Ave S, South Pasadena, FL 33707Off Market
- $--1 bd1 ba825 sqft7024 Hibiscus Ave S APT 4, Saint Petersburg, FL 33707Off Market
Nearby schools
GreatSchools rating
- 6/10Azalea Elementary SchoolGrades: PK-5Distance: 1.8 mi
- 3/10Azalea Middle SchoolGrades: 6-8Distance: 2.2 mi
- 4/10Boca Ciega High SchoolGrades: 9-12Distance: 1.8 mi
Schools provided by the listing agent
- Elementary: Azalea Elementary-PN
- Middle: Azalea Middle-PN
- High: Boca Ciega High-PN
Source: Stellar MLS. This data may not be complete. We recommend contacting the local school district to confirm school assignments for this home.
Get a cash offer in 3 minutes
Find out how much your home could sell for in as little as 3 minutes with a no-obligation cash offer.
Estimated market value
$401,900
Get a cash offer in 3 minutes
Find out how much your home could sell for in as little as 3 minutes with a no-obligation cash offer.
Estimated market value
$401,900
- Florida
- Pinellas County
- South Pasadena
- 33707
- 7037 SUNSET DRIVE S Unit 401
Nearby cities
Nearby zip codes
Other South Pasadena Topics
