PRICE REDUCTION!! WATER FRONT PROPERTY REDUCED TO SELL!! Experience serene waterfront living in this beautifully appointed home, ideally located just across from the community clubhouse and pool in the highly desirable Oak Creek neighborhood. This rare gem features two spacious primary bedrooms, each offering comfort and privacy—perfect for dual living, or guests. Home has been freshly painted. Enjoy peaceful mornings, and tranquil evenings on your private patio overlooking the water, and lush natural surroundings. The bright and airy kitchen boasts extended cabinetry, and a window that fills the space with natural light. The open-concept main floor includes a welcoming living area,and a convenient powder room, making it ideal for entertaining. Additional features include: Upstairs laundry for added convenience Outdoor storage room off the patio Just 15 minutes from downtown Tampa. Whether you’re relaxing by the water, or enjoying the nearby amenities, this home offers the best of Florida living. Don’t miss this opportunity to own a waterfront property in one of Tampa’s most sought-after communities! A must see. Call today.
Sold for $186,500
$186,500
7037 TOWERING SPRUCE DRIVE, RIVERVIEW, FL 33578
2beds
1,120sqft
Townhouse
Built in 2018
1,094 Square Feet Lot
$184,000 Zestimate®
$167/sqft
$1,907 Estimated rent
Home value
$184,000
$171,000 - $199,000
$1,907/mo
Zestimate® history
Owner options
List your home for rent
$1,907/mo
Rent Zestimate®
Find your next renter with Zillow Rental Manager. Plus, with online applications, you can quickly screen prospective tenants – for free.
$1,907/mo
Rent Zestimate®
Refinance and save
$1,717/mo
Est. payment
Refinancing to a lower rate could help reduce your monthly payments and save thousands over the life of the loan.
$1,717/mo
Est. payment
Explore your selling options
Work with a Zillow partner agent
Leverage their expertise and Zillow's premium Showcase listings to get your home seen by more buyers.
Get startedList with your own agent
Get your home in front of millions of buyers by listing it on Zillow.
Learn how to do itSell it yourself
Take full control of how buyers see your home on Zillow by listing For Sale by Owner (FSBO).
List your homeWhat's special
Beautifully appointed homeLush natural surroundingsWaterfront propertySpacious primary bedroomsExtended cabinetryBright and airy kitchenConvenient powder room
Zillow last checked:
Listing updated:
Listed by:
Moire Mckibbin 407-361-1139,
LA ROSA REALTY ORLANDO LLC 407-288-8201
Bought with:
Danielle Brion, 3563565
LPT REALTY, LLC
Source: Stellar MLS,MLS#: O6281540 Originating MLS: Osceola
Originating MLS: Osceola
Facts & features
Interior
Bedrooms & bathrooms
- Bedrooms: 2
- Bathrooms: 3
- Full bathrooms: 2
- 1/2 bathrooms: 1
Primary bedroom
- Features: Walk-In Closet(s)
- Level: Second
- Area: 144 Square Feet
- Dimensions: 12x12
Other
- Features: Walk-In Closet(s)
- Level: Second
- Area: 144 Square Feet
- Dimensions: 12x12
Primary bathroom
- Level: Second
- Area: 32 Square Feet
- Dimensions: 8x4
Primary bathroom
- Level: Second
- Area: 32 Square Feet
- Dimensions: 8x4
Bathroom 1
- Level: First
- Area: 24 Square Feet
- Dimensions: 8x3
Balcony porch lanai
- Level: First
- Area: 56 Square Feet
- Dimensions: 14x4
Dining room
- Level: First
- Area: 100 Square Feet
- Dimensions: 10x10
Kitchen
- Level: First
- Area: 100 Square Feet
- Dimensions: 10x10
Living room
- Level: First
- Area: 224 Square Feet
- Dimensions: 16x14
Heating
- Electric
Cooling
- Central Air
Appliances
- Included: Oven, Convection Oven, Dishwasher, Disposal, Dryer, Freezer, Microwave, Range, Range Hood, Refrigerator, Washer
- Laundry: Laundry Room
Features
- Ceiling Fan(s), High Ceilings, Solid Wood Cabinets
- Flooring: Carpet, Ceramic Tile
- Has fireplace: No
Interior area
- Total structure area: 1,168
- Total interior livable area: 1,120 sqft
Property
Features
- Levels: One
- Stories: 1
- Exterior features: Balcony
Lot
- Size: 1,094 Square Feet
Details
- Parcel number: U1830209CO00005500002.0
- Zoning: PD
- Special conditions: None
Construction
Type & style
- Home type: Townhouse
- Property subtype: Townhouse
Materials
- Block
- Foundation: Slab
- Roof: Shingle
Condition
- New construction: No
- Year built: 2018
Utilities & green energy
- Sewer: Public Sewer
- Water: Public
- Utilities for property: Cable Available, Electricity Available
Community & HOA
Community
- Features: Clubhouse, Pool
- Pet fee: $0 monthly
- Subdivision: OAK CREEK PRCL 2 UNIT 2A
HOA
- Has HOA: Yes
- Services included: Maintenance Structure, Maintenance Grounds
- HOA fee: $350 monthly
- HOA name: Oak Creek Management
- HOA phone: 407-566-4378
- Second HOA name: Oak Creek. Lisa Castoria
Location
- Region: Riverview
Financial & listing details
- Price per square foot: $167/sqft
- Tax assessed value: $180,240
- Annual tax amount: $4,101
- Date on market: 2/28/2025
- Cumulative days on market: 333 days
- Ownership: Fee Simple
- Total actual rent: 21600
- Electric utility on property: Yes
- Road surface type: Asphalt
Price history
| Date | Event | Price |
|---|---|---|
| 2/17/2026 | Sold | $186,500-4.4%$167/sqft |
Source:  Stellar MLS #O6281540 Report a problem Stellar MLS #O6281540 Report a problem | ||
| 1/27/2026 | Pending sale | $194,990$174/sqft |
Source: Stellar MLS #O6281540 Report a problem | ||
| 1/16/2026 | Price change | $194,990-1.5%$174/sqft |
Source: Stellar MLS #O6281540 Report a problem | ||
| 12/4/2025 | Price change | $198,000-1%$177/sqft |
Source: Stellar MLS #O6281540 Report a problem | ||
| 11/24/2025 | Price change | $200,000-2.4%$179/sqft |
Source: Stellar MLS #O6281540 Report a problem | ||
| 8/27/2025 | Price change | $205,000-2.4%$183/sqft |
Source: Stellar MLS #O6281540 Report a problem | ||
| 2/28/2025 | Listed for sale | $210,000+50.2%$188/sqft |
Source: Stellar MLS #O6281540 Report a problem | ||
| 8/25/2022 | Listing removed | -- |
Source: Zillow Rental Network Premium Report a problem | ||
| 8/22/2022 | Listed for rent | $1,700+13.3%$2/sqft |
Source: Zillow Rental Network Premium #T3397826 Report a problem | ||
| 5/6/2021 | Listing removed | -- |
Source: Zillow Rental Network Premium Report a problem | ||
| 5/4/2021 | Listed for rent | $1,500+11.1%$1/sqft |
Source: Zillow Rental Network Premium #T3304589 Report a problem | ||
| 4/17/2019 | Listing removed | $1,350$1/sqft |
Source: BANNER INT'L REAL ESTATE #T3131907 Report a problem | ||
| 1/10/2019 | Price change | $1,350-2.9%$1/sqft |
Source: BANNER INT'L REAL ESTATE #T3131907 Report a problem | ||
| 10/29/2018 | Price change | $1,390-0.7%$1/sqft |
Source: BANNER INT'L REAL ESTATE #T3131907 Report a problem | ||
| 9/21/2018 | Listed for rent | $1,400$1/sqft |
Source: BANNER INT'L REAL ESTATE #T3131907 Report a problem | ||
| 9/20/2018 | Sold | $139,803$125/sqft |
Source: Public Record Report a problem | ||
Public tax history
| Year | Property taxes | Tax assessment |
|---|---|---|
| 2025 | $4,102 +7.1% | $180,240 +7.8% |
| 2024 | $3,831 +7% | $167,200 +10% |
| 2023 | $3,580 +6.3% | $152,000 +10% |
| 2022 | $3,367 +11.1% | $138,182 +10% |
| 2021 | $3,030 +2.9% | $125,620 +10% |
| 2020 | $2,944 -3.3% | $114,200 -0.7% |
| 2019 | $3,045 | $115,037 +1050.4% |
| 2018 | $3,045 +228.7% | $10,000 |
| 2017 | $926 -0.2% | $10,000 +7.3% |
| 2016 | $928 +0.5% | $9,317 +10% |
| 2015 | $923 +1.6% | $8,470 +10% |
| 2014 | $909 | $7,700 +10% |
| 2013 | $909 +3% | $7,000 |
| 2012 | $882 0% | $7,000 |
| 2011 | $883 +0.1% | $7,000 |
| 2010 | $882 -0.1% | $7,000 |
| 2009 | $882 +106.5% | $7,000 -43.1% |
| 2008 | $427 | $12,302 |
Find assessor info on the county website
Neighborhood: Parkway Center
Nearby homes
- $202,9002 bd2 ba1.1k sqft7039 Towering Spruce Dr, Riverview, FL 33578Off Market

- $211,9002 bd3 ba1.2k sqft7035 Towering Spruce Dr, Riverview, FL 33578Off Market
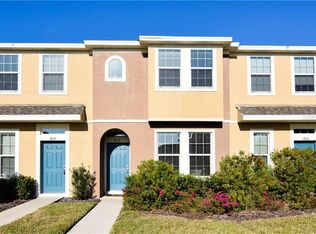
- $201,2002 bd2 ba1.1k sqft7033 Towering Spruce Dr, Riverview, FL 33578Off Market

- $201,6002 bd2 ba1.1k sqft7045 Towering Spruce Dr, Riverview, FL 33578Off Market

- $225,0002 bd3 ba1.2k sqft7031 Towering Spruce Dr, Riverview, FL 33578Sold
- $1,9002 bd3 ba1.1k sqft7047 Towering Spruce Dr, Riverview, FL 33578For Rent
- $208,500-- bd2 ba1.1k sqft7029 Towering Spruce Dr, Riverview, FL 33578Off Market
- $207,000-- bd2 ba1.2k sqft7049 Towering Spruce Dr, Riverview, FL 33578Off Market
Nearby schools
GreatSchools rating
- 2/10Ippolito Elementary SchoolGrades: PK-5Distance: 0.4 mi
- 2/10Giunta Middle SchoolGrades: 6-8Distance: 2.7 mi
- 3/10Spoto High SchoolGrades: 9-12Distance: 0.9 mi
Schools provided by the listing agent
- Elementary: Riverview Elem School-HB
- High: Riverview-HB
Source: Stellar MLS. This data may not be complete. We recommend contacting the local school district to confirm school assignments for this home.
Get a cash offer in 3 minutes
Find out how much your home could sell for in as little as 3 minutes with a no-obligation cash offer.
Estimated market value
$184,000
Get a cash offer in 3 minutes
Find out how much your home could sell for in as little as 3 minutes with a no-obligation cash offer.
Estimated market value
$184,000
- Florida
- Hillsborough County
- Riverview
- 33578
- Parkway Center
- 7037 TOWERING SPRUCE DRIVE
Nearby cities
Nearby neighborhoods
Nearby zip codes
Other Riverview Topics
