Skip main navigation
Off market
  • $854,900

    7037 W 23rd Ct, Kennewick, WA 99338

    4beds
    3,291sqft
    SingleFamily
    Built in 2014
    0.33 Acres Lot
    $854,900 Zestimate®
    $260/sqft
    $4,117 Estimated rent

    Home value

    $854,900

    $812,000 - $898,000

    $4,117/mo

    Zestimate® history
    Loading
    Loading...

    Owner options

    List your home for rent

    $4,117/mo

    Rent Zestimate®

    Find your next renter with Zillow Rental Manager. Plus, with online applications, you can quickly screen prospective tenants – for free.

    Learn more

    $4,117/mo

    Rent Zestimate®

    Refinance and save

    $5,182/mo

    Est. payment

    Refinancing to a lower rate could help reduce your monthly payments and save thousands over the life of the loan.

    See today's rates

    $5,182/mo

    Est. payment

    Explore your selling options

    Work with a Zillow partner agent

    Leverage their expertise and Zillow's premium Showcase listings to get your home seen by more buyers.

    Get started

    List with your own agent

    Get your home in front of millions of buyers by listing it on Zillow.

    Learn how to do it

    Sell it yourself

    Take full control of how buyers see your home on Zillow by listing For Sale by Owner (FSBO).

    List your home

    What's special

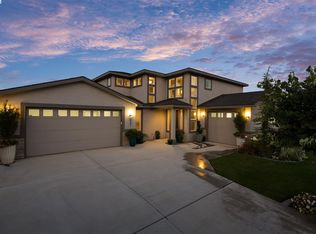
    MLS# 253648 This Gorgeous rambler w/ bonus room nestled in the SouthCliffe GeoThermal Community has it all, and more (think energy savings approximate 50-70%!!) This past Parade of Home winner located at the end of a cul de sac, was designed to take full advantage of the panoramic and forever unobstructed views. The main floor welcomes you with a spacious open great room that features bright natural light, a stunning full wall fireplace with slate accents, windows galore to enjoy the view and warm colored hard flooring. Just off the great room, you will find a large dining area and chefs kitchen, perfect for any holiday gathering. You will also enjoy custom lighting throughout, an large breakfast bar, gorgeous creamy white/Baltic black cabinetry, granite counter-tops, farm style sink, double ovens, stainless appliances, including a gas range with full tiled back-splash. The Costco sized pantry is perfect for all your storage needs. Down the hall, You will also find an ideal work from home space in the office/den, which is separated from the other bedrooms for privacy and quite while working from home. The 4 bedrooms are the highly desirable, split bedroom design for better sleep and privacy. There are also 3.5 bathrooms in this home. Laundry room has cabinets and built-ins and a storage closet that goes on forever. The Master suite with high wood detailed vaulted ceiling, a private spa like bathroom and access to the private master courtyard is the perfect place to relax and soak up the morning sunrise and enjoy a cup of tea. This home really does have it all, even a 4 car garage, one bay tandem to allow enough room for all your cars, toys, & projects. The wrap around covered back patio is the gem of the home. It overlooks the Horse Heaven Hills and the valley below which provide the perfect pastoral views and sunrise and sunset. Few more added bonuses: Hot water on demand, surround sound both inside and out, water softener, life time warranty on all blinds. Call to schedule your private viewing. And Welcome to the Good Life and your New Home.

    This property is off market, which means it's not currently listed for sale or rent on Zillow. This may be different from what's available on other websites or public sources.

    Facts & features

    Interior

    Bedrooms & bathrooms
    • Bedrooms: 4
    • Bathrooms: 4
    • Full bathrooms: 3
    • 1/2 bathrooms: 1
    Heating
    • Heat pump
    Cooling
    • Central
    Features
    • Has fireplace: Yes
    Interior area
    • Total interior livable area: 3,291 sqft

    Property

    Parking
    • Parking features: Garage - Attached
    Features
    • Exterior features: Stucco
    Lot
    • Size: 0.33 Acres
    Details
    • Parcel number: 108893020000012

    Construction

    Type & style
    • Home type: SingleFamily
    Materials
    • Wood
    • Foundation: Crawl/Raised
    • Roof: Composition
    Condition
    • Year built: 2014

    Community & HOA

    HOA
    • Has HOA: Yes
    • HOA fee: $60 monthly
    Location
    • Region: Kennewick

    Financial & listing details

    • Price per square foot: $260/sqft
    • Tax assessed value: $794,450
    • Annual tax amount: $6,336

    Price history

    DateEventPrice
    6/29/2021Sold$780,000+0.1%$237/sqft
    Source: PACMLS #253648 Report a problem
    5/29/2021Pending sale$779,000$237/sqft
    Source: PACMLS #253648 Report a problem
    5/23/2021Price change$779,000-6.1%$237/sqft
    Source: PACMLS #253648 Report a problem
    5/13/2021Listed for sale$830,000+64.4%$252/sqft
    Source: PACMLS #253648 Report a problem
    4/16/2015Sold$505,000$153/sqft
    Source: PACMLS #193029 Report a problem

    Public tax history

    YearProperty taxesTax assessment
    2024$6,336 +0.5%$794,450
    2023$6,305 +31.9%$794,450 +17.1%
    2022$4,779 -24.8%$678,170 +3.6%
    2021$6,358 +2.5%$654,910 +5.7%
    2020$6,206 -7.2%$619,620 -3%
    2019$6,690 $639,050 +32.1%
    2018-- $483,610
    2017$6,056 $483,610
    2016-- $483,610
    2015-- $483,610 +28.2%
    2014$4,461 $377,170 +303%
    2013$4,461 $93,600
    Find assessor info on the county website

    Neighborhood: 99338

    Nearby schools

    GreatSchools rating
    Get pre-qualified for a loan
    At Zillow Home Loans, we can pre-qualify you in as little as 5 minutes with no impact to your credit score.

    An equal housing lender. NMLS #10287.

    Sell for more on Zillow
    Get a Zillow Showcase℠ listing at no additional cost and you could sell for .
    $854,900
    2% more
    +$17,098
    With Zillow Showcase(estimated)
    $871,998