Cherished One Owner Beautiful Brick Home with 32x16 In-ground Heated Salt Water Pool Located in the Picturesque Quaint Neighborhood of the Sterling Arbor Community! Home is Move-In Ready! 4 Bedrooms & 2 1/2 Baths. Newly installed Sun Filtering Windows w/Invisible Screens Through-Out! Fully fenced back yard! LPV & Tile flooring through out main level with hardwood stairs! Upstairs has updated carpet and 2 large walk-in attic storage areas! Kitchen has tile countertops, tile floors, lots of beautiful wood cabinets, updated appliances including refrigerator, built-in desk, breakfast bar & walk-in pantry. Main level laundry room has built-in wood cabinets too! Master suite bath has tile floors, marble tops, double vanities, separate jetted tub & shower. Great-room has vent-less gas log fireplace w/blower. Full basement has extra shop lighting & insulated garage doors! Outback has relaxing 12x15 screened covered deck, 12x10 open deck and 24x25 paver patio under decks! Entertainment Central!
Sold for $414,900
$414,900
7038 Arbor Ln, Trussville, AL 35173
4beds
2,380sqft
Single Family Residence
Built in 2001
0.39 Acres Lot
$426,800 Zestimate®
$174/sqft
$2,651 Estimated rent
Home value
$426,800
$393,000 - $465,000
$2,651/mo
Zestimate® history
Owner options
List your home for rent
$2,651/mo
Rent Zestimate®
Find your next renter with Zillow Rental Manager. Plus, with online applications, you can quickly screen prospective tenants – for free.
$2,651/mo
Rent Zestimate®
Refinance and save
$2,684/mo
Est. payment
Refinancing to a lower rate could help reduce your monthly payments and save thousands over the life of the loan.
$2,684/mo
Est. payment
Explore your selling options
Work with a Zillow partner agent
Leverage their expertise and Zillow's premium Showcase listings to get your home seen by more buyers.
Get startedList with your own agent
Get your home in front of millions of buyers by listing it on Zillow.
Learn how to do itSell it yourself
Take full control of how buyers see your home on Zillow by listing For Sale by Owner (FSBO).
List your homeWhat's special
Open deckVent-less gas log fireplaceMain level laundry roomHardwood stairsUpdated carpetFull basementBeautiful wood cabinets
Zillow last checked:
Listing updated:
Listed by:
Terry DeWitt 205-966-3425,
Lovejoy Realty Inc,
Micshelle DeWitt 205-966-3425,
Lovejoy Realty Inc
Bought with:
Joey Brown
ARC Realty - Hoover
Source: GALMLS,MLS#: 21406908
Facts & features
Interior
Bedrooms & bathrooms
- Bedrooms: 4
- Bathrooms: 3
- Full bathrooms: 2
- 1/2 bathrooms: 1
Rooms
- Room types: Bedroom, Dining Room, Bathroom, Great Room, Half Bath (ROOM), Kitchen, Master Bathroom, Master Bedroom
Primary bedroom
- Level: First
Bedroom 1
- Level: Second
Bedroom 2
- Level: Second
Bedroom 3
- Level: Second
Primary bathroom
- Level: First
Bathroom 1
- Level: Second
Dining room
- Level: First
Kitchen
- Features: Stone Counters, Breakfast Bar, Eat-in Kitchen, Pantry
- Level: First
Basement
- Area: 0
Heating
- Central
Cooling
- Central Air, Ceiling Fan(s)
Appliances
- Included: Dishwasher, Microwave, Stainless Steel Appliance(s), Stove-Electric, Gas Water Heater
- Laundry: Electric Dryer Hookup, Washer Hookup, Main Level, Laundry Room, Laundry (ROOM), Yes
Features
- Recessed Lighting, High Ceilings, Soaking Tub, Separate Shower, Double Vanity, Shared Bath, Tub/Shower Combo, Walk-In Closet(s)
- Flooring: Carpet, Tile, Vinyl
- Windows: Double Pane Windows
- Basement: Full,Unfinished,Block
- Attic: Walk-In,Yes
- Number of fireplaces: 1
- Fireplace features: Brick (FIREPL), Gas Log, Ventless, Great Room, Gas
Interior area
- Total interior livable area: 2,380 sqft
- Finished area above ground: 2,380
- Finished area below ground: 0
Property
Parking
- Total spaces: 2
- Parking features: Basement, Garage Faces Side
- Attached garage spaces: 2
Features
- Levels: One and One Half
- Stories: 1.5
- Patio & porch: Covered, Patio, Porch Screened, Covered (DECK), Screened (DECK), Deck
- Has private pool: Yes
- Pool features: Heated, In Ground, Fenced, Salt Water, Private
- Fencing: Fenced
- Has view: Yes
- View description: None
- Waterfront features: No
Lot
- Size: 0.39 Acres
- Features: Interior Lot, Few Trees, Subdivision
Details
- Additional structures: Gazebo
- Parcel number: 0900244000080.000
- Special conditions: N/A
Construction
Type & style
- Home type: SingleFamily
- Property subtype: Single Family Residence
Materials
- 3 Sides Brick
- Foundation: Basement
Condition
- Year built: 2001
Utilities & green energy
- Sewer: Septic Tank
- Water: Public
- Utilities for property: Underground Utilities
Community & HOA
Community
- Features: Street Lights, Curbs
- Subdivision: Sterling Arbor
HOA
- Has HOA: Yes
- Services included: None
- HOA fee: $175 annually
Location
- Region: Trussville
Financial & listing details
- Price per square foot: $174/sqft
- Tax assessed value: $410,400
- Annual tax amount: $1,718
- Price range: $414.9K - $414.9K
- Date on market: 1/16/2025
- Road surface type: Paved
Price history
| Date | Event | Price |
|---|---|---|
| 4/18/2025 | Sold | $414,900$174/sqft |
Source:  GALMLS #21406908 Report a problem GALMLS #21406908 Report a problem | ||
| 3/31/2025 | Pending sale | $414,900$174/sqft |
Source: GALMLS #21406908 Report a problem | ||
| 3/13/2025 | Contingent | $414,900$174/sqft |
Source: GALMLS #21406908 Report a problem | ||
| 1/16/2025 | Listed for sale | $414,900+82.4%$174/sqft |
Source: GALMLS #21406908 Report a problem | ||
| 1/25/2002 | Sold | $227,500$96/sqft |
Source: Public Record Report a problem | ||
Public tax history
| Year | Property taxes | Tax assessment |
|---|---|---|
| 2025 | $1,718 | $35,900 |
| 2024 | $1,718 | $35,900 |
| 2023 | $1,718 | $35,900 |
| 2022 | $1,718 +25.9% | $35,900 +25.3% |
| 2021 | $1,365 | $28,640 |
| 2020 | $1,365 | $28,640 |
| 2019 | $1,365 -6.9% | $28,640 +3.8% |
| 2018 | $1,467 | $27,580 |
| 2017 | $1,467 +8.7% | $27,580 +8.3% |
| 2016 | $1,350 -8% | $25,460 -7.7% |
| 2015 | $1,467 +12.5% | $27,580 +8.9% |
| 2014 | $1,304 -3.5% | $25,320 |
| 2013 | $1,351 | $25,320 -6.1% |
| 2012 | $1,351 -1.5% | $26,970 -1.5% |
| 2011 | $1,372 +4.8% | $27,390 +4.8% |
| 2010 | $1,309 | $26,130 |
| 2009 | $1,309 -5.4% | $26,130 -5.4% |
| 2008 | $1,384 +3.3% | $27,620 +3.3% |
| 2007 | $1,339 +2.3% | $26,730 +2.3% |
| 2006 | $1,309 +4.7% | $26,120 +4.7% |
| 2005 | $1,250 +2.7% | $24,950 -48.6% |
| 2004 | $1,217 | $48,580 |
Find assessor info on the county website
Neighborhood: 35173
Nearby homes
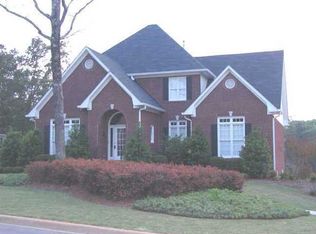
- $402,2005 bd3 ba3.1k sqft7034 Arbor Ln, Trussville, AL 35173Off Market
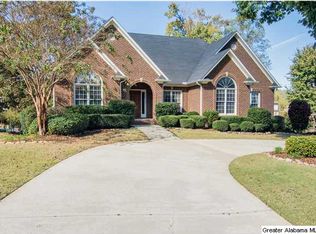
- $380,9004 bd2 ba2.5k sqft7042 Arbor Ln, Trussville, AL 35173Off Market
- $361,8003 bd3 ba2.4k sqft6935 Woodvale Ln, Trussville, AL 35173Off Market
- $359,9004 bd2 ba3k sqft7041 Arbor Ln, Trussville, AL 35173Off Market
- $392,2004 bd3 ba2.9k sqft7030 Arbor Ln, Trussville, AL 35173Off Market
- $410,5004 bd3 ba3.1k sqft6939 Woodvale Ln, Trussville, AL 35173Off Market
- $391,2004 bd4 ba2.5k sqft7046 Arbor Ln, Trussville, AL 35173Off Market
- $391,0004 bd3 ba2.3k sqft7037 Arbor Ln, Trussville, AL 35173Off Market
Nearby schools
GreatSchools rating
- 8/10Clay Elementary SchoolGrades: PK-5Distance: 1.2 mi
- 2/10Clay-Chalkville Middle SchoolGrades: 6-8Distance: 1.1 mi
- 3/10Clay-Chalkville High SchoolGrades: 9-12Distance: 1.4 mi
Schools provided by the listing agent
- Elementary: Clay
- Middle: Clay - Chalkville
- High: Clay - Chalkville
Source: GALMLS. This data may not be complete. We recommend contacting the local school district to confirm school assignments for this home.
Get a cash offer in 3 minutes
Find out how much your home could sell for in as little as 3 minutes with a no-obligation cash offer.
Estimated market value
$426,800
Get a cash offer in 3 minutes
Find out how much your home could sell for in as little as 3 minutes with a no-obligation cash offer.
Estimated market value
$426,800
- Alabama
- Jefferson County
- Clay
- 35173
- 7038 Arbor Ln
Nearby cities
Nearby zip codes
Other Clay Topics
