Skip main navigation
Closed
  • $320,000

    7038 Big Creek Pkwy, Middleburg Heights, OH 44130

    5beds
    2,250sqft
    Single Family Residence
    Built in 1960
    0.74 Acres Lot
    $359,000 Zestimate®
    $142/sqft
    $3,069 Estimated rent

    Home value

    $359,000

    $341,000 - $377,000

    $3,069/mo

    Zestimate® history
    Loading
    Loading...

    Owner options

    List your home for rent

    $3,069/mo

    Rent Zestimate®

    Find your next renter with Zillow Rental Manager. Plus, with online applications, you can quickly screen prospective tenants – for free.

    Learn more

    $3,069/mo

    Rent Zestimate®

    Refinance and save

    $2,267/mo

    Est. payment

    Refinancing to a lower rate could help reduce your monthly payments and save thousands over the life of the loan.

    See today's rates

    $2,267/mo

    Est. payment

    Explore your selling options

    Work with a Zillow partner agent

    Leverage their expertise and Zillow's premium Showcase listings to get your home seen by more buyers.

    Get started

    List with your own agent

    Get your home in front of millions of buyers by listing it on Zillow.

    Learn how to do it

    Sell it yourself

    Take full control of how buyers see your home on Zillow by listing For Sale by Owner (FSBO).

    List your home

    What's special

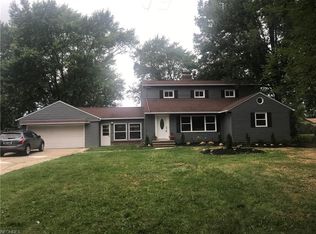
    Location! Location! Location! Nicely updated five bedroom brick Ranch with two and a half bathrooms on almost 3/4 of an acre! Updated kitchen with granite countertops, stainless steel appliances, soft close cabinets, LED lighting, tile backsplash and a cabinet pantry. Family room has heated floors and slider leading to a composite deck. Nice refinished hardwood floors in the living room, dining room, hallway and bedrooms. Updated main bathroom with custom tile shower, big glass block window, his & her sinks and wired & plumbed for a first floor laundry room. Big basement has recreation room, bedroom, full bathroom, laundry room, mechanical area and a place for a workshop. Attached two car garage with water spigot, drain, door leading to the backyard and pull down steps to the attic. Walk to Metro Parks, City Hall Park, Recreation Center, baseball fields, walking trail and middle school. Beautiful mature trees and two sheds in the big backyard. Updated roof, furnace & AC and hot water tank. Includes one year home warranty!

    Zillow last checked:

    Listing updated:

    Listed by:

    Tim Ali timaliteam@gmail.com440-537-3737,

    JMG Ohio

    Bought with:

    Carolee Benoist, 2019003198

    Market First Real Estate Services

    Source: MLS Now,MLS#: 5046164MLS LogoOriginating MLS: Akron Cleveland Association of REALTORS

    Facts & features

    Interior

    Bedrooms & bathrooms
    • Bedrooms: 5
    • Bathrooms: 3
    • Full bathrooms: 2
    • 1/2 bathrooms: 1
    • Main level bathrooms: 2
    • Main level bedrooms: 4
    Bedroom
    • Level: First
    • Dimensions: 12 x 12
    Bedroom
    • Level: First
    • Dimensions: 11 x 10
    Bedroom
    • Level: First
    • Dimensions: 14 x 12
    Bedroom
    • Level: First
    • Dimensions: 14 x 10
    Bedroom
    • Level: Basement
    • Dimensions: 17 x 11
    Dining room
    • Level: First
    • Dimensions: 14 x 9
    Family room
    • Level: First
    • Dimensions: 13 x 9
    Kitchen
    • Level: First
    • Dimensions: 12 x 11
    Laundry
    • Level: Basement
    • Dimensions: 13 x 10
    Living room
    • Level: First
    • Dimensions: 17 x 14
    Recreation
    • Level: Basement
    • Dimensions: 23 x 14
    Workshop
    • Level: Basement
    • Dimensions: 15 x 10
    Heating
    • Forced Air
    Cooling
    • Central Air
    Features
    • Basement: Partially Finished
    • Has fireplace: No
    Interior area
    • Total structure area: 2,250
    • Total interior livable area: 2,250 sqft
    • Finished area above ground: 1,539
    • Finished area below ground: 711

    Property

    Parking
    • Total spaces: 2
    • Parking features: Attached, Garage, Garage Door Opener, Paved
    • Attached garage spaces: 2
    Features
    • Levels: One
    • Stories: 1
    Lot
    • Size: 0.74 Acres
    • Dimensions: 77 x 420
    Details
    • Parcel number: 37225031
    • Special conditions: Standard

    Construction

    Type & style
    • Home type: SingleFamily
    • Architectural style: Ranch
    • Property subtype: Single Family Residence
    Materials
    • Brick
    • Roof: Asphalt,Fiberglass
    Condition
    • Year built: 1960
    Details
    • Warranty included: Yes

    Utilities & green energy

    • Sewer: Public Sewer
    • Water: Public

    Community & HOA

    Community
    • Subdivision: Brookridge 01
    HOA
    • Has HOA: No
    Location
    • Region: Middleburg Heights

    Financial & listing details

    • Price per square foot: $142/sqft
    • Tax assessed value: $250,000
    • Annual tax amount: $4,740
    • Date on market: 6/14/2024
    • Cumulative days on market: 15 days
    • Listing terms: Cash,Conventional,FHA,VA Loan

    Price history

    DateEventPrice
    8/12/2024Sold$320,000-1.2%$142/sqft
    Source: MLS Now #5046164 Report a problem
    7/3/2024Pending sale$324,000$144/sqft
    Source: MLS Now #5046164 Report a problem
    6/27/2024Listed for sale$324,000$144/sqft
    Source: MLS Now #5046164 Report a problem
    6/22/2024Pending sale$324,000$144/sqft
    Source: MLS Now #5046164 Report a problem
    6/20/2024Price change$324,000-3.3%$144/sqft
    Source: MLS Now #5046164 Report a problem
    6/14/2024Listed for sale$334,900+42.5%$149/sqft
    Source: MLS Now #5046164 Report a problem
    5/19/2021Sold$235,000+0%$104/sqft
    Source: MLS Now #4263956 Report a problem
    5/13/2021Pending sale$234,900$104/sqft
    Source: MLS Now #4263956 Report a problem
    4/4/2021Contingent$234,900$104/sqft
    Source: MLS Now #4263956 Report a problem
    4/2/2021Price change$234,900-2.1%$104/sqft
    Source: MLS Now #4263956 Report a problem
    3/22/2021Listed for sale$239,900+47%$107/sqft
    Source: MLS Now #4263956 Report a problem
    10/20/2016Sold$163,200-3.9%$73/sqft
    Source: Public Record Report a problem
    10/13/2016Pending sale$169,900$76/sqft
    Source: Keller Williams Grt Cleve SW #3825520 Report a problem
    8/2/2016Price change$169,900-2.9%$76/sqft
    Source: Keller Williams - Greater Cleveland Southwest #3825520 Report a problem
    7/11/2016Listed for sale$174,900+0.8%$78/sqft
    Source: Keller Williams Grt Cleve SW #3825520 Report a problem
    7/2/2007Sold$173,500$77/sqft
    Source: Public Record Report a problem

    Public tax history

    YearProperty taxesTax assessment
    2025$4,484 -0.6%$87,500
    2024$4,511 -0.5%$87,500 +20.2%
    2023$4,532 +28.3%$72,800 +27.5%
    2022$3,532 $57,120
    2021-- --
    2020-- $57,120
    2019$7,734 +90.2%$57,120
    2018$4,067 -6.9%$57,120 +0.4%
    2017$4,369 +10.4%$56,880
    2016$3,959 $56,880
    2015$3,959 -0.8%$56,880
    2014$3,989 +1.2%$56,880
    2013$3,941 +0.2%$56,880 -3%
    2012$3,935 +6.1%$58,630 -3%
    2011$3,709 +0.1%$60,450
    2010$3,704 +0.6%$60,450
    2009$3,684 +5.7%$60,450
    2008$3,485 +18.9%$60,450
    2007$2,930 -10%$60,450
    2006$3,256 +14.1%$60,450 +9.7%
    2005$2,853 +1.4%$55,100
    2004$2,815 +7.4%$55,100
    2003$2,621 +6.4%$55,100 +9.5%
    2002$2,463 -45.2%$50,300
    2001$4,497 $50,300
    2000$4,497 $50,300
    Find assessor info on the county website

    Neighborhood: 44130

    Nearby schools

    GreatSchools rating
    Schools provided by the listing agent
    • District: Berea CSD - 1804

    Source: MLS Now. This data may not be complete. We recommend contacting the local school district to confirm school assignments for this home.

    Get a cash offer in 3 minutes
    Find out how much your home could sell for in as little as 3 minutes with a no-obligation cash offer.
    Estimated market value
    $359,000
    Get a cash offer in 3 minutes
    Find out how much your home could sell for in as little as 3 minutes with a no-obligation cash offer.
    Estimated market value
    $359,000