Artfully crafted, and built by Waters-Holland, with unparalleled attention to detail, this custom-designed home offers a perfect blend of luxury and functionality. Featuring 5 spacious bedrooms, 5 full baths, and 2 half baths, this residence boasts an expansive floor plan tailored specifically to meet the needs of the buyer. Every aspect of this home has been meticulously crafted—no detail overlooked.
Step outside into your private oasis—a stunning backyard retreat complete with a beautiful pool and a charming bathhouse, ideal for hosting guests and enjoying outdoor entertainment.
Situated just steps from the vibrant commercial district of Cambridge Square, this home offers the perfect combination of serene privacy and the convenience of a highly sought-after community. Enjoy the best of both worlds: luxurious living and proximity to all the amenities that make this area one of the most desirable places to live.
Sold for $1,792,866
$1,792,866
7038 Chesterton Way, Ooltewah, TN 37363
5beds
4,308sqft
Single Family Residence
Built in 2025
9,750 Square Feet Lot
$1,796,000 Zestimate®
$416/sqft
$4,169 Estimated rent
Home value
$1,796,000
$1.65M - $1.94M
$4,169/mo
Zestimate® history
Owner options
List your home for rent
$4,169/mo
Rent Zestimate®
Find your next renter with Zillow Rental Manager. Plus, with online applications, you can quickly screen prospective tenants – for free.
$4,169/mo
Rent Zestimate®
Refinance and save
$8,901/mo
Est. payment
Refinancing to a lower rate could help reduce your monthly payments and save thousands over the life of the loan.
$8,901/mo
Est. payment
Explore your selling options
Work with a Zillow partner agent
Leverage their expertise and Zillow's premium Showcase listings to get your home seen by more buyers.
Get startedList with your own agent
Get your home in front of millions of buyers by listing it on Zillow.
Learn how to do itSell it yourself
Take full control of how buyers see your home on Zillow by listing For Sale by Owner (FSBO).
List your homeWhat's special
Beautiful poolCharming bathhousePrivate oasisStunning backyard retreatExpansive floor plan
Zillow last checked:
Listing updated:
Listed by:
Autumn Burke 423-298-1635,
Legacy Real Estate & Development/Residential, LLC,
Cody Payne 423-834-4873,
Legacy Real Estate & Development/Residential, LLC
Bought with:
Becky Cope English, 00277820
The Agency Chattanooga
Source: Greater Chattanooga Realtors,MLS#: 1507445
Facts & features
Interior
Bedrooms & bathrooms
- Bedrooms: 5
- Bathrooms: 7
- Full bathrooms: 5
- 1/2 bathrooms: 2
Heating
- Natural Gas
Cooling
- Electric
Appliances
- Included: Built-In Gas Range, Built-In Refrigerator, Disposal, Dishwasher, Microwave, Range Hood
- Laundry: Laundry Room, Main Level
Features
- Built-in Features, Chandelier, Crown Molding, Double Vanity, Entrance Foyer, Eat-in Kitchen, High Ceilings, His and Hers Closets, Kitchen Island, Open Floorplan, Pantry, Recessed Lighting, Soaking Tub, Stone Counters, Wet Bar, Walk-In Closet(s), Separate Shower, En Suite, Separate Dining Room
- Flooring: Ceramic Tile, Hardwood
- Windows: Insulated Windows, Clad
- Has basement: No
- Number of fireplaces: 1
- Fireplace features: Gas Log, Living Room
Interior area
- Total structure area: 4,308
- Total interior livable area: 4,308 sqft
- Finished area above ground: 4,308
Property
Parking
- Total spaces: 2
- Parking features: Driveway, Garage, Garage Door Opener, Off Street
- Attached garage spaces: 2
Features
- Levels: Two
- Stories: 2
- Patio & porch: Covered, Rear Porch
- Exterior features: Lighting, Misting System, Private Yard, Rain Gutters
- Has private pool: Yes
- Pool features: Community, Fenced, In Ground, Private
- Fencing: Back Yard,Fenced
Lot
- Size: 9,750 Square Feet
- Dimensions: 75 x 130
- Features: Back Yard, Landscaped, Level, Zero Lot Line
Details
- Parcel number: 132h C 005
- Special conditions: Standard
Construction
Type & style
- Home type: SingleFamily
- Property subtype: Single Family Residence
Materials
- Brick
- Foundation: Block
- Roof: Shingle
Condition
- New construction: Yes
- Year built: 2025
Utilities & green energy
- Sewer: Public Sewer
- Water: Public
- Utilities for property: Cable Connected, Electricity Connected, Natural Gas Connected, Phone Connected, Sewer Connected, Underground Utilities, Water Connected
Community & HOA
Community
- Features: Curbs, Clubhouse, Fitness Center, Park, Pool, Restaurant, Street Lights, Sidewalks, Pond
- Subdivision: Cambridge Square
HOA
- Has HOA: Yes
- Amenities included: Clubhouse, Fitness Center, Maintenance Grounds, Park, Pool
- Services included: Trash
- HOA fee: $500 monthly
Location
- Region: Ooltewah
Financial & listing details
- Price per square foot: $416/sqft
- Tax assessed value: $1,573,100
- Annual tax amount: $1,398
- Date on market: 2/14/2025
- Listing terms: Conventional
Price history
| Date | Event | Price |
|---|---|---|
| 1/21/2025 | Sold | $1,792,866+617.1%$416/sqft |
Source: Greater Chattanooga Realtors #1507445 Report a problem | ||
| 4/11/2023 | Sold | $250,000$58/sqft |
Source: Public Record Report a problem | ||
Public tax history
| Year | Property taxes | Tax assessment |
|---|---|---|
| 2025 | $5,970 +326.9% | $393,275 +529.2% |
| 2024 | $1,398 | $62,500 |
| 2023 | $1,398 | $62,500 |
| 2022 | $1,398 | $62,500 |
| 2021 | $1,398 -10.1% | $62,500 +11.1% |
| 2020 | $1,555 | $56,250 |
| 2019 | $1,555 | $56,250 |
| 2018 | $1,555 | $56,250 |
| 2017 | $1,555 | $56,250 |
Find assessor info on the county website
Neighborhood: 37363
Nearby homes
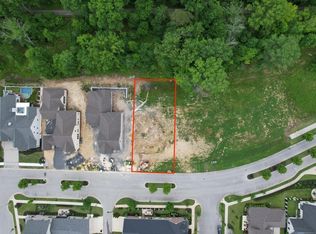
- $335,0009,583 sqft7030 Chesterton Way, Ooltewah, TN 37363Sold
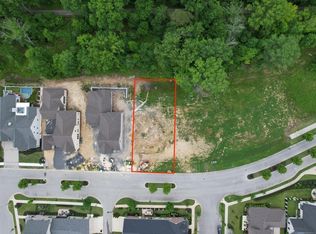
- $335,0009,583 sqft7030 Chesterton Way #4, Ooltewah, TN 37363Sold
- $1,994,100-- bd-- ba4.3k sqft7046 Chesterton Way, Ooltewah, TN 37363Off Market
- $227,4003.17 acres7002 Chesterton Way, Ooltewah, TN 37363Off Market
- $300,0001 acre7022 Chesterton Way, Ooltewah, TN 37363Off Market
- $1,763,800-- bd-- ba5.6k sqft7052 Chesterton Way, Ooltewah, TN 37363Off Market
- $921,300-- bd2 ba2.4k sqft9445 Purbeck Ln, Ooltewah, TN 37363Off Market
- $860,0003 bd4 ba2.8k sqft9444 Haviland Way, Ooltewah, TN 37363Sold
Nearby schools
GreatSchools rating
- 9/10Ooltewah Elementary SchoolGrades: PK-5Distance: 3.2 mi
- 7/10Hunter Middle SchoolGrades: 6-8Distance: 3 mi
- 5/10Ooltewah High SchoolGrades: 9-12Distance: 0.8 mi
Schools provided by the listing agent
- Elementary: Ooltewah Elementary
- Middle: Hunter Middle
- High: Ooltewah
Source: Greater Chattanooga Realtors. This data may not be complete. We recommend contacting the local school district to confirm school assignments for this home.
Get a cash offer in 3 minutes
Find out how much your home could sell for in as little as 3 minutes with a no-obligation cash offer.
Estimated market value
$1,796,000
Get a cash offer in 3 minutes
Find out how much your home could sell for in as little as 3 minutes with a no-obligation cash offer.
Estimated market value
$1,796,000
- Tennessee
- Hamilton County
- Ooltewah
- 37363
- 7038 Chesterton Way
