Welcome to 7038 De Celis Place Unit 4, a beautifully refreshed townhome nestled in the heart of Lake Balboa. This spacious 2-bedroom, 2.5-bathroom residence offers 1,238 square feet of thoughtfully designed living space, perfect for those seeking both comfort and functionality. Step inside to discover brand new luxury vinyl flooring that flows seamlessly throughout the entire home, paired with fresh interior paint that enhances the natural light and creates a clean, modern feel. The open-concept main level features a generous living area ideal for both relaxing and entertaining, while the dining space flows effortlessly into the kitchen, offering a welcoming environment for everyday living. Upstairs, you'll find two well-sized bedrooms, including a primary suite with an en-suite bath, providing a peaceful retreat at the end of the day. Additional highlights include a convenient powder room for guests, ample storage throughout, and an attached two-car garage offering direct access to the unit. Situated in a well-maintained community and centrally located near shops, restaurants, and commuter routes, this move-in ready home is an exceptional opportunity you don’t want to miss.
Sold for $550,000
Listed by: Real Brokerage Technologies Inc • Christopher Pereira • Contact: 805-636-1024
Bought with: Equity Union
$550,000
7038 De Celis Pl Unit 4, Van Nuys, CA 91406
2beds
1,238sqft
Townhouse
Built in 1984
1.94 Acres Lot
$547,900 Zestimate®
$444/sqft
$2,847 Estimated rent
Home value
$547,900
$493,000 - $608,000
$2,847/mo
Zestimate® history
Owner options
List your home for rent
$2,847/mo
Rent Zestimate®
Find your next renter with Zillow Rental Manager. Plus, with online applications, you can quickly screen prospective tenants – for free.
$2,847/mo
Rent Zestimate®
Refinance and save
$3,953/mo
Est. payment
Refinancing to a lower rate could help reduce your monthly payments and save thousands over the life of the loan.
$3,953/mo
Est. payment
Explore your selling options
Work with a Zillow partner agent
Leverage their expertise and Zillow's premium Showcase listings to get your home seen by more buyers.
Get startedList with your own agent
Get your home in front of millions of buyers by listing it on Zillow.
Learn how to do itSell it yourself
Take full control of how buyers see your home on Zillow by listing For Sale by Owner (FSBO).
List your homeWhat's special
Attached two-car garageConvenient powder roomOpen-concept main levelFresh interior paintWelcoming environmentDining spaceAmple storage
Zillow last checked:
Listing updated:
Listed by:
Christopher Pereira DRE #02126894 646-872-8604,
Real Brokerage Technologies Inc,
Sonia Narula-Woods DRE #02128645,
Real Brokerage Technologies Inc
Bought with:
Adina Beam, DRE #02139050
Equity Union
Source: CRMLS,MLS#: SR25147307 Originating MLS: California Regional MLS
Originating MLS: California Regional MLSFacts & features
Interior
Bedrooms & bathrooms
- Bedrooms: 2
- Bathrooms: 3
- Full bathrooms: 2
- 1/2 bathrooms: 1
- Main level bathrooms: 1
Rooms
- Room types: Bedroom, Family Room, Kitchen, Living Room, Primary Bathroom, Primary Bedroom, Other, Dining Room
Primary bedroom
- Features: Primary Suite
Bedroom
- Features: All Bedrooms Up
Bathroom
- Features: Bathtub, Separate Shower, Tub Shower, Vanity, Walk-In Shower
Kitchen
- Features: Kitchen/Family Room Combo
Other
- Features: Walk-In Closet(s)
Heating
- Central
Cooling
- Central Air
Appliances
- Included: Dishwasher, Gas Oven, Gas Range, Refrigerator
- Laundry: In Garage
Features
- Separate/Formal Dining Room, Eat-in Kitchen, Open Floorplan, Storage, All Bedrooms Up, Primary Suite, Walk-In Closet(s)
- Flooring: See Remarks, Tile, Vinyl
- Has fireplace: Yes
- Fireplace features: Living Room
- Common walls with other units/homes: 2+ Common Walls,No One Above,No One Below
Interior area
- Total interior livable area: 1,238 sqft
Property
Parking
- Total spaces: 2
- Parking features: Door-Multi, Direct Access, Garage, Private
- Attached garage spaces: 2
Accessibility
- Accessibility features: Parking
Features
- Levels: Multi/Split
- Entry location: Front
- Patio & porch: Enclosed, Front Porch, Patio, Porch
- Pool features: Community, Association
- Has spa: Yes
- Spa features: Association, Community
- Has view: Yes
- View description: Neighborhood, Trees/Woods
Lot
- Size: 1.94 Acres
- Features: Landscaped
Details
- Parcel number: 2225003036
- Zoning: LARD2
- Special conditions: Standard
Construction
Type & style
- Home type: Townhouse
- Property subtype: Townhouse
- Attached to another structure: Yes
Condition
- New construction: No
- Year built: 1984
Utilities & green energy
- Electric: Electricity - On Property
- Sewer: Public Sewer
- Water: Public
- Utilities for property: Electricity Connected, Natural Gas Connected, Sewer Connected, Water Connected
Community & HOA
Community
- Features: Curbs, Storm Drain(s), Street Lights, Suburban, Sidewalks, Pool
- Security: Carbon Monoxide Detector(s), Smoke Detector(s)
HOA
- Has HOA: Yes
- Amenities included: Maintenance Grounds, Management, Maintenance Front Yard, Pool, Spa/Hot Tub
- HOA fee: $450 monthly
- HOA name: California Oaks Homeowners Association
- HOA phone: 818-382-7300
Location
- Region: Van Nuys
Financial & listing details
- Price per square foot: $444/sqft
- Tax assessed value: $215,453
- Annual tax amount: $2,696
- Date on market: 7/8/2025
- Cumulative days on market: 9 days
- Listing terms: Cash,Conventional,FHA,VA Loan
- Road surface type: Paved
Price history
| Date | Event | Price |
|---|---|---|
| 8/19/2025 | Sold | $550,000+0%$444/sqft |
Source:  CRMLS #SR25147307 Report a problem CRMLS #SR25147307 Report a problem | ||
| 7/26/2025 | Contingent | $549,999$444/sqft |
Source: CRMLS #SR25147307 Report a problem | ||
| 7/8/2025 | Listed for sale | $549,999+284.6%$444/sqft |
Source: CRMLS #SR25147307 Report a problem | ||
| 3/24/2021 | Listing removed | -- |
Source: Owner Report a problem | ||
| 11/11/2012 | Listing removed | $1,795$1/sqft |
Source: Owner Report a problem | ||
| 9/13/2012 | Listed for rent | $1,795$1/sqft |
Source: Owner Report a problem | ||
| 7/26/2000 | Sold | $143,000$116/sqft |
Source: Public Record Report a problem | ||
Public tax history
| Year | Property taxes | Tax assessment |
|---|---|---|
| 2025 | $2,696 +1.9% | $215,453 +2% |
| 2024 | $2,645 +1.9% | $211,229 +2% |
| 2023 | $2,595 +4.9% | $207,089 +2% |
| 2022 | $2,474 +1.5% | $203,030 +2% |
| 2021 | $2,437 -0.8% | $199,050 +1% |
| 2020 | $2,458 | $197,010 +2% |
| 2019 | $2,458 +6.2% | $193,148 +2% |
| 2018 | $2,314 | $189,361 +2% |
| 2017 | $2,314 +2.4% | $185,649 +2% |
| 2016 | $2,261 +2.9% | $182,010 +1.5% |
| 2015 | $2,196 +0.9% | $179,277 +2% |
| 2014 | $2,177 | $175,766 +2.5% |
| 2012 | -- | $171,543 +2% |
| 2011 | -- | $168,181 +0.8% |
| 2010 | -- | $166,925 -0.2% |
| 2009 | -- | $167,322 +2% |
| 2008 | -- | $164,042 +2% |
| 2007 | -- | $160,826 +2% |
| 2006 | -- | $157,673 |
| 2005 | -- | $157,673 +4% |
| 2004 | -- | $151,553 +1.9% |
| 2003 | -- | $148,776 +2% |
| 2002 | -- | $145,860 +24% |
| 2000 | -- | $117,600 |
Find assessor info on the county website
Neighborhood: Lake Balboa
Nearby homes
- $555,0002 bd3 ba1.2k sqft7038 De Celis Pl UNIT 9, Van Nuys, CA 91406Sold

- $596,5002 bd3 ba1.2k sqft7038 De Celis Pl UNIT 18, Van Nuys, CA 91406Sold
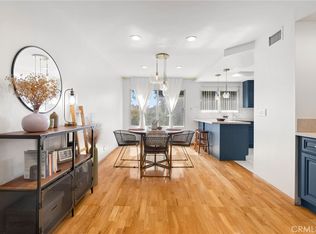
- $587,9003 bd3 ba1.3k sqft7038 De Celis Pl UNIT 1, Van Nuys, CA 91406Off Market
- $534,6002 bd3 ba1.2k sqft7038 De Celis Pl UNIT 2, Van Nuys, CA 91406Off Market
- $531,5002 bd3 ba1.2k sqft7038 De Celis Pl UNIT 3, Van Nuys, CA 91406Off Market
- $515,7002 bd3 ba1.2k sqft7038 De Celis Pl UNIT 5, Van Nuys, CA 91406Off Market
- $564,5003 bd3 ba1.3k sqft7038 De Celis Pl UNIT 6, Van Nuys, CA 91406Off Market
- $557,0003 bd3 ba1.3k sqft7038 De Celis Pl UNIT 7, Van Nuys, CA 91406Off Market
Nearby schools
GreatSchools rating
- 4/10Gault Street Elementary SchoolGrades: K-5Distance: 0.6 mi
- 6/10William Mulholland Middle SchoolGrades: 6-8Distance: 0.7 mi
- 7/10Birmingham Community Charter High SchoolGrades: 9-12Distance: 1 mi
Get a cash offer in 3 minutes
Find out how much your home could sell for in as little as 3 minutes with a no-obligation cash offer.
Estimated market value
$547,900
Get a cash offer in 3 minutes
Find out how much your home could sell for in as little as 3 minutes with a no-obligation cash offer.
Estimated market value
$547,900
- California
- Los Angeles County
- Los Angeles
- 91406
- Lake Balboa
- 7038 De Celis Pl Unit 4
Nearby cities
Nearby neighborhoods
Nearby zip codes
Other Los Angeles Topics
