Absolutely stunning, ranch-style home nestled on a peaceful cul-de-sac with serene greenbelt views! This home boasts a remarkable top-to-bottom remodel that surpasses almost $500,000 in recent, custom upgrades. It is the perfect blend of luxury and comfort, offering an exceptional outdoor Colorado living experience, complete with high-end outdoor kitchen, that is sure to impress all your guests! Step inside and discover an inviting, open-concept layout accentuated by the centerpiece—a sprawling kitchen featuring a generously-sized quartz island, an oversized pantry, and a perfect beverage and coffee bar. The basement is a haven for entertainment enthusiasts, boasting a state-of-the-art home theater equipped with surround sound speakers, a custom media center, and a convenient home gym space. Outside, the meticulously landscaped lot is the pinnacle of a Colorado homeowner’s dream! Entertain effortlessly with an outdoor kitchen and bar, handcrafted to fit all your outdoor needs: quartz countertop with a luxurious leathered finish, Blaze 5-burner grill, 50k btu pro boil burner, sink, ice maker, fridge, and custom barn door tv cabinet to hold 75” tv – just to name a few! After your perfect dinner on the patio, relax by the stone-clad gas fireplace or head to the yard game court and enjoy your favorites with friends. This home spares no detail with new upgrades throughout including Hickory hardwood floors, roof, door, windows and treatments, custom cabinetry, Elfa closet systems, elevated lighting, and even a new sewer line. The craftsmanship and attention to detail make this property an exquisite and luxurious retreat.
Sold for $990,000
$990,000
7038 E Peakview Place, Centennial, CO 80111
4beds
2,315sqft
Single Family Residence
Built in 1973
7,710 Square Feet Lot
$960,100 Zestimate®
$428/sqft
$3,519 Estimated rent
Home value
$960,100
$912,000 - $1.01M
$3,519/mo
Zestimate® history
Owner options
List your home for rent
$3,519/mo
Rent Zestimate®
Find your next renter with Zillow Rental Manager. Plus, with online applications, you can quickly screen prospective tenants – for free.
$3,519/mo
Rent Zestimate®
Refinance and save
$6,151/mo
Est. payment
Refinancing to a lower rate could help reduce your monthly payments and save thousands over the life of the loan.
$6,151/mo
Est. payment
Explore your selling options
Work with a Zillow partner agent
Leverage their expertise and Zillow's premium Showcase listings to get your home seen by more buyers.
Get startedList with your own agent
Get your home in front of millions of buyers by listing it on Zillow.
Learn how to do itSell it yourself
Take full control of how buyers see your home on Zillow by listing For Sale by Owner (FSBO).
List your homeWhat's special
Ranch-style homeStone-clad gas fireplaceCustom upgradesOversized pantryCustom media centerYard game courtPerfect beverage
Zillow last checked:
Listing updated:
Listed by:
Golesh Team 303-731-9974 Team@GoleshTeam.com,
Keller Williams DTC,
Lydia Golesh 303-731-9974,
Keller Williams DTC
Bought with:
Nick Rizzi, 100093141
Real Broker, LLC DBA Real
OneHome Colorado
Real Broker, LLC DBA Real
Source: REcolorado as distributed by MLS GRID,MLS#: 3224611
Facts & features
Interior
Bedrooms & bathrooms
- Bedrooms: 4
- Bathrooms: 3
- Full bathrooms: 1
- 3/4 bathrooms: 2
- Main level bathrooms: 2
- Main level bedrooms: 3
Primary bedroom
- Description: The Primary Bedroom Offers Privacy With Up/Down Window Treatments. The Closet Is Oversized To Fit All Wardrobe Needs. The On-Suite Offers A Luxury Living Experience.
- Level: Main
Bedroom
- Description: This Bedroom Is Great For An Office As The Standing Desk Easily Converts To A Queen-Sized Headboard.
- Level: Main
Bedroom
- Description: Spacious Bedroom With Custom, Elfa Closet Systems.
- Level: Main
Bedroom
- Description: The Bedroom Fits A Twin, Trundle, Or Queen Bed For Your Loved Ones.
- Level: Basement
Primary bathroom
- Description: The Bathroom Has Been Remodeled Allowing For A Spacious, Custom Shower. The Shower Includes An Easy-Access Drain And Is Grouted To Ensure You Never Have To Deep-Clean Again.
- Level: Main
Bathroom
- Description: Gorgeous Tile And Finishes In The Bathroom Including A Large Tub And Custom Vanity.
- Level: Main
Bathroom
- Description: Upgrades Throughout Including A Newly Remodeled Shower With Custom Tile Selection.
- Level: Basement
Bonus room
- Description: Enjoy A Movie Night In With State-Of-The-Art Surround Sound For The Best Theater Experience. This Basement Also Features A Workout Area, Laundry, And Bedroom With On-Suite Bath. The Crawl Space Offers An Abundance Of Storage.
- Level: Basement
Dining room
- Description: Dining Room Offers Easy Access To The Back Patio For All Your Entertaining Needs. The Space Has Been Remodeled To Easily Fit A 10 Foot Dining Table!
- Level: Main
Kitchen
- Description: The Kitchen Is Stunning And Features An Oversized Pantry, Large Quartz Island, Custom Range Hood, Double Oven, Beverage Bar, And More.
- Level: Main
Laundry
- Description: Perfectly Tucked Away, This Laundry Is Oversized To Fit All Your Cleaning Needs.
- Level: Basement
Living room
- Description: Living Room Is Perfect For Gathering Your Loved Ones With Access To The Covered Patio And Game Yard.
- Level: Main
Heating
- Forced Air
Cooling
- Central Air
Appliances
- Included: Bar Fridge, Dishwasher, Disposal, Double Oven, Dryer, Microwave, Range, Range Hood, Refrigerator, Washer
Features
- Audio/Video Controls, Built-in Features, Ceiling Fan(s), Eat-in Kitchen, High Speed Internet, Kitchen Island, Open Floorplan, Pantry, Primary Suite, Quartz Counters, Smart Thermostat, Wet Bar
- Flooring: Tile, Wood
- Windows: Double Pane Windows, Window Coverings, Window Treatments
- Basement: Bath/Stubbed,Crawl Space,Finished,Partial,Sump Pump
- Number of fireplaces: 1
- Fireplace features: Living Room
Interior area
- Total structure area: 2,315
- Total interior livable area: 2,315 sqft
- Finished area above ground: 1,654
- Finished area below ground: 628
Property
Parking
- Total spaces: 2
- Parking features: Garage - Attached
- Attached garage spaces: 2
Features
- Levels: One
- Stories: 1
- Patio & porch: Covered, Front Porch, Patio
- Exterior features: Fire Pit, Garden, Gas Grill, Lighting, Private Yard, Rain Gutters
- Fencing: Full
- Has view: Yes
- View description: Meadow
Lot
- Size: 7,710 Square Feet
- Features: Cul-De-Sac, Greenbelt, Irrigated, Landscaped, Level, Many Trees, Near Public Transit, Open Space, Sprinklers In Rear
Details
- Parcel number: 031817072
- Special conditions: Standard
- Other equipment: Home Theater
Construction
Type & style
- Home type: SingleFamily
- Property subtype: Single Family Residence
Materials
- Stone, Wood Siding
- Roof: Composition
Condition
- Updated/Remodeled
- Year built: 1973
Details
- Warranty included: Yes
Utilities & green energy
- Sewer: Public Sewer
- Water: Public
- Utilities for property: Cable Available, Electricity Connected, Internet Access (Wired), Natural Gas Connected, Phone Available
Community & HOA
Community
- Security: Smart Cameras, Video Doorbell
- Subdivision: Heritage Place
HOA
- Has HOA: Yes
- Services included: Reserve Fund
- HOA fee: $465 annually
- HOA name: Heritage Place
- HOA phone: 303-850-7766
Location
- Region: Centennial
Financial & listing details
- Price per square foot: $428/sqft
- Tax assessed value: $1,024,500
- Annual tax amount: $3,631
- Date on market: 1/17/2024
- Listing terms: Cash,Conventional,FHA,Jumbo,VA Loan
- Exclusions: Seller`s Personal Property, Staging Items, free Standing Beverage Fridge In The Basement, all Televisions, The Receiver, The Subwoofer, free Standing Shelving In Garage (Such As Rolling Workbench, Chest, Drawers, And Cabinet), wall Hangings, Lululemon Mirror, Curtains, Dart Board, Corn Hole Boards, Simply Safe Alarm, And Window/Door/Water Sensors. Negotiable Items Include: Outdoor Battery-Powered Chandelier, Other Shelves In Home.
- Ownership: Individual
- Electric utility on property: Yes
- Road surface type: Paved
Price history
| Date | Event | Price |
|---|---|---|
| 1/31/2024 | Sold | $990,000-0.5%$428/sqft |
Source:  REcolorado as distributed by MLS GRID #3224611 Report a problem REcolorado as distributed by MLS GRID #3224611 Report a problem | ||
| 1/19/2024 | Pending sale | $995,000$430/sqft |
Source: REcolorado as distributed by MLS GRID #3224611 Report a problem | ||
| 1/17/2024 | Listed for sale | $995,000+133%$430/sqft |
Source: REcolorado as distributed by MLS GRID #3224611 Report a problem | ||
| 7/3/2017 | Sold | $427,000-1.8%$184/sqft |
Source: Public Record Report a problem | ||
| 5/15/2017 | Pending sale | $434,900$188/sqft |
Source: The Real Estate Firm #8875005 Report a problem | ||
| 5/12/2017 | Price change | $434,900+1.2%$188/sqft |
Source: The Real Estate Firm #8875005 Report a problem | ||
| 5/5/2017 | Pending sale | $429,900-4.4%$186/sqft |
Source: The Real Estate Firm #8875005 Report a problem | ||
| 4/29/2017 | Price change | $449,900-5.3%$194/sqft |
Source: The Real Estate Firm #8875005 Report a problem | ||
| 4/22/2017 | Listed for sale | $474,900$205/sqft |
Source: MB THE REAL ESTATE FIRM #8875005 Report a problem | ||
Public tax history
| Year | Property taxes | Tax assessment |
|---|---|---|
| 2025 | $4,815 +12.6% | $64,031 +37.4% |
| 2024 | $4,277 +17.8% | $46,612 -8.2% |
| 2023 | $3,631 -0.8% | $50,785 +35.1% |
| 2022 | $3,659 | $37,578 -2.8% |
| 2021 | -- | $38,660 +16.7% |
| 2020 | $3,179 +2.5% | $33,119 |
| 2019 | $3,101 | $33,119 +3.9% |
| 2018 | $3,101 +29.3% | $31,874 |
| 2017 | $2,399 | $31,874 +12.4% |
| 2016 | -- | $28,354 |
| 2015 | -- | $28,354 +27.9% |
| 2014 | $2,024 +30.4% | $22,161 +9.5% |
| 2013 | $1,552 | $20,230 |
| 2012 | -- | $20,230 |
| 2011 | $2,089 +2.5% | $20,230 -5.2% |
| 2010 | $2,038 +49.7% | $21,350 |
| 2009 | $1,361 | $21,350 -2% |
| 2008 | -- | $21,778 |
| 2007 | -- | $21,778 +6.7% |
| 2006 | -- | $20,417 |
| 2005 | -- | $20,417 -2.9% |
| 2002 | $1,781 +13% | $21,020 +21.2% |
| 2001 | $1,577 | $17,340 |
Find assessor info on the county website
Neighborhood: 80111
Nearby homes
- $886,6004 bd3 ba3.2k sqft7058 E Peakview Pl, Centennial, CO 80111Off Market
- $861,0004 bd3 ba2.3k sqft7007 E Peakview Pl, Centennial, CO 80111Off Market
- $733,1004 bd3 ba2.2k sqft7078 E Peakview Pl, Centennial, CO 80111Off Market
- $1,019,8004 bd3 ba3.5k sqft6501 S Pontiac Ct, Centennial, CO 80111Off Market
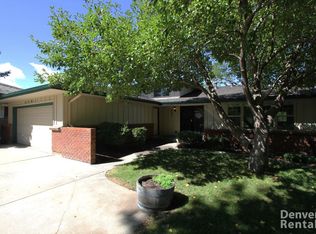
- $794,5003 bd2 ba1.4k sqft7027 E Peakview Pl, Centennial, CO 80111Off Market
- $1,058,0004 bd3 ba2.9k sqft6502 S Pontiac Ct, Centennial, CO 80111Off Market
- $678,8003 bd2 ba1.5k sqft7047 E Peakview Pl, Centennial, CO 80111Off Market
- $708,7003 bd2 ba1.6k sqft7067 E Peakview Pl, Centennial, CO 80111Off Market
Nearby schools
GreatSchools rating
- 8/10Heritage Elementary SchoolGrades: PK-5Distance: 0.2 mi
- 8/10West Middle SchoolGrades: 6-8Distance: 1.9 mi
- 9/10Cherry Creek High SchoolGrades: 9-12Distance: 2.6 mi
Schools provided by the listing agent
- Elementary: Heritage
- Middle: West
- High: Cherry Creek
- District: Cherry Creek 5
Source: REcolorado as distributed by MLS GRID. This data may not be complete. We recommend contacting the local school district to confirm school assignments for this home.
Get a cash offer in 3 minutes
Find out how much your home could sell for in as little as 3 minutes with a no-obligation cash offer.
Estimated market value
$960,100
Get a cash offer in 3 minutes
Find out how much your home could sell for in as little as 3 minutes with a no-obligation cash offer.
Estimated market value
$960,100
- Colorado
- Arapahoe County
- Centennial
- 80111
- 7038 E Peakview Place
Nearby cities
Nearby zip codes
Other Centennial Topics
