BACK ON MARKET- Buyers Financing Fell Through! – to the highly sought after neighborhood of Tara Preserve. Exceptional premium preserve view lot with LOW HOA & NO MANDATORY GOLF MEMBERSHIP with this property. This former model single family home boasts 3,071 sq/ft under roof has been meticulously well maintained, updated throughout and is LOADED WITH EXTRAS. The split floorplan includes 3 bedrooms, 2 bathrooms on the lower level plus a large bonus room/den/study on the upper level offering everyone their privacy. As you walk in the glass front door you will love the light & bright grand entry with vaulted ceilings and luxury vinyl flooring that opens up into an expansive floor plan starting with a living room/dining room combo that features wood burning fireplace (equipped with gas hookup), built-in dry bar, and sliding glass doors leading onto the tranquil screened (rescreened & new screen doors) in paver patio with heated pool & spa. The pool has a newly resurfaced quartz finish, new PVC piping, and pool pump. In the heart of the home is the large kitchen and family room. Every home chef will love this KITCHEN with natural gas range, eat in breakfast nook, wood cabinets with soft close drawers, modern tile backsplash, & island overlooking the main family room & large glass sliders that open onto the pool area. Upgraded STAINLESS STEEL APPLIANCES include a newer refrigerator, microwave and large single basin sink. Have breakfast looking out your large aquarium window enjoying the natural landscape. This open space is perfect to gather & entertain friends and family or to unwind and relax. The oversized owner’s en-suite features private bath, walk in closet and separate entrance to the lanai making it a perfect oasis at the end of a long day. The master bath has his & her vanities and sinks, soaking tub, walk-in shower, and private toilet area (new toilets throughout). The yard is beautifully landscaped, irrigation system, tall hedges on the sides for added privacy, paver sun patio just off the screened pool area making it a great place to extend your outdoor living space, grill out, soak up the sun, or enjoy our gorgeous sunsets. THIS HOME TRULY HAS SO MUCH TO OFFER and the prime location makes it easy to access I-75, UTC Mall, shopping, dining, entertaining, our World Famous Beaches and so much more. Don’t miss out! Schedule your private showing today.
Sold for $695,000
$695,000
7038 Gosling Ter, Bradenton, FL 34203
3beds
2,207sqft
Single Family Residence
Built in 2001
7,518 Square Feet Lot
$626,900 Zestimate®
$315/sqft
$4,269 Estimated rent
Home value
$626,900
$596,000 - $658,000
$4,269/mo
Zestimate® history
Owner options
List your home for rent
$4,269/mo
Rent Zestimate®
Find your next renter with Zillow Rental Manager. Plus, with online applications, you can quickly screen prospective tenants – for free.
$4,269/mo
Rent Zestimate®
Refinance and save
$4,625/mo
Est. payment
Refinancing to a lower rate could help reduce your monthly payments and save thousands over the life of the loan.
$4,625/mo
Est. payment
Explore your selling options
Work with a Zillow partner agent
Leverage their expertise and Zillow's premium Showcase listings to get your home seen by more buyers.
Get startedList with your own agent
Get your home in front of millions of buyers by listing it on Zillow.
Learn how to do itSell it yourself
Take full control of how buyers see your home on Zillow by listing For Sale by Owner (FSBO).
List your homeWhat's special
Zillow last checked:
Listing updated:
Listed by:
Brooks Cundiff 941-374-6848,
FINE PROPERTIES 941-782-0000
Bought with:
Banning Tibbetts, 3329376
KW SUNCOAST
Source: Stellar MLS,MLS#: A4600704 Originating MLS: Sarasota - Manatee
Originating MLS: Sarasota - Manatee
Facts & features
Interior
Bedrooms & bathrooms
- Bedrooms: 3
- Bathrooms: 2
- Full bathrooms: 2
Rooms
- Room types: Bonus Room
Primary bedroom
- Features: No Closet
- Level: First
- Dimensions: 22x13
Bathroom 2
- Level: First
- Dimensions: 13x11
Bathroom 3
- Level: First
- Dimensions: 13x11
Bonus room
- Features: No Closet
- Level: Second
- Dimensions: 20x13
Dining room
- Level: First
- Dimensions: 12x12
Family room
- Level: First
- Dimensions: 20x16
Kitchen
- Features: Stone Counters
- Level: First
- Dimensions: 19x14
Living room
- Level: First
- Dimensions: 17x15
Heating
- Electric, Natural Gas
Cooling
- Central Air
Appliances
- Included: Dishwasher, Dryer, Gas Water Heater, Microwave, Range, Refrigerator, Washer
- Laundry: Inside, Laundry Room
Features
- Cathedral Ceiling(s), Ceiling Fan(s), Eating Space In Kitchen, High Ceilings, Kitchen/Family Room Combo, Living Room/Dining Room Combo, Primary Bedroom Main Floor, Split Bedroom, Stone Counters, Thermostat, Walk-In Closet(s)
- Flooring: Carpet, Luxury Vinyl
- Doors: Sliding Doors
- Windows: Window Treatments
- Has fireplace: Yes
- Fireplace features: Gas, Living Room, Wood Burning
Interior area
- Total structure area: 2,784
- Total interior livable area: 2,207 sqft
Property
Parking
- Total spaces: 2
- Parking features: Garage - Attached
- Attached garage spaces: 2
Features
- Levels: Two
- Stories: 2
- Patio & porch: Screened
- Exterior features: Irrigation System, Sidewalk
- Has private pool: Yes
- Pool features: Heated, In Ground, Screen Enclosure
- Has spa: Yes
- Spa features: Heated, In Ground
- Has view: Yes
- View description: Park/Greenbelt, Trees/Woods
Lot
- Size: 7,518 Square Feet
- Features: Greenbelt, Landscaped, Near Golf Course, Sidewalk
Details
- Parcel number: 1731561209
- Zoning: PDR/WPE/
- Special conditions: None
Construction
Type & style
- Home type: SingleFamily
- Property subtype: Single Family Residence
Materials
- Stucco
- Foundation: Slab
- Roof: Tile
Condition
- New construction: No
- Year built: 2001
Utilities & green energy
- Sewer: Public Sewer
- Water: Public
- Utilities for property: Cable Connected, Electricity Connected, Natural Gas Connected, Public, Water Connected
Community & HOA
Community
- Features: Deed Restrictions, Golf, Sidewalks
- Security: Security System
- Pet fee: $0 monthly
- Subdivision: TARA PH II SUBPHASE F
HOA
- Has HOA: Yes
- HOA fee: $82 monthly
- HOA name: Cristina Stewart
- HOA phone: 941-348-2912
Location
- Region: Bradenton
Financial & listing details
- Price per square foot: $315/sqft
- Tax assessed value: $536,363
- Annual tax amount: $7,758
- Date on market: 2/22/2024
- Cumulative days on market: 44 days
- Listing terms: Cash,Conventional,VA Loan
- Ownership: Fee Simple
- Total actual rent: 0
- Electric utility on property: Yes
- Road surface type: Paved
Price history
| Date | Event | Price |
|---|---|---|
| 5/9/2024 | Sold | $695,000-2.1%$315/sqft |
Source:  Stellar MLS #A4600704 Report a problem Stellar MLS #A4600704 Report a problem | ||
| 4/12/2024 | Pending sale | $710,000$322/sqft |
Source: Stellar MLS #A4600704 Report a problem | ||
| 4/9/2024 | Listed for sale | $710,000$322/sqft |
Source: Stellar MLS #A4600704 Report a problem | ||
| 4/3/2024 | Pending sale | $710,000$322/sqft |
Source: Stellar MLS #A4600704 Report a problem | ||
| 4/1/2024 | Price change | $710,000-0.7%$322/sqft |
Source: Stellar MLS #A4600704 Report a problem | ||
| 2/23/2024 | Listed for sale | $715,000+5.8%$324/sqft |
Source: Stellar MLS #A4600704 Report a problem | ||
| 6/1/2022 | Sold | $676,000+0.1%$306/sqft |
Source: EXIT Realty solds #-9103191071049109772 Report a problem | ||
| 4/6/2022 | Pending sale | $675,000$306/sqft |
Source: Stellar MLS #A4529528 Report a problem | ||
| 4/3/2022 | Listed for sale | $675,000+48.4%$306/sqft |
Source: Stellar MLS #A4529528 Report a problem | ||
| 2/17/2021 | Sold | $455,000$206/sqft |
Source: Public Record Report a problem | ||
| 12/4/2020 | Sold | $455,000-3.2%$206/sqft |
Source: Public Record Report a problem | ||
| 10/4/2020 | Pending sale | $469,900$213/sqft |
Source: COLDWELL BANKER REALTY #A4477146 Report a problem | ||
| 9/15/2020 | Price change | $469,900-3%$213/sqft |
Source: COLDWELL BANKER REALTY #A4477146 Report a problem | ||
| 9/2/2020 | Listed for sale | $484,500+37.3%$220/sqft |
Source: COLDWELL BANKER REALTY #A4477146 Report a problem | ||
| 2/7/2002 | Sold | $353,000$160/sqft |
Source: Public Record Report a problem | ||
Public tax history
| Year | Property taxes | Tax assessment |
|---|---|---|
| 2025 | $8,794 +16.7% | $536,363 +15.4% |
| 2024 | $7,538 -2.8% | $464,957 -1.3% |
| 2023 | $7,759 +17% | $470,874 +43.6% |
| 2022 | $6,631 +10.7% | $327,795 +10% |
| 2021 | $5,989 +40.1% | $297,995 +34.2% |
| 2020 | $4,276 +0.7% | $222,107 +2.3% |
| 2019 | $4,246 | $217,113 +1.9% |
| 2018 | $4,246 +0.7% | $213,065 +2.1% |
| 2017 | $4,216 +12% | $208,683 +2.1% |
| 2016 | $3,763 | $204,391 +0.7% |
| 2015 | $3,763 | $202,970 +0.8% |
| 2014 | $3,763 +0.3% | $201,359 +1.5% |
| 2013 | $3,753 +375241% | $198,383 +1.7% |
| 2012 | $1 | $195,067 -0.1% |
| 2011 | $1 | $195,229 -14.7% |
| 2010 | -- | $228,942 -16.4% |
| 2009 | $5,126 +18.4% | $273,875 -8.9% |
| 2008 | $4,330 -11.7% | $300,473 -8.6% |
| 2007 | $4,904 -4.6% | $328,833 +2.5% |
| 2006 | $5,143 +0.2% | $320,813 +3% |
| 2005 | $5,135 +6.8% | $311,469 +17.8% |
| 2004 | $4,808 -9.6% | $264,508 -12% |
| 2003 | $5,319 +3.4% | $300,714 +3.9% |
| 2002 | $5,146 +5242.4% | $289,556 +5164.7% |
| 2001 | $96 | $5,500 |
Find assessor info on the county website
Neighborhood: 34203
Nearby homes
- $433,4002 bd2 ba1.8k sqft7034 Gosling Ter, Bradenton, FL 34203Off Market
- $416,6003 bd2 ba1.7k sqft7042 Gosling Ter, Bradenton, FL 34203Off Market
- $365,8002 bd2 ba1.8k sqft7046 Gosling Ter, Bradenton, FL 34203Off Market
- $421,8002 bd2 ba1.8k sqft7030 Gosling Ter, Bradenton, FL 34203Off Market
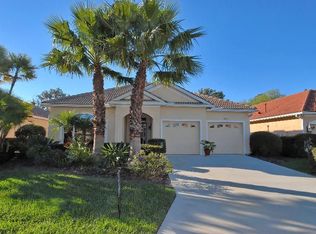
- $387,9004 bd2 ba1.8k sqft6235 Skyward Ct, Bradenton, FL 34203Off Market
- $372,6003 bd2 ba1.7k sqft7026 Gosling Ter, Bradenton, FL 34203Off Market
- $354,7003 bd2 ba1.5k sqft6234 Skyward Ct, Bradenton, FL 34203Off Market
- $445,3002 bd2 ba2.3k sqft6231 Skyward Ct, Bradenton, FL 34203Off Market
Nearby schools
GreatSchools rating
- 8/10Tara Elementary SchoolGrades: PK-5Distance: 0.3 mi
- 4/10Braden River Middle SchoolGrades: 6-8Distance: 2.1 mi
- 4/10Braden River High SchoolGrades: 9-12Distance: 1.6 mi
Get a cash offer in 3 minutes
Find out how much your home could sell for in as little as 3 minutes with a no-obligation cash offer.
Estimated market value
$626,900
Get a cash offer in 3 minutes
Find out how much your home could sell for in as little as 3 minutes with a no-obligation cash offer.
Estimated market value
$626,900
- Florida
- Manatee County
- Bradenton
- 34203
- 7038 Gosling Ter
Nearby cities
Nearby neighborhoods
Nearby zip codes
Other Bradenton Topics
