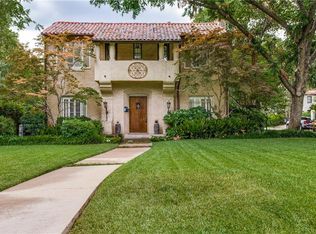
This 1930 home, designed by Clifford D. Hutsell, seamlessly combines historic charm w-thoughtful modern enhancements. Hutsell, who built fifty homes in the area between 1926 & 1941, was celebrated for his distinctive Spanish Eclectic style, & this residence is a standout example of his work. Expertly designed by Javier Burkle & his team at Burkle Creative, this home has been meticulously maintained, professionally landscaped, & was featured on the Lakewood Home Tour in 2019. The home retains its original character w-features like ironwork by Potter Art Metal Studios, pristine HDWD floors, elegant archways & plaster walls. The layout is both functional & inviting, w-the formal living & dining room on one side and a cozy family room overlooking the courtyard & backyard on the other. The house is filled with luxurious details, including Forbes & Lomax light switches, deVOL hardware & Waterworks fixtures. Upstairs, the home offers 4 bedrooms, including a flexible 4th bedroom w-an ensuite bathroom, perfect as an office or guest space. The chef’s kitchen was fully renovated in 2023, boasting custom millwork & top-tier appliances, including a 48in. Bertazzoni range & Jenn-Air 60in. built-in, paneled refrigerator-freezer. The design is both practical & beautiful, w-a large island & a breakfast bar, features like a hidden bar w-a wine-beverage cooler. Both the upstairs bath & powder bath have been updated with Portola’s Roman Clay finishes, complementing the high-end designer touches throughout the home. The professionally landscaped property also features an oversized 3-car garage, with one-bedroom guest quarters above. The quarters feature 10 ft ceilings & include a full kitchen, office, living room, bathroom, walk-in closet, & French doors out to a spacious balcony. Ideally located just minutes from downtown Dallas, within walking distance of White Rock Lake and Park, & in the highly sought-after Lakewood Elementary School zone, this home is ready for its next chapter.
Sold
Price Unknown
7038 Lakewood Blvd, Dallas, TX 75214
4beds
3,612sqft
Single Family Residence
Built in 1930
0.25 Acres Lot
$2,862,300 Zestimate®
$--/sqft
$6,388 Estimated rent
Home value
$2,862,300
$2.58M - $3.18M
$6,388/mo
Zestimate® history
Owner options
List your home for rent
$6,388/mo
Rent Zestimate®
Find your next renter with Zillow Rental Manager. Plus, with online applications, you can quickly screen prospective tenants – for free.
$6,388/mo
Rent Zestimate®
Refinance and save
Refinancing to a lower rate could help reduce your monthly payments and save thousands over the life of the loan.
Explore your selling options
Work with a Zillow partner agent
Leverage their expertise and Zillow's premium Showcase listings to get your home seen by more buyers.
Get startedList with your own agent
Get your home in front of millions of buyers by listing it on Zillow.
Learn how to do itSell it yourself
Take full control of how buyers see your home on Zillow by listing For Sale by Owner (FSBO).
List your homeWhat's special
Spacious balconyHidden barTop-tier appliancesPristine hdwd floorsFull kitchenProfessionally landscaped propertyWine-beverage cooler
Zillow last checked:
Listing updated:
Listed by:
David Bush 0353850 214-327-2200,
David Bush Realtors 214-327-2200
Bought with:
David Bush
David Bush Realtors
Source: NTREIS,MLS#: 20948939
Facts & features
Interior
Bedrooms & bathrooms
- Bedrooms: 4
- Bathrooms: 4
- Full bathrooms: 3
- 1/2 bathrooms: 1
Primary bedroom
- Features: Closet Cabinetry, Dual Sinks, Double Vanity, En Suite Bathroom, Garden Tub/Roman Tub, Sitting Area in Primary, Separate Shower, Walk-In Closet(s)
- Level: Second
- Dimensions: 16 x 17
Bedroom
- Level: Second
- Dimensions: 13 x 17
Bedroom
- Level: Second
- Dimensions: 14 x 18
Bedroom
- Features: En Suite Bathroom, Walk-In Closet(s)
- Level: Second
- Dimensions: 10 x 13
Dining room
- Level: First
- Dimensions: 12 x 22
Family room
- Level: First
- Dimensions: 16 x 23
Kitchen
- Features: Breakfast Bar, Built-in Features, Butler's Pantry, Eat-in Kitchen, Kitchen Island, Pantry, Stone Counters
- Level: First
- Dimensions: 13 x 18
Living room
- Features: Fireplace
- Level: First
- Dimensions: 19 x 24
Office
- Level: Second
- Dimensions: 9 x 10
Utility room
- Features: Built-in Features, Utility Room
- Level: Second
- Dimensions: 5 x 6
Heating
- Central, Natural Gas, Zoned
Cooling
- Central Air, Electric, Zoned
Appliances
- Included: Some Gas Appliances, Built-In Gas Range, Built-In Refrigerator, Convection Oven, Double Oven, Dishwasher, Disposal, Gas Oven, Gas Range, Gas Water Heater, Ice Maker, Microwave, Plumbed For Gas, Range, Some Commercial Grade, Vented Exhaust Fan, Wine Cooler
- Laundry: Laundry in Utility Room
Features
- Dry Bar, Decorative/Designer Lighting Fixtures, Double Vanity, Eat-in Kitchen, High Speed Internet, In-Law Floorplan, Kitchen Island, Multiple Staircases, Other, Pantry, Cable TV, Vaulted Ceiling(s), Walk-In Closet(s), Wired for Sound
- Flooring: Adobe, Ceramic Tile, Hardwood, Other
- Windows: Plantation Shutters, Window Coverings
- Has basement: No
- Number of fireplaces: 2
- Fireplace features: Gas, Living Room, Other, Wood Burning
Interior area
- Total interior livable area: 3,612 sqft
Property
Parking
- Total spaces: 3
- Parking features: Additional Parking, Alley Access, Concrete, Door-Multi, Driveway, Epoxy Flooring, Electric Gate, Garage, Garage Door Opener, Oversized, Paver Block
- Garage spaces: 3
- Has uncovered spaces: Yes
Features
- Levels: Two
- Stories: 2
- Patio & porch: Front Porch, Other, Patio, Balcony, Covered
- Exterior features: Balcony, Courtyard, Lighting, Other, Private Yard, Rain Gutters, Uncovered Courtyard, Fire Pit
- Pool features: None
- Fencing: Gate,Wrought Iron
Lot
- Size: 0.25 Acres
- Features: Corner Lot, Landscaped, Many Trees, Sprinkler System
Details
- Parcel number: 00000232849000000
Construction
Type & style
- Home type: SingleFamily
- Architectural style: Mediterranean,Spanish,Detached
- Property subtype: Single Family Residence
Materials
- Brick, Stucco
- Foundation: Concrete Perimeter, Pillar/Post/Pier, Slab
- Roof: Spanish Tile
Condition
- Year built: 1930
Utilities & green energy
- Sewer: Public Sewer
- Water: Public
- Utilities for property: Natural Gas Available, Overhead Utilities, Sewer Available, Water Available, Cable Available
Community & HOA
Community
- Features: Curbs, Sidewalks
- Security: Other
- Subdivision: Monticello Add
HOA
- Has HOA: No
Location
- Region: Dallas
Financial & listing details
- Tax assessed value: $1,586,350
- Annual tax amount: $28,444
- Date on market: 6/1/2025
- Cumulative days on market: 1 day
- Listing terms: Cash,Conventional
- Exclusions: To be determined by Seller.
Price history
| Date | Event | Price |
|---|---|---|
| 6/10/2025 | Sold | -- |
Source: NTREIS #20948939 Report a problem | ||
| 6/8/2025 | Pending sale | $2,895,000$801/sqft |
Source: NTREIS #20948939 Report a problem | ||
| 6/1/2025 | Contingent | $2,895,000$801/sqft |
Source: NTREIS #20948939 Report a problem | ||
| 6/1/2025 | Listed for sale | $2,895,000+240.6%$801/sqft |
Source: NTREIS #20948939 Report a problem | ||
| 7/3/2011 | Listing removed | $850,000$235/sqft |
Source: Allie Beth Allman & Assoc. #11586819 Report a problem | ||
| 6/6/2011 | Price change | $850,000-2.9%$235/sqft |
Source: Allie Beth Allman & Assoc. #11586819 Report a problem | ||
| 5/4/2011 | Listed for sale | $875,000-5.4%$242/sqft |
Source: Allie Beth Allman & Assoc. #11586819 Report a problem | ||
| 12/6/2010 | Listing removed | $925,000$256/sqft |
Source: Allie Beth Allman & Assoc. #11467612 Report a problem | ||
| 9/3/2010 | Listed for sale | $925,000$256/sqft |
Source: Allie Beth Allman & Assoc. #11467612 Report a problem | ||
Public tax history
| Year | Property taxes | Tax assessment |
|---|---|---|
| 2025 | $28,444 +3.8% | $1,586,350 |
| 2024 | $27,394 +7.5% | $1,586,350 +14.1% |
| 2023 | $25,473 -1.9% | $1,390,650 |
| 2022 | $25,961 +4.1% | $1,390,650 +23.1% |
| 2021 | $24,945 -2.8% | $1,129,970 |
| 2020 | $25,665 +5.7% | $1,129,970 |
| 2019 | $24,282 +18.5% | $1,129,970 +31% |
| 2018 | $20,496 -2.9% | $862,470 -7.3% |
| 2017 | $21,109 -13% | $930,270 +4.3% |
| 2016 | $24,260 +23.2% | $892,140 +4.2% |
| 2015 | $19,699 | $856,440 |
| 2014 | $19,699 | $856,440 |
| 2013 | -- | -- |
| 2012 | -- | -- |
| 2011 | -- | -- |
| 2010 | -- | -- |
| 2009 | -- | -- |
| 2008 | -- | -- |
| 2007 | -- | -- |
| 2005 | -- | -- |
| 2004 | -- | -- |
| 2003 | -- | -- |
| 2002 | -- | -- |
| 2001 | -- | -- |
Find assessor info on the county website
Neighborhood: Lakewood
Nearby homes
- $2,171,1004 bd3 ba3.3k sqft7034 Lakewood Blvd, Dallas, TX 75214Off Market
- $2,081,7003 bd3 ba3.1k sqft7102 Lakewood Blvd, Dallas, TX 75214Off Market
- $2,102,4004 bd3 ba4k sqft7030 Lakewood Blvd, Dallas, TX 75214Off Market
- $1,608,8003 bd2 ba2.2k sqft7106 Lakewood Blvd, Dallas, TX 75214Off Market
- $2,149,5003 bd3 ba3.2k sqft7039 Lakeshore Dr, Dallas, TX 75214Off Market
- $--3 bd3 ba2.3k sqft7026 Lakewood Blvd, Dallas, TX 75214Sold
- $2,020,4004 bd4 ba3.4k sqft7035 Lakeshore Dr, Dallas, TX 75214Off Market
- $1,953,5004 bd4 ba3.5k sqft7103 Lakeshore Dr, Dallas, TX 75214Off Market
Nearby schools
GreatSchools rating
- 10/10Lakewood Elementary SchoolGrades: K-5Distance: 0.5 mi
- 6/10J L Long Middle SchoolGrades: 6-8Distance: 1.3 mi
- 5/10Woodrow Wilson High SchoolGrades: 9-12Distance: 1.4 mi
Schools provided by the listing agent
- Elementary: Lakewood
- Middle: Long
- High: Woodrow Wilson
- District: Dallas ISD
Source: NTREIS. This data may not be complete. We recommend contacting the local school district to confirm school assignments for this home.
Get a cash offer in 3 minutes
Find out how much your home could sell for in as little as 3 minutes with a no-obligation cash offer.
Estimated market value
$2,862,300
Get a cash offer in 3 minutes
Find out how much your home could sell for in as little as 3 minutes with a no-obligation cash offer.
Estimated market value
$2,862,300
- Texas
- Dallas County
- Dallas
- 75214
- Lakewood
- 7038 Lakewood Blvd
Nearby cities
Nearby neighborhoods
Nearby zip codes
Other Dallas Topics
