Welcome to Lot 83 in Paxton Pointe, a beautifully crafted new construction home in the heart of Hixson, TN! Designed for modern living, this home offers spacious interiors, stylish finishes, and a versatile bonus room with a full bath, perfect for guests, a home office, or a media room.
Home Features:
• Open Concept Design - A bright and airy floor plan ideal for entertaining and everyday comfort.
• Gourmet Kitchen - Featuring high-end cabinetry, sleek countertops, stainless steel appliances, and a large island.
• Spacious 3 Bedrooms - Including a luxurious primary suite with a spa-like en-suite bath and walk-in closet.
• Bonus Room with Full Bath - A flexible space that can serve as a guest suite, home office, or entertainment area.
• Designer Finishes - Elegant flooring, stylish lighting, and high-quality fixtures throughout.
• Outdoor Space - Enjoy Tennessee's seasons from your inviting oversized deck and large corner lot.
• 2-Car Garage - Offering plenty of storage and convenience.
Located in the desirable Paxton Pointe subdivision, with a community pool and 14 acres of walking trails, this home is close to shopping, dining, parks, and top-rated schools. Experience modern comfort in a welcoming community—this home is move-in ready soon!
Don't miss out! Contact us today for more details or to schedule a tour.
Sold for $675,000
$675,000
7038 Paxton Cir, Hixson, TN 37343
3beds
2,625sqft
Single Family Residence
Built in 2025
0.39 Acres Lot
$682,000 Zestimate®
$257/sqft
$2,896 Estimated rent
Home value
$682,000
$627,000 - $743,000
$2,896/mo
Zestimate® history
Owner options
List your home for rent
$2,896/mo
Rent Zestimate®
Find your next renter with Zillow Rental Manager. Plus, with online applications, you can quickly screen prospective tenants – for free.
$2,896/mo
Rent Zestimate®
Refinance and save
$4,180/mo
Est. payment
Refinancing to a lower rate could help reduce your monthly payments and save thousands over the life of the loan.
$4,180/mo
Est. payment
Explore your selling options
Work with a Zillow partner agent
Leverage their expertise and Zillow's premium Showcase listings to get your home seen by more buyers.
Get startedList with your own agent
Get your home in front of millions of buyers by listing it on Zillow.
Learn how to do itSell it yourself
Take full control of how buyers see your home on Zillow by listing For Sale by Owner (FSBO).
List your homeWhat's special
Zillow last checked:
Listing updated:
Listed by:
Elizabeth Rogers 615-417-1395,
Signature Real Estate, LLC
Bought with:
Kim A Bass, 301045
Real Estate Partners Chattanooga LLC
Source: Greater Chattanooga Realtors,MLS#: 1509649
Facts & features
Interior
Bedrooms & bathrooms
- Bedrooms: 3
- Bathrooms: 3
- Full bathrooms: 3
Primary bedroom
- Level: First
Bedroom
- Level: First
Bedroom
- Level: First
Primary bathroom
- Level: First
Bathroom
- Level: First
Bonus room
- Level: Second
Laundry
- Level: First
Living room
- Level: First
Heating
- Central
Cooling
- Central Air
Appliances
- Included: Bar Fridge, Dishwasher, Electric Oven, Gas Range, Microwave, Range Hood, Stainless Steel Appliance(s), Tankless Water Heater, Water Heater
- Laundry: Laundry Room, Main Level
Features
- Bookcases, Ceiling Fan(s), Chandelier, Crown Molding, Eat-in Kitchen, High Ceilings, Kitchen Island, Open Floorplan, Pantry, Primary Downstairs, Stone Counters, Walk-In Closet(s), Separate Dining Room, Split Bedrooms
- Flooring: Luxury Vinyl
- Has basement: No
- Number of fireplaces: 1
- Fireplace features: Living Room
Interior area
- Total structure area: 2,625
- Total interior livable area: 2,625 sqft
- Finished area above ground: 2,625
Property
Parking
- Total spaces: 2
- Parking features: Concrete, Garage Faces Side
- Attached garage spaces: 2
Features
- Levels: One and One Half
- Stories: 1
- Patio & porch: Covered, Front Porch, Rear Porch
- Exterior features: Rain Gutters
Lot
- Size: 0.39 Acres
- Dimensions: 150 x 115
- Features: Back Yard, Corner Lot, Front Yard
Details
- Parcel number: 083o F 033
Construction
Type & style
- Home type: SingleFamily
- Architectural style: Contemporary
- Property subtype: Single Family Residence
Materials
- HardiPlank Type
- Foundation: Block, Brick/Mortar
Condition
- New construction: Yes
- Year built: 2025
Details
- Builder name: Patrick Saint Charles
Utilities & green energy
- Sewer: Public Sewer
- Water: Public
- Utilities for property: Electricity Connected, Natural Gas Connected, Sewer Connected, Underground Utilities, Water Connected
Community & HOA
Community
- Features: Clubhouse, Other, Pool
- Subdivision: Paxton Pointe
HOA
- Has HOA: Yes
- Amenities included: Jogging Path, Landscaping, Pool
Location
- Region: Hixson
Financial & listing details
- Price per square foot: $257/sqft
- Tax assessed value: $394,300
- Annual tax amount: $307
- Date on market: 3/26/2025
- Listing terms: Cash,Conventional,FHA,USDA Loan,VA Loan
Price history
| Date | Event | Price |
|---|---|---|
| 4/23/2025 | Sold | $675,000$257/sqft |
Source: Greater Chattanooga Realtors #1509649 Report a problem | ||
| 3/29/2025 | Contingent | $675,000$257/sqft |
Source: Greater Chattanooga Realtors #1509649 Report a problem | ||
| 3/26/2025 | Listed for sale | $675,000+788.2%$257/sqft |
Source: Greater Chattanooga Realtors #1509649 Report a problem | ||
| 8/19/2024 | Sold | $76,000$29/sqft |
Source: Public Record Report a problem | ||
Public tax history
| Year | Property taxes | Tax assessment |
|---|---|---|
| 2025 | $1,503 +388.6% | $98,575 +616.9% |
| 2024 | $308 | $13,750 |
Find assessor info on the county website
Neighborhood: Middle Valley
Nearby homes
- $107,5001 acre7062 Paxton Cir, Hixson, TN 37343Sold
- $628,500-- bd-- ba2.8k sqft7612 Paxton Cir, Hixson, TN 37343Off Market
- $569,581-- bd-- ba2.8k sqft7076 Paxton Cir, Hixson, TN 37343Sold
- $569,5804 bd3 ba2.2k sqft7076 Paxton Cir, Hixson, TN 37343Sold
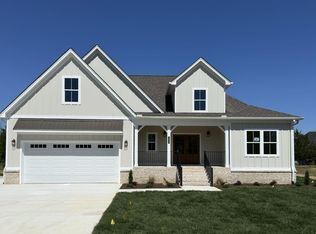
- $569,5804 bd3 ba2.2k sqft7076 Paxton Cir UNIT 81, Hixson, TN 37343Sold
- $499,500-- bd-- ba2k sqft7596 Paxton Cir, Hixson, TN 37343Off Market
- $561,9684 bd4 ba2.5k sqft6979 Paxton Cir UNIT 45, Hixson, TN 37343Sold
- $561,9684 bd4 ba2.5k sqft6979 Paxton Cir, Hixson, TN 37343Sold
Nearby schools
GreatSchools rating
- 6/10Ganns Middle Valley Elementary SchoolGrades: PK-5Distance: 0.7 mi
- 5/10Hixson Middle SchoolGrades: 6-8Distance: 3 mi
- 7/10Hixson High SchoolGrades: 9-12Distance: 2.9 mi
Schools provided by the listing agent
- Elementary: Middle Valley Elementary
- Middle: Hixson Middle
- High: Hixson High
Source: Greater Chattanooga Realtors. This data may not be complete. We recommend contacting the local school district to confirm school assignments for this home.
Get a cash offer in 3 minutes
Find out how much your home could sell for in as little as 3 minutes with a no-obligation cash offer.
Estimated market value
$682,000
Get a cash offer in 3 minutes
Find out how much your home could sell for in as little as 3 minutes with a no-obligation cash offer.
Estimated market value
$682,000
- Tennessee
- Hamilton County
- Hixson
- 37343
- Middle Valley
- 7038 Paxton Cir
