Welcome to the Belfort at The Parks in White House, TN, a sophisticated two-story single-family home featuring 4 bedrooms, 2.5 bathrooms, and 2,267?sq?ft of living space. This elegant new-construction design blends an open-concept layout, functional floorplan, and modern finishes for standout everyday living. You're welcomed by a generous great room that opens directly to the kitchen and dining area, designed to feel spacious and inviting from the start. The kitchen showcases a substantial island ideal for bar seating or entertaining, a pantry, quartz countertops, and 36? cabinets for streamlined meal prep and visual appeal. The primary bedroom is located on the first floor and includes a walk-in closet, double vanity, glass-enclosed shower, and a separate linen closet. Entry from the two-car garage leads into a combined valet and laundry area that doubles as a built-in mudroom for added convenience. Upstairs, a spacious loft provides an extra living area for work, play, or hosting guests. This level also includes three additional bedrooms, two with walk-in closets, plus a second full bathroom. All bathrooms feature sleek quartz countertops. Equipped with the Home is Connected smart home technology suite, this home gives you remote control over temperature, lighting, and security via your smart device near or away. The Belfort at The Parks is one exceptional home not to be missed. Contact us today to learn more or schedule your visit in White House, Tennessee!
Closed
$399,708
7038 Penny Ln Lot 601, White House, TN 37188
4beds
2,267sqft
Single Family Residence, Residential
Built in 2025
-- sqft lot
$406,700 Zestimate®
$176/sqft
$2,678 Estimated rent
Home value
$406,700
$362,000 - $460,000
$2,678/mo
Zestimate® history
Owner options
List your home for rent
$2,678/mo
Rent Zestimate®
Find your next renter with Zillow Rental Manager. Plus, with online applications, you can quickly screen prospective tenants – for free.
$2,678/mo
Rent Zestimate®
Refinance and save
$2,393/mo
Est. payment
Refinancing to a lower rate could help reduce your monthly payments and save thousands over the life of the loan.
$2,393/mo
Est. payment
Explore your selling options
Work with a Zillow partner agent
Leverage their expertise and Zillow's premium Showcase listings to get your home seen by more buyers.
Get startedList with your own agent
Get your home in front of millions of buyers by listing it on Zillow.
Learn how to do itSell it yourself
Take full control of how buyers see your home on Zillow by listing For Sale by Owner (FSBO).
List your homeWhat's special
Zillow last checked:
Listing updated:
Listed by:
Bryson Chambers 615-840-4095,
D.R. Horton,
Lauren (Brooke) Sikorski 629-205-9240,
D.R. Horton
Bought with:
David Scott DeRose, 372281
RE/MAX Choice Properties
Source: RealTracs MLS as distributed by MLS GRID,MLS#: 3011750
Facts & features
Interior
Bedrooms & bathrooms
- Bedrooms: 4
- Bathrooms: 3
- Full bathrooms: 2
- 1/2 bathrooms: 1
- Main level bedrooms: 1
Recreation room
- Features: Second Floor
- Level: Second Floor
- Area: 228 Square Feet
- Dimensions: 12x19
Heating
- Natural Gas
Cooling
- Central Air, Electric
Appliances
- Included: Gas Oven, Gas Range, Dishwasher, Disposal, Microwave, Stainless Steel Appliance(s)
Features
- Flooring: Carpet, Laminate, Vinyl
- Basement: None
Interior area
- Total structure area: 2,267
- Total interior livable area: 2,267 sqft
- Finished area above ground: 2,267
Property
Parking
- Total spaces: 2
- Parking features: Attached
- Attached garage spaces: 2
Features
- Levels: Two
- Stories: 2
- Pool features: Association
Details
- Special conditions: Standard
Construction
Type & style
- Home type: SingleFamily
- Property subtype: Single Family Residence, Residential
Materials
- Fiber Cement, Stone
Condition
- New construction: Yes
- Year built: 2025
Utilities & green energy
- Sewer: Public Sewer
- Water: Public
- Utilities for property: Electricity Available, Natural Gas Available, Water Available
Community & HOA
Community
- Subdivision: The Parks
HOA
- Has HOA: Yes
- Amenities included: Park, Playground, Pool, Trail(s)
- Services included: Maintenance Grounds, Recreation Facilities
- HOA fee: $55 monthly
Location
- Region: White House
Financial & listing details
- Price per square foot: $176/sqft
- Date on market: 10/4/2025
- Date available: 11/21/2025
- Electric utility on property: Yes
Price history
| Date | Event | Price |
|---|---|---|
| 12/26/2025 | Sold | $399,708-2%$176/sqft |
Source:  RealTracs MLS as distributed by MLS GRID #3011750 Report a problem RealTracs MLS as distributed by MLS GRID #3011750 Report a problem | ||
| 12/3/2025 | Contingent | $407,865$180/sqft |
Source: RealTracs MLS as distributed by MLS GRID #3011750 Report a problem | ||
| 11/29/2025 | Price change | $407,865-0.8%$180/sqft |
Source: RealTracs MLS as distributed by MLS GRID #3011750 Report a problem | ||
| 11/24/2025 | Listed for sale | $410,990$181/sqft |
Source: RealTracs MLS as distributed by MLS GRID #3011750 Report a problem | ||
| 11/3/2025 | Listing removed | $410,990$181/sqft |
Source: RealTracs MLS as distributed by MLS GRID #3011750 Report a problem | ||
| 10/4/2025 | Listed for sale | $410,990$181/sqft |
Source: RealTracs MLS as distributed by MLS GRID #3011750 Report a problem | ||
Public tax history
Tax history is unavailable.
Neighborhood: 37188
Nearby homes
- $340,0753 bd2 ba1.6k sqft7030 Penny Ln LOT 600, White House, TN 37188Sold

- $340,0753 bd2 ba1.6k sqft7037 Penny Ln LOT 596, White House, TN 37188Sold
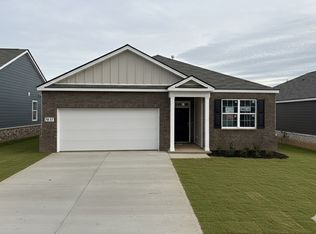
- $364,9904 bd2 ba1.7k sqft7046 Penny Ln LOT 602, White House, TN 37188Sold
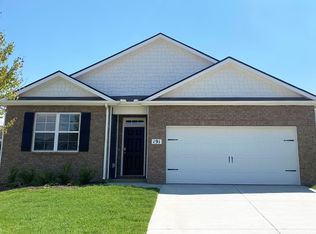
- $370,0754 bd2 ba1.7k sqft7018 Penny Ln LOT 599, White House, TN 37188Sold

- $356,7114 bd2 ba1.7k sqft7029 Penny Ln LOT 597, White House, TN 37188Sold
- $439,9904 bd3 ba2.6k sqft7019 Penny Ln LOT 598, White House, TN 37188Sold
- $330,4903 bd2 ba1.6k sqft7056 Penny Ln, White House, TN 37188Sold
- $331,9903 bd2 ba1.6k sqft7129 Penny Ln, White House, TN 37188Sold
Nearby schools
GreatSchools rating
- NARobert F. Woodall Elementary SchoolGrades: PK-2Distance: 2 mi
- 7/10White House Heritage High SchoolGrades: 7-12Distance: 0.9 mi
- 6/10White House Heritage Elementary SchoolGrades: 3-6Distance: 2.9 mi
Schools provided by the listing agent
- Elementary: Robert F. Woodall Elementary
- Middle: White House Heritage High School
- High: White House Heritage High School
Source: RealTracs MLS as distributed by MLS GRID. This data may not be complete. We recommend contacting the local school district to confirm school assignments for this home.
Get a cash offer in 3 minutes
Find out how much your home could sell for in as little as 3 minutes with a no-obligation cash offer.
Estimated market value
$406,700
Get a cash offer in 3 minutes
Find out how much your home could sell for in as little as 3 minutes with a no-obligation cash offer.
Estimated market value
$406,700
- Tennessee
- Robertson County
- White House
- 37188
- 7038 Penny Ln Lot 601
Nearby cities
Nearby zip codes
Other White House Topics
