Skip main navigation
Sold for $1,169,500
  • $1,169,500

    7038 Russell Court, Arvada, CO 80007

    5beds
    4,106sqft
    Single Family Residence
    Built in 1995
    9,104 Square Feet Lot
    $1,133,500 Zestimate®
    $285/sqft
    $4,234 Estimated rent

    Home value

    $1,133,500

    $1.07M - $1.21M

    $4,234/mo

    Zestimate® history
    Loading
    Loading...

    Owner options

    List your home for rent

    $4,234/mo

    Rent Zestimate®

    Find your next renter with Zillow Rental Manager. Plus, with online applications, you can quickly screen prospective tenants – for free.

    Learn more

    $4,234/mo

    Rent Zestimate®

    Refinance and save

    $6,962/mo

    Est. payment

    Refinancing to a lower rate could help reduce your monthly payments and save thousands over the life of the loan.

    See today's rates

    $6,962/mo

    Est. payment

    Explore your selling options

    Work with a Zillow partner agent

    Leverage their expertise and Zillow's premium Showcase listings to get your home seen by more buyers.

    Get started

    List with your own agent

    Get your home in front of millions of buyers by listing it on Zillow.

    Learn how to do it

    Sell it yourself

    Take full control of how buyers see your home on Zillow by listing For Sale by Owner (FSBO).

    List your home

    What's special

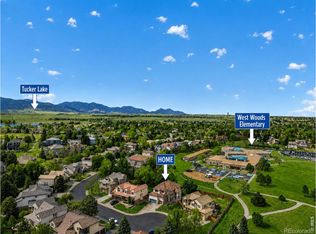
    The home you have been looking for! Beautifully maintained with recent updates in the kitchen! This lovely home is move-in ready. Upon entry, you will be greeted by a spacious floorpan that invites natural light. Boasting two living spaces, a fireplace, two dining areas, and an open style kitchen, you will find the main floor warm and inviting. Be sure to step out on the deck and take in the beautiful backyard scenery. The lot is large for the area and the landscaping has been meticulously maintained. Finishing off the upper level is the primary bedroom/bathroom suite with two closets, another three bedrooms, and a full bathroom - all well maintained and cared for. The basement features a wet bar, large living room, one conforming bedroom, one non-conforming bedroom, and a 3/4 bathroom. This home has been well cared for over the years and it shows! The location is fantastic: cul-de-sac, two houses from West Woods Park and Tennis Courts, walking distance to West Woods Golf Glub, zoned for West Woods Elementary, Drake Middle School, and Ralston Valley High School. Buyer to verify all information independently. Schedule a tour and see everything this home has to offer! Open house 6/7 from 11am-1pm.

    Zillow last checked:

    Listing updated:

    Listed by:

    Joseph Bell 720-625-0123 joey@joeybellrealty.com,

    Joey Bell-Realty

    Bought with:

    Robert Licher, 100045954

    Licher Real Estate Group

    Source: REcolorado as distributed by MLS GRID,MLS#: 7669404MLS Logo

    Facts & features

    Interior

    Bedrooms & bathrooms
    • Bedrooms: 5
    • Bathrooms: 4
    • Full bathrooms: 2
    • 3/4 bathrooms: 1
    • 1/2 bathrooms: 1
    • Main level bathrooms: 1
    Primary bedroom
    • Level: Upper
    • Area: 306.68 Square Feet
    • Dimensions: 16.4 x 18.7
    Bedroom
    • Level: Upper
    • Area: 130.42 Square Feet
    • Dimensions: 12.9 x 10.11
    Bedroom
    • Level: Upper
    • Area: 144.3 Square Feet
    • Dimensions: 13 x 11.1
    Bedroom
    • Level: Upper
    • Area: 170.04 Square Feet
    • Dimensions: 15.6 x 10.9
    Bedroom
    • Level: Basement
    • Area: 175.2 Square Feet
    • Dimensions: 14.6 x 12
    Primary bathroom
    • Level: Upper
    • Area: 93 Square Feet
    • Dimensions: 9.3 x 10
    Bathroom
    • Level: Upper
    • Area: 54.72 Square Feet
    • Dimensions: 7.2 x 7.6
    Bathroom
    • Level: Main
    • Area: 22.14 Square Feet
    • Dimensions: 4.1 x 5.4
    Bathroom
    • Level: Basement
    • Area: 101.01 Square Feet
    • Dimensions: 9.1 x 11.1
    Bonus room
    • Level: Basement
    • Area: 168.84 Square Feet
    • Dimensions: 13.4 x 12.6
    Dining room
    • Level: Main
    • Area: 186.3 Square Feet
    • Dimensions: 13.5 x 13.8
    Dining room
    • Level: Main
    • Area: 156 Square Feet
    • Dimensions: 12 x 13
    Kitchen
    • Level: Main
    • Area: 165.68 Square Feet
    • Dimensions: 15.2 x 10.9
    Laundry
    • Level: Main
    • Area: 95.4 Square Feet
    • Dimensions: 9 x 10.6
    Living room
    • Description: Has Fireplace.
    • Level: Main
    • Area: 264.04 Square Feet
    • Dimensions: 16.1 x 16.4
    Living room
    • Level: Main
    • Area: 155.4 Square Feet
    • Dimensions: 14 x 11.1
    Living room
    • Level: Basement
    • Area: 607.53 Square Feet
    • Dimensions: 23.1 x 26.3
    Office
    • Level: Main
    • Area: 149.48 Square Feet
    • Dimensions: 14.8 x 10.1
    Utility room
    • Level: Basement
    Heating
    • Forced Air
    Cooling
    • Central Air
    Appliances
    • Included: Dishwasher, Disposal, Gas Water Heater, Microwave, Oven, Range, Range Hood, Refrigerator
    • Laundry: In Unit
    Features
    • Kitchen Island, Primary Suite, Quartz Counters, Vaulted Ceiling(s), Walk-In Closet(s), Wet Bar
    • Flooring: Carpet, Tile, Wood
    • Windows: Double Pane Windows
    • Basement: Finished
    • Has fireplace: Yes
    • Fireplace features: Gas
    Interior area
    • Total structure area: 4,106
    • Total interior livable area: 4,106 sqft
    • Finished area above ground: 2,688
    • Finished area below ground: 1,346

    Property

    Parking
    • Total spaces: 6
    • Parking features: Garage - Attached
    • Attached garage spaces: 3
    • Details: Off Street Spaces: 3
    Accessibility
    • Accessibility features: Accessible Approach with Ramp
    Features
    • Levels: Two
    • Stories: 2
    • Patio & porch: Deck, Front Porch
    • Fencing: Full
    Lot
    • Size: 9,104 sqft
    Details
    • Parcel number: 412390
    • Special conditions: Standard

    Construction

    Type & style
    • Home type: SingleFamily
    • Property subtype: Single Family Residence
    Materials
    • Brick, Stucco
    • Roof: Other,Spanish Tile
    Condition
    • Year built: 1995

    Utilities & green energy

    • Sewer: Public Sewer
    • Water: Public

    Community & neighborhood

    Security
    • Security features: Carbon Monoxide Detector(s), Smoke Detector(s), Video Doorbell
    Location
    • Region: Arvada
    • Subdivision: West Woods Ranch

    HOA & financial

    HOA
    • Has HOA: Yes
    • HOA fee: $165 quarterly
    • Services included: Trash
    • Association name: West Woods Ranch Master Association, INC
    • Association phone: 303-429-2611

    Other

    Other facts
    • Listing terms: 1031 Exchange,Cash,Conventional,Jumbo
    • Ownership: Individual

    Price history

    DateEventPrice
    7/7/2025Sold$1,169,500-0.5%$285/sqft
    Source: REcolorado as distributed by MLS GRID #7669404 Report a problem
    6/10/2025Pending sale$1,175,000$286/sqft
    Source: REcolorado as distributed by MLS GRID #7669404 Report a problem
    6/3/2025Listed for sale$1,175,000+104.3%$286/sqft
    Source: REcolorado as distributed by MLS GRID #7669404 Report a problem
    5/2/2016Sold$575,000+22.3%$140/sqft
    Source: Public Record Report a problem
    5/12/2005Sold$470,000+59.3%$114/sqft
    Source: Public Record Report a problem
    5/19/1995Sold$295,000$72/sqft
    Source: Public Record Report a problem

    Public tax history

    YearProperty taxesTax assessment
    2025$5,392 -0.1%$57,946 +4.1%
    2024$5,399 +17.7%$55,659
    2023$4,586 -1.6%$55,659 +18.9%
    2022$4,662 +5.9%$46,826 -2.8%
    2021$4,401 $48,174 +5.6%
    2020$4,401 +1.4%$45,605
    2019$4,342 +4.4%$45,605 +7.4%
    2018$4,158 $42,461
    2017$4,158 +2.4%$42,461 +0.7%
    2016$4,058 +100%$42,154
    2015$2,029 -42.2%$42,154 +21.5%
    2014$3,513 -6%$34,695
    2013$3,737 +2.1%$34,695 -6.9%
    2012$3,659 +12.3%$37,253
    2011$3,259 +5.8%$37,253 +11.5%
    2010$3,082 -14.4%$33,400
    2009$3,599 +0%$33,400 -14.2%
    2008$3,599 +19.1%$38,940
    2007$3,022 +7.3%$38,940 +20.3%
    2006$2,816 -7.2%$32,380 -4.3%
    2005$3,035 +9.5%$33,850
    2004$2,772 -12.7%$33,850
    2003$3,174 +8.2%$33,850 -11.2%
    2002$2,932 +23%$38,120 +35.8%
    2001$2,384 +4.1%$28,070
    2000$2,291 $28,070

    Find assessor info on the county website

    Neighborhood: 80007

    Nearby schools

    GreatSchools rating
    Schools provided by the listing agent
    • Elementary: West Woods
    • Middle: Drake
    • High: Ralston Valley
    • District: Jefferson County R-1

    Source: REcolorado as distributed by MLS GRID. This data may not be complete. We recommend contacting the local school district to confirm school assignments for this home.

    Get a cash offer in 3 minutes
    Find out how much your home could sell for in as little as 3 minutes with a no-obligation cash offer.
    Estimated market value
    $1,133,500
    Get a cash offer in 3 minutes
    Find out how much your home could sell for in as little as 3 minutes with a no-obligation cash offer.
    Estimated market value
    $1,133,500