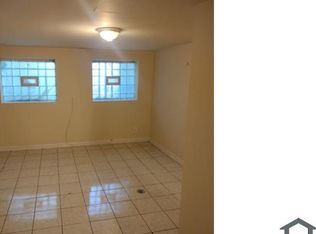
offers six bedrooms, three full bathrooms and a two-car detached garage. The above-grade living area features five bedrooms and two full bathrooms, while the finished basement provides an additional bedroom, a third full bathroom and flexible recreational or living space. Major improvements include a new HVAC system, new windows, new electrical and plumbing systems throughout the home, a new sewer line and a new sewer backflow-prevention valve. Modern finishes and thoughtful updates provide comfortable living throughout. Although the property has been fully renovated, it is being sold AS IS. All inspections are for the buyer's informational purposes and personal satisfaction only. All room sizes, lot dimensions and measurements are approximate and should be independently verified by the buyer. Conveniently located in Chicago's Park Manor neighborhood, with access to schools, parks, shopping, restaurants, public transportation and major expressways. A ShowingTime appointment is required. Showings are permitted daily from 6:00 AM to 8:00 PM only. Property access is through SentriKey. If a one-day code is needed, please contact the listing agent in advance. Please contact the listing agent before entering so the alarm can be disarmed. Agents and buyers must walk only on the designated paper trail inside the property. Buyers must be accompanied by a licensed real estate agent at all times. Please secure the property after showing and provide feedback. Owner is an Illinois-licensed real estate broker.
New
$295,000
7038 S King Dr, Chicago, IL 60637
6beds
1,374sqft
Single Family Residence
Built in 1908
3,125 Square Feet Lot
$-- Zestimate®
$215/sqft
$-- HOA
What's special
Modern finishesFinished basementTwo-car detached garageSix bedroomsThoughtful updates
- 4 hours
- 10
- 1
Zillow last checked:
Listing updated:
Listed by:
Nestor Angel 630-965-5759,
Weichert, Realtors - All Pro
Source: MRED as distributed by MLS GRID,MLS#: 12752509
Facts & features
Interior
Bedrooms & bathrooms
- Bedrooms: 6
- Bathrooms: 3
- Full bathrooms: 3
Rooms
- Room types: Bedroom 5, Bedroom 6
Primary bedroom
- Features: Flooring (Hardwood), Window Treatments (Double Pane Windows), Bathroom (Full)
- Level: Main
- Area: 144 Square Feet
- Dimensions: 12X12
Bedroom 2
- Features: Flooring (Hardwood), Window Treatments (Double Pane Windows)
- Level: Second
- Area: 132 Square Feet
- Dimensions: 12X11
Bedroom 3
- Features: Flooring (Hardwood), Window Treatments (Double Pane Windows)
- Level: Second
- Area: 99 Square Feet
- Dimensions: 11X9
Bedroom 4
- Features: Flooring (Laminate), Window Treatments (Double Pane Windows)
- Level: Main
- Area: 80 Square Feet
- Dimensions: 10X8
Bedroom 5
- Features: Flooring (Painted/Stained), Window Treatments (Double Pane Windows)
- Level: Basement
- Area: 96 Square Feet
- Dimensions: 8X12
Bedroom 6
- Features: Flooring (Hardwood), Window Treatments (Double Pane Windows)
- Level: Second
- Area: 110 Square Feet
- Dimensions: 11X10
Dining room
- Features: Flooring (Hardwood), Window Treatments (Double Pane Windows)
- Level: Main
- Area: 99 Square Feet
- Dimensions: 11X9
Kitchen
- Features: Flooring (Laminate), Window Treatments (Double Pane Windows)
- Level: Main
- Area: 88 Square Feet
- Dimensions: 11X8
Laundry
- Features: Flooring (Painted/Stained), Window Treatments (Double Pane Windows)
- Level: Basement
- Area: 88 Square Feet
- Dimensions: 11X8
Living room
- Features: Flooring (Hardwood), Window Treatments (Double Pane Windows)
- Level: Main
- Area: 143 Square Feet
- Dimensions: 13X11
Heating
- Natural Gas
Cooling
- Central Air
Features
- Basement: Finished,Full
Interior area
- Total structure area: 0
- Total interior livable area: 1,374 sqft
Property
Parking
- Total spaces: 2
- Parking features: Yes, Garage Owned, Detached, Garage
- Garage spaces: 2
Accessibility
- Accessibility features: No Disability Access
Features
- Stories: 2
Lot
- Size: 3,125 Square Feet
- Dimensions: 25X125
Details
- Parcel number: 20223260120000
- Special conditions: None
Construction
Type & style
- Home type: SingleFamily
- Property subtype: Single Family Residence
Materials
- Brick
Condition
- New construction: No
- Year built: 1908
- Major remodel year: 2026
Utilities & green energy
- Electric: Circuit Breakers
- Sewer: Public Sewer
- Water: Public
Community & HOA
HOA
- Services included: None
Location
- Region: Chicago
Financial & listing details
- Price per square foot: $215/sqft
- Tax assessed value: $120,000
- Annual tax amount: $2,500
- Date on market: 9/8/2026
- Ownership: Fee Simple
Estimated market value
Not available
Estimated sales range
Not available
$2,237/mo
Price history
| Date | Event | Price |
|---|---|---|
| 9/8/2026 | Listed for sale | $295,000+268.8%$215/sqft |
Source:  MRED as distributed by MLS GRID #12752509 Report a problem MRED as distributed by MLS GRID #12752509 Report a problem | ||
| 4/16/2026 | Sold | $80,000-46.3%$58/sqft |
Source: MRED as distributed by MLS GRID #12504572 Report a problem | ||
| 3/6/2026 | Pending sale | $149,000$108/sqft |
Source: MRED as distributed by MLS GRID #12504572 Report a problem | ||
| 2/23/2026 | Listed for sale | $149,000$108/sqft |
Source: MRED as distributed by MLS GRID #12504572 Report a problem | ||
| 2/3/2026 | Pending sale | $149,000$108/sqft |
Source: MRED as distributed by MLS GRID #12504572 Report a problem | ||
| 12/9/2025 | Listed for sale | $149,000-12.3%$108/sqft |
Source: MRED as distributed by MLS GRID #12504572 Report a problem | ||
| 1/1/2024 | Listing removed | -- |
Source: MRED as distributed by MLS GRID #11880902 Report a problem | ||
| 9/15/2023 | Listed for sale | $169,900$124/sqft |
Source: MRED as distributed by MLS GRID #11880902 Report a problem | ||
Public tax history
| Year | Property taxes | Tax assessment |
|---|---|---|
| 2024 | -- | $12,000 +100% |
| 2023 | $566 +6.8% | $5,999 |
| 2022 | $530 -1.2% | $5,999 |
| 2021 | $537 -75.9% | $5,999 -54.2% |
| 2020 | $2,228 -0.4% | $13,103 -10% |
| 2019 | $2,236 +1.8% | $14,559 |
| 2018 | $2,197 +16.6% | $14,559 +20% |
| 2017 | $1,885 -2.3% | $12,132 |
| 2016 | $1,930 +10.7% | $12,132 |
| 2015 | $1,742 +10% | $12,132 +9.2% |
| 2014 | $1,585 +2.7% | $11,109 |
| 2013 | $1,542 -0.2% | $11,109 |
| 2012 | $1,546 -9.6% | $11,109 -18.1% |
| 2011 | $1,710 +18.4% | $13,563 |
| 2010 | $1,445 +14% | $13,563 |
| 2009 | $1,267 +2.8% | $13,563 -14.7% |
| 2008 | $1,233 +3.2% | $15,899 |
| 2007 | $1,194 +0.8% | $15,899 |
| 2006 | $1,185 -5.1% | $15,899 +47.2% |
| 2005 | $1,249 +1.9% | $10,801 |
| 2004 | $1,226 +4.5% | $10,801 |
| 2003 | $1,174 -5.4% | $10,801 +23.7% |
| 2002 | $1,241 +6.9% | $8,730 |
| 2001 | $1,161 +18.7% | $8,730 |
| 2000 | $978 | $8,730 +23.1% |
| 1999 | -- | $7,091 |
Find assessor info on the county website
Monthly payment
Est. payment
Payment breakdown
Explore the cost of this home by adjusting the details. Changes won't be saved.Climate risks
Neighborhood: Park Manor
Nearby schools
Similar homes
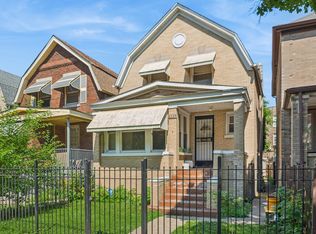
- $299,0003 bd2 ba1.4k sqft6655 S University Ave, Chicago, IL 60637Active
 MLS ID #12693131, Bucky Cross, Baird & Warner. MRED as distributed by MLS GRID
 - $289,9006 bd3 ba1.4k sqft8243 S Halsted St, Chicago, IL 60620Active
 MLS ID #12743901, Curtis Johnson, Baird & Warner. MRED as distributed by MLS GRID
 - $229,9006 bd3 ba2k sqft1534 E 73rd Pl, Chicago, IL 60619Re-activated
 MLS ID #12704977, CJ Jimenez, Compass. MRED as distributed by MLS GRID
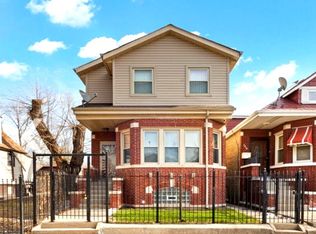
 - $299,9003 bd4 ba1.9k sqft7417 S Sangamon St, Chicago, IL 60621Re-activated
 MLS ID #12707104, Albert Mendez, Coldwell Banker Realty. MRED as distributed by MLS GRID
