Skip main navigation
Sold for $296,000
  • $296,000

    7038 SE 124th Ln, Belleview, FL 34420

    3beds
    1,618sqft
    Single Family Residence
    Built in 2023
    0.26 Acres Lot
    $288,200 Zestimate®
    $183/sqft
    $2,040 Estimated rent

    Home value

    $288,200

    $274,000 - $303,000

    $2,040/mo

    Zestimate® history
    Loading
    Loading...

    Owner options

    List your home for rent

    $2,040/mo

    Rent Zestimate®

    Find your next renter with Zillow Rental Manager. Plus, with online applications, you can quickly screen prospective tenants – for free.

    Learn more

    $2,040/mo

    Rent Zestimate®

    Refinance and save

    $2,030/mo

    Est. payment

    Refinancing to a lower rate could help reduce your monthly payments and save thousands over the life of the loan.

    See today's rates

    $2,030/mo

    Est. payment

    Explore your selling options

    Work with a Zillow partner agent

    Leverage their expertise and Zillow's premium Showcase listings to get your home seen by more buyers.

    Get started

    List with your own agent

    Get your home in front of millions of buyers by listing it on Zillow.

    Learn how to do it

    Sell it yourself

    Take full control of how buyers see your home on Zillow by listing For Sale by Owner (FSBO).

    List your home

    What's special

    Walk in closetSeparate water closetGranite double vanityTiled walk in showerNice size secondary bedroomsNice size yardLight kits
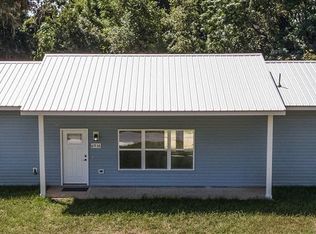
    One or more photo(s) has been virtually staged. Brand New Big Beautiful Open Floor Plan home, nestled between Ocala and The Villages, in a Quiet Country Setting. This is not your Typical Builder Spec Home. The Big Center Island Kitchen takes Center stage, with Beautiful White Shaker Cabinets with Soft Close, Hide-away Trash bin, and Stacked Drawers. All Topped off with Stunning Granite Counter Tops. To the right of the Kitchen is the Grand Great Room, and to the Left is Spacious Dining Room with French Doors. Desirable Split Bedroom Floor Plan with nice size Primary Suite with Walk in Closet, Granite Double Vanity, Tiled Walk in Shower and separate Water Closet. Really Nice size Secondary Bedrooms and Guest Bath with Granite Double Vanity and Tiled Bath area. Luxury Vinyl Plank Flooring and Ceiling Fans with Light Kits, throughout the home. Plus, a Separate Laundry room, Two Car Garage and Nice Size Yard completes this Spectacular Home. Fantastic Location just minutes to Shopping, Restaurants and Entertainment. Rare Find...ACT FAST!

    Zillow last checked:

    Listing updated:

    Listed by:

    Audrey Johns 352-812-6767,

    RE/MAX FOXFIRE - HWY 40 352-732-3344

    Bought with:

    Non-Member Agent

    STELLAR NON-MEMBER OFFICE

    Source: Stellar MLS,MLS#: OM667979MLS LogoOriginating MLS: Ocala - Marion

    Facts & features

    Interior

    Bedrooms & bathrooms
    • Bedrooms: 3
    • Bathrooms: 2
    • Full bathrooms: 2
    Rooms
    • Room types: Great Room, Utility Room
    Primary bedroom
    • Features: Walk-In Closet(s)
    • Level: First
    • Dimensions: 12.8x14.8
    Dining room
    • Level: First
    • Dimensions: 10x12
    Great room
    • Level: First
    • Dimensions: 20x15
    Kitchen
    • Level: First
    • Dimensions: 14x15
    Heating
    • Central, Electric, Heat Pump
    Cooling
    • Central Air
    Appliances
    • Included: Dishwasher, Microwave, Range, Refrigerator
    • Laundry: Inside, Laundry Room
    Features
    • Cathedral Ceiling(s), Ceiling Fan(s), Open Floorplan, Solid Wood Cabinets, Split Bedroom, Stone Counters, Walk-In Closet(s)
    • Flooring: Vinyl
    • Doors: French Doors
    • Has fireplace: No
    Interior area
    • Total structure area: 2,133
    • Total interior livable area: 1,618 sqft

    Property

    Parking
    • Total spaces: 2
    • Parking features: Driveway
    • Attached garage spaces: 2
    • Has uncovered spaces: Yes
    • Details: Garage Dimensions: 20x19
    Features
    • Levels: One
    • Stories: 1
    Lot
    • Size: 0.26 Acres
    • Dimensions: 75 x 153
    Details
    • Parcel number: 4530003024
    • Zoning: R1
    • Special conditions: None

    Construction

    Type & style
    • Home type: SingleFamily
    • Architectural style: Ranch
    • Property subtype: Single Family Residence
    Materials
    • Block, Stucco
    • Foundation: Slab
    • Roof: Shingle
    Condition
    • Completed
    • New construction: Yes
    • Year built: 2023

    Utilities & green energy

    • Sewer: Septic Tank
    • Water: Well
    • Utilities for property: Electricity Available, Water Available, Water Connected

    Community & HOA

    Community
    • Pet fee: $0 monthly
    • Subdivision: BELLEVIEW'S SUNNY SKIES
    HOA
    • Has HOA: No
    Location
    • Region: Belleview

    Financial & listing details

    • Price per square foot: $183/sqft
    • Tax assessed value: $248,869
    • Annual tax amount: $225
    • Date on market: 11/13/2023
    • Cumulative days on market: 36 days
    • Listing terms: Cash,Conventional
    • Ownership: Fee Simple
    • Total actual rent: 0
    • Electric utility on property: Yes
    • Road surface type: Paved, Asphalt

    Price history

    DateEventPrice
    1/12/2024Sold$296,000-1.3%$183/sqft
    Source: Stellar MLS #OM667979 Report a problem
    12/21/2023Pending sale$299,900$185/sqft
    Source: Stellar MLS #OM667979 Report a problem
    11/14/2023Listed for sale$299,900$185/sqft
    Source: Stellar MLS #OM667979 Report a problem

    Public tax history

    YearProperty taxesTax assessment
    2024$4,158 +817.2%$245,460 +1520.2%
    2023$453 +101.2%$15,150 +14.3%
    2022$225 $13,256
    Find assessor info on the county website

    Neighborhood: 34420

    Nearby schools

    GreatSchools rating
    Get a cash offer in 3 minutes
    Find out how much your home could sell for in as little as 3 minutes with a no-obligation cash offer.
    Estimated market value
    $288,200
    Get a cash offer in 3 minutes
    Find out how much your home could sell for in as little as 3 minutes with a no-obligation cash offer.
    Estimated market value
    $288,200