Skip main navigation
Pending
  • $539,900

    7038 SE Clinton St, Portland, OR 97206

    3beds
    1,445sqft
    : 
    $4,718/mo
    Get pre-qualified
    Residential, Condominium
    Built in 2003
    -- sqft lot
    $544,100 Zestimate®
    $374/sqft
    $635/mo HOA

    What's special

    Large showerCraftsman cottagesWalk-in closetBuilt-in dining areaJuliette balconyBeamed ceilingsVaulted ceilings
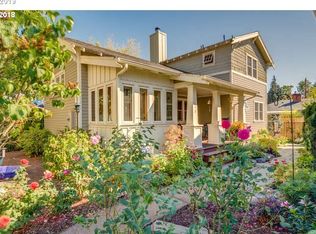
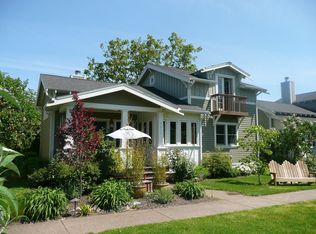
    Craftsmanship, quality, and charm! The OG cottage cluster in Portland! Cottages at Hastings Green is a community of quality built, craftsman cottages with a lovely central common green space with lush perennial and edible gardens to enjoy. Truly a place unlike any other in Portland! Tucked away on a quiet path this private home has a huge front porch ready for evenings with loved ones and friends. Beautiful hardwood floors, beamed ceilings, clear grain fir doors and trim - this home has timeless appeal. Open concept living made for entertaining or private evenings features a cozy gas fireplace framed by built-ins, built-in dining area and an updated kitchen with quartz counters, penny tile backsplash, stainless appliances and tons of counter and cabinet space. 2 main level beamed ceiling bedrooms and full bath make single level living easy. Upper level loft primary suite is a stunning space with vaulted ceilings, Juliette balcony, walk-in closet, soaking tub, double vanity and large shower. Furnace, roof, A/C, water heater, paint and kitchen updates all within a few years. At the base of Mt. Tabor Park and near lots of favored local shops, cafes and restaurants in the thriving Montavilla neighborhood. On the Clinton Bike corridor opens up SE for your exploration and enjoyment. "Bikers Paradise" - Bike Score 94. [Home Energy Score = 5. HES Report at https://rpt.greenbuildingregistry.com/hes/OR10233145]
    17 days
    |
    1,298
    |
    122
    |

    Likely to sell faster than

    Zillow last checked:

    Listing updated:

    Listed by:

    Daniel Fagan 503-502-7037,

    Windermere Realty Trust

    Source: RMLS (OR),MLS#: 552455312MLS Logo

      Facts & features

      Interior

      Bedrooms & bathrooms
      • Bedrooms: 3
      • Bathrooms: 2
      • Full bathrooms: 2
      • Main level bathrooms: 1
      Rooms
      • Room types: Bedroom 2, Bedroom 3, Dining Room, Family Room, Kitchen, Living Room, Primary Bedroom
      Primary bedroom
      • Features: Balcony, Bathroom, Hardwood Floors, Soaking Tub, Suite, Vaulted Ceiling, Walkin Closet, Walkin Shower
      • Level: Upper
      • Area: 224
      • Dimensions: 16 x 14
      Bedroom 2
      • Features: Beamed Ceilings, Hardwood Floors, Double Closet
      • Level: Main
      • Area: 130
      • Dimensions: 13 x 10
      Bedroom 3
      • Features: Beamed Ceilings, Hardwood Floors
      • Level: Main
      • Area: 110
      • Dimensions: 11 x 10
      Dining room
      • Features: Builtin Features, Hardwood Floors
      • Level: Main
      • Area: 49
      • Dimensions: 7 x 7
      Kitchen
      • Features: Dishwasher, Disposal, Gas Appliances, Gourmet Kitchen, Hardwood Floors, Quartz, Solid Surface Countertop
      • Level: Main
      • Area: 128
      • Width: 8
      Living room
      • Features: Builtin Features, Fireplace, Great Room, Hardwood Floors, Vaulted Ceiling
      • Level: Main
      • Area: 266
      • Dimensions: 19 x 14
      Heating
      • Forced Air 95 Plus, Fireplace(s)
      Cooling
      • Central Air
      Appliances
      • Included: Dishwasher, Disposal, Free-Standing Gas Range, Free-Standing Refrigerator, Gas Appliances, Range Hood, Stainless Steel Appliance(s), Washer/Dryer, Electric Water Heater
      • Laundry: Laundry Room
      Features
      • High Ceilings, Quartz, Soaking Tub, Vaulted Ceiling(s), Beamed Ceilings, Double Closet, Built-in Features, Gourmet Kitchen, Great Room, Balcony, Bathroom, Suite, Walk-In Closet(s), Walkin Shower
      • Flooring: Hardwood, Tile
      • Windows: Double Pane Windows
      • Basement: Crawl Space
      • Number of fireplaces: 1
      • Fireplace features: Gas
      Interior area
      • Total structure area: 1,445
      • Total interior livable area: 1,445 sqft
      Video & virtual tour

      Property

      Parking
      • Total spaces: 1
      • Parking features: Off Street, Garage Door Opener, Condo Garage (Deeded), Detached
      • Garage spaces: 1
      Accessibility
      • Accessibility features: Utility Room On Main, Accessibility
      Features
      • Stories: 2
      • Patio & porch: Porch
      • Exterior features: Garden, Yard, Balcony
      Lot
      • Features: Commons, Private, Secluded, Trees, Sprinkler
      Details
      • Parcel number: R537800

      Construction

      Type & style
      • Home type: Condo
      • Architectural style: Bungalow,Craftsman
      • Property subtype: Residential, Condominium
      Materials
      • Cement Siding, Wood Siding
      • Foundation: Concrete Perimeter
      • Roof: Composition
      Condition
      • Resale
      • New construction: No
      • Year built: 2003

      Utilities & green energy

      • Gas: Gas
      • Sewer: Public Sewer
      • Water: Public

      Community & HOA

      Community
      • Security: Fire Sprinkler System
      • Subdivision: South Tabor
      HOA
      • Has HOA: Yes
      • Amenities included: All Landscaping, Commons, Exterior Maintenance, Insurance, Maintenance Grounds, Management, Sewer, Trash
      • HOA fee: $635 monthly
      Location
      • Region: Portland

      Financial & listing details

      • Price per square foot: $374/sqft
      • Annual tax amount: $7,725
      • Date on market: 8/6/2026
      • Cumulative days on market: 17 days
      • Listing terms: Cash,Conventional
      • Road surface type: Paved

        Estimated market value

        $544,100

        $517,000 - $571,000

        $2,542/mo

        Price history

        DateEventPrice
        8/12/2026Pending sale$539,900$374/sqft
        Source: RMLS (OR) #552455312 Report a problem
        8/6/2026Listed for sale$539,900+12.5%$374/sqft
        Source: RMLS (OR) #552455312 Report a problem
        1/21/2019Listing removed$479,900$332/sqft
        Source: RE/MAX Equity Group #18313714 Report a problem
        11/17/2018Price change$479,900-2.1%$332/sqft
        Source: RE/MAX Equity Group #18313714 Report a problem
        9/22/2018Price change$490,000-3.9%$339/sqft
        Source: RE/MAX Equity Group #18313714 Report a problem
        9/6/2018Listed for sale$509,888+10.8%$353/sqft
        Source: RE/MAX Equity Group #18313714 Report a problem
        9/29/2017Sold$460,000-1.1%$318/sqft
        Source: RMLS (OR) #17227637 Report a problem
        9/3/2017Pending sale$465,000$322/sqft
        Source: Classic Realty Group #17227637 Report a problem
        9/1/2017Listed for sale$465,000$322/sqft
        Source: Classic Realty Group #17227637 Report a problem
        8/30/2017Pending sale$465,000$322/sqft
        Source: Classic Realty Group #17227637 Report a problem
        8/24/2017Listed for sale$465,000$322/sqft
        Source: Classic Realty Group #17227637 Report a problem

        Public tax history

        Tax history is unavailable.

        Monthly payment

        Est. payment

        Payment breakdown

        Explore the cost of this home by adjusting the details. Changes won't be saved.
        All calculations are estimates and provided by Zillow, Inc. for informational purposes only. Actual amounts may vary.
        HOA fees may include property taxes on listings classified as Co-Ops. Contact the listing agent and/or owner for fee details.
        See how much you could borrow to make a competitive offer.

        Climate risks

        Neighborhood: South Tabor

        Getting around

        57 / 100
        Somewhat Walkable
        48 / 100
        Some Transit
        97 / 100
        Biker's Paradise

        Nearby schools

        GreatSchools rating
        Schools provided by the listing agent
        • Elementary: Atkinson
        • Middle: Harrison Park
        • High: Franklin

        Source: RMLS (OR). This data may not be complete. We recommend contacting the local school district to confirm school assignments for this home.

        A local agent can set up tours, give advice and negotiate with sellers.

        Browse local experts

        Similar homes