Skip main navigation
Sold-co-op w/mbr
  • $273,500

    7038 Shahin Dr, Haysville, KS 67060

    4beds
    1,829sqft
    Single Family Offsite Built
    Built in 2017
    0.56 Acres Lot
    $273,500 Zestimate®
    $150/sqft
    $1,878 Estimated rent

    Home value

    $273,500

    $246,000 - $301,000

    $1,878/mo

    Zestimate® history
    Loading
    Loading...

    Owner options

    List your home for rent

    $1,878/mo

    Rent Zestimate®

    Find your next renter with Zillow Rental Manager. Plus, with online applications, you can quickly screen prospective tenants – for free.

    Learn more

    $1,878/mo

    Rent Zestimate®

    Refinance and save

    $1,432/mo

    Est. payment

    Refinancing to a lower rate could help reduce your monthly payments and save thousands over the life of the loan.

    See today's rates

    $1,432/mo

    Est. payment

    Explore your selling options

    Work with a Zillow partner agent

    Leverage their expertise and Zillow's premium Showcase listings to get your home seen by more buyers.

    Get started

    List with your own agent

    Get your home in front of millions of buyers by listing it on Zillow.

    Learn how to do it

    Sell it yourself

    Take full control of how buyers see your home on Zillow by listing For Sale by Owner (FSBO).

    List your home

    What's special

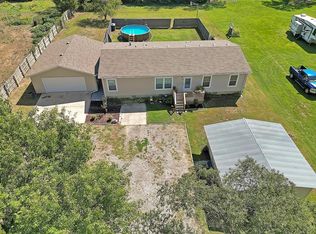
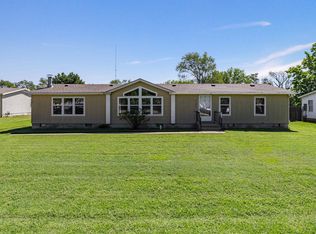
    This well-maintained 4 bedroom, 2 bath, with a detached 24 x 30 2 car garage and another 20 x 20 1 car garage! sits on just over a half-acre and is a gardener's dream! For starters, strawberries, and flowers have been planted and taken care of with a water well, and gravel barrier with w/waterlines that extend to almost the entire property line. The water well has been winterized already. The sellers added leaf filters to the exterior in 2019 and come with a transferable warranty. When you walk in the front door you will walk into an open and spacious living room with vaulted ceilings, large windows letting in natural light, wide baseboards, and LVT flooring. Strolling into the dining-kitchen area you will fall in love with this open concept. All the cabinets and counter space are a growing family's necessity, and this kitchen has it. Did I tell you all the kitchen appliances remain in the house? They sure do. The Master is ADA compliant; the on-suite is off the living room. The other three bedrooms are on the other side of the house as well as the other bathroom. This is one property you and your family can grow in. Don't miss your opportunity to own this wonderful home in a great location. Call me today.

    This property is not currently displayed as for sale or rent on Zillow. This may be different from what's on other websites or public sources.
    Zillow last checked:

    Listing updated:

    Listed by:

    Theresa Rhoten 316-200-1334,

    Keller Williams Hometown Partners

    Bought with:

    Ashley Phillips, SA00239786

    Source: SCKMLS as distributed by MLS GRID,MLS#: 618560

    Facts & features

    Interior

    Bedrooms & bathrooms
    • Bedrooms: 4
    • Bathrooms: 2
    • Full bathrooms: 2
    Primary bedroom
    • Description: Luxury Vinyl
    • Level: Main
    • Area: 210
    • Dimensions: 15x14
    Bedroom
    • Description: Carpet
    • Level: Main
    • Area: 148.72
    • Dimensions: 10.4x14.3
    Bedroom
    • Description: Carpet
    • Level: Main
    • Area: 148.72
    • Dimensions: 10.4x14.3
    Bedroom
    • Level: Main
    • Area: 135.6
    • Dimensions: 11.3x12
    Dining room
    • Description: Luxury Vinyl
    • Level: Main
    • Area: 116.96
    • Dimensions: 13.6x8.6
    Kitchen
    • Description: Luxury Vinyl
    • Level: Main
    • Area: 143
    • Dimensions: 13x11
    Living room
    • Description: Luxury Vinyl
    • Level: Main
    • Area: 259
    • Dimensions: 18.5x14
    Heating
    • Natural Gas
    Cooling
    • Electric
    Appliances
    • Included: Dishwasher, Disposal, Microwave, Refrigerator, Range, Water Softener Owned
    • Laundry: Main Level, 220 equipment
    Features
    • Ceiling Fan(s), Walk-In Closet(s), Vaulted Ceiling(s)
    • Flooring: Laminate
    • Doors: Storm Door(s)
    • Windows: Window Coverings-All
    • Basement: None
    • Has fireplace: No
    Interior area
    • Total interior livable area: 1,829 sqft
    • Finished area above ground: 1,829
    • Finished area below ground: 0

    Property

    Parking
    • Total spaces: 3
    • Parking features: Detached, Garage Door Opener, Oversized
    • Garage spaces: 3
    Accessibility
    • Accessibility features: Handicap Accessible Interior
    Features
    • Levels: One
    • Stories: 1
    • Exterior features: Guttering - ALL, Irrigation Well
    Lot
    • Size: 0.56 Acres
    • Features: Standard
    Details
    • Additional structures: Outbuilding, Above Ground Outbuilding(s)
    • Parcel number: 2183303401002.01

    Construction

    Type & style
    • Home type: SingleFamily
    • Architectural style: Modular
    • Property subtype: Single Family Offsite Built
    Materials
    • Vinyl/Aluminum
    • Foundation: None
    • Roof: Composition
    Condition
    • Year built: 2017

    Utilities & green energy

    • Utilities for property: Sewer Available

    Community & HOA

    Community
    • Subdivision: COUNTRY PLAZA VILLAS
    HOA
    • Has HOA: No
    Location
    • Region: Haysville

    Financial & listing details

    • Price per square foot: $150/sqft
    • Annual tax amount: $1,977
    • Date on market: 11/1/2022
    • Cumulative days on market: 6 days
    • Ownership: Individual

    Price history

    Price history is unavailable.

    Public tax history

    Tax history is unavailable.

    Neighborhood: 67060

    Nearby schools

    GreatSchools rating
    Schools provided by the listing agent
    • Elementary: Freeman
    • Middle: Arkansas City
    • High: Campus

    Source: SCKMLS as distributed by MLS GRID. This data may not be complete. We recommend contacting the local school district to confirm school assignments for this home.

    Sell for more on Zillow
    Get a Zillow Showcase℠ listing at no additional cost and you could sell for .
    $273,500
    2% more
    +$5,470
    With Zillow Showcase(estimated)
    $278,970
    Sell for more on Zillow
    Get a Zillow Showcase℠ listing at no additional cost and you could sell for .
    $273,500
    2% more
    +$5,470
    With Zillow Showcase(estimated)
    $278,970