Skip main navigation
Sold for $310,000
  • $310,000

    7038 Tulip St, Philadelphia, PA 19135

    5beds
    2,056sqft
    Single Family Residence
    Built in 1930
    2,800 Square Feet Lot
    $315,900 Zestimate®
    $151/sqft
    $1,906 Estimated rent

    Home value

    $315,900

    $291,000 - $344,000

    $1,906/mo

    Zestimate® history
    Loading
    Loading...

    Owner options

    List your home for rent

    $1,906/mo

    Rent Zestimate®

    Find your next renter with Zillow Rental Manager. Plus, with online applications, you can quickly screen prospective tenants – for free.

    Learn more

    $1,906/mo

    Rent Zestimate®

    Refinance and save

    $1,904/mo

    Est. payment

    Refinancing to a lower rate could help reduce your monthly payments and save thousands over the life of the loan.

    See today's rates

    $1,904/mo

    Est. payment

    Explore your selling options

    Work with a Zillow partner agent

    Leverage their expertise and Zillow's premium Showcase listings to get your home seen by more buyers.

    Get started

    List with your own agent

    Get your home in front of millions of buyers by listing it on Zillow.

    Learn how to do it

    Sell it yourself

    Take full control of how buyers see your home on Zillow by listing For Sale by Owner (FSBO).

    List your home

    What's special

    Large full unfinished basementFirst floor addition
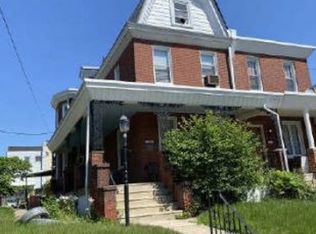
    There aren't too many 5BR/2 Bath Homes Over 2,000 Sqft Home in Northeast Philly for $320k! Only 2 5BR houses in the entire zip available at the moment! This block of Tulip Street, sometimes called Castle Row, gained its nicknamed for the two and three-story stone and brick rowhouses that were constructed for the workers at Disston Saw Works. This home has a large open concept living/dining area with wood floors throughout, newer kitchen w/ breakfast bar. First floor addition has 2 Bedrooms and one full bathroom. 2nd floor has 3 nice sized BRs and a full hall bath. Large full unfinished basement with lots of potential. Side yard and back yard are perfect for entertaining, gardening and enough room for a dog to enjoy. Updates: newer windows, some new paint, newer roof with recent silver coating (April 2025). Two pictures are virtually staged (1 bedroom & 1 living room) This building is in walking distance of several public, private and charter schools, recreation centers, The Delaware River (Specifically Quaker City Yacht Club and Lardner’s Point) and supermarkets. A variety of public transportation options (including the Tacony and Holmesburg Regional Rail Stations) and I-95, Route 1 and the bridges to NJ are all in close proximity.

    Zillow last checked:

    Listing updated:

    Listed by:

    Jeff George 267-240-1045,

    BHHS Fox & Roach-Center City Walnut,

    Listing Team: G2philly & G2jersey

    Bought with:

    Christopher Lerch, RM424719

    Lerch & Associates Real Estate

    Source: Bright MLS,MLS#: PAPH2470304MLS Logo

    Facts & features

    Interior

    Bedrooms & bathrooms
    • Bedrooms: 5
    • Bathrooms: 2
    • Full bathrooms: 2
    • Main level bathrooms: 1
    • Main level bedrooms: 2
    Primary bedroom
    • Level: Upper
    • Area: 0 Square Feet
    • Dimensions: 0 X 0
    Bedroom 1
    • Level: Upper
    • Area: 0 Square Feet
    • Dimensions: 0 X 0
    Bedroom 2
    • Level: Upper
    • Area: 0 Square Feet
    • Dimensions: 0 X 0
    Dining room
    • Level: Main
    • Area: 0 Square Feet
    • Dimensions: 0 X 0
    Kitchen
    • Features: Kitchen - Electric Cooking
    • Level: Main
    • Area: 0 Square Feet
    • Dimensions: 0 X 0
    Living room
    • Level: Main
    • Area: 0 Square Feet
    • Dimensions: 0 X 0
    Heating
    • Radiator, Hot Water, Natural Gas
    Cooling
    • None, Electric
    Appliances
    • Included: Built-In Range, Disposal, Dryer, Refrigerator, Self Cleaning Oven, Washer, Gas Water Heater
    • Laundry: In Basement
    Features
    • Bathroom - Stall Shower, Bathroom - Tub Shower, Ceiling Fan(s), Combination Dining/Living, Dining Area, Open Floorplan, Kitchen Island, Recessed Lighting, Upgraded Countertops
    • Flooring: Wood
    • Basement: Full,Unfinished
    • Has fireplace: No
    Interior area
    • Total structure area: 2,056
    • Total interior livable area: 2,056 sqft
    • Finished area above ground: 2,056
    • Finished area below ground: 0

    Property

    Parking
    • Parking features: On Street
    • Has uncovered spaces: Yes
    Accessibility
    • Accessibility features: None
    Features
    • Levels: Two
    • Stories: 2
    • Pool features: None
    Lot
    • Size: 2,800 sqft
    • Dimensions: 25.00 x 112.00
    Details
    • Additional structures: Above Grade, Below Grade
    • Parcel number: 412452900
    • Zoning: RSA3
    • Special conditions: Standard

    Construction

    Type & style
    • Home type: SingleFamily
    • Architectural style: Straight Thru
    • Property subtype: Single Family Residence
    • Attached to another structure: Yes
    Materials
    • Brick, Concrete
    • Foundation: Other
    Condition
    • New construction: No
    • Year built: 1930
    • Major remodel year: 2017

    Utilities & green energy

    • Sewer: Public Sewer
    • Water: Public

    Community & neighborhood

    Location
    • Region: Philadelphia
    • Subdivision: Tacony
    • Municipality: PHILADELPHIA

    Other

    Other facts
    • Listing agreement: Exclusive Right To Sell
    • Ownership: Fee Simple

    Price history

    DateEventPrice
    10/7/2025Sold$310,000-3.1%$151/sqft
    Source: Bright MLS #PAPH2470304 Report a problem
    9/10/2025Pending sale$320,000$156/sqft
    Source: Bright MLS #PAPH2470304 Report a problem
    5/19/2025Price change$320,000-0.6%$156/sqft
    Source: Bright MLS #PAPH2470304 Report a problem
    5/14/2025Listed for sale$322,000$157/sqft
    Source: Bright MLS #PAPH2470304 Report a problem
    5/7/2025Pending sale$322,000+0.6%$157/sqft
    Source: Bright MLS #PAPH2470304 Report a problem
    4/23/2025Listed for sale$320,000-5.9%$156/sqft
    Source: Bright MLS #PAPH2470304 Report a problem
    3/28/2025Listing removed$339,900$165/sqft
    Source: Bright MLS #PAPH2434962 Report a problem
    2/26/2025Price change$339,900-2.9%$165/sqft
    Source: Bright MLS #PAPH2434962 Report a problem
    1/14/2025Listed for sale$349,900+100.1%$170/sqft
    Source: Bright MLS #PAPH2434962 Report a problem
    1/17/2018Sold$174,900$85/sqft
    Source: Public Record Report a problem
    11/4/2017Price change$174,900-2.8%$85/sqft
    Source: Concept Realty, Llc #1001719159 Report a problem
    10/6/2017Listed for sale$179,900+119.9%$88/sqft
    Source: Concept Realty, LLC #7065348 Report a problem
    1/3/2017Sold$81,809-3.5%$40/sqft
    Source: Public Record Report a problem
    11/23/2016Listed for sale$84,800$41/sqft
    Source: Owners.com #6893956 Report a problem
    9/25/2016Listing removed$84,800$41/sqft
    Source: REALHome Services and Solutions Report a problem
    6/22/2016Listed for sale$84,800+13.1%$41/sqft
    Source: REALHome Services and Solutions Report a problem
    5/14/2016Sold$75,000-37.5%$36/sqft
    Source: Public Record Report a problem
    6/23/2015Listing removed$120,000$58/sqft
    Source: Access #6498617 Report a problem
    1/28/2015Price change$120,000-7.7%$58/sqft
    Source: RE/MAX ACCESS #6498617 Report a problem
    12/23/2014Listed for sale$130,000-38.1%$63/sqft
    Source: Re/max Access #6498617 Report a problem
    3/20/2009Listing removed$209,900$102/sqft
    Source: Z57 #4692945 Report a problem
    7/12/2008Listed for sale$209,900+7.2%$102/sqft
    Source: Z57 #4692945 Report a problem
    6/1/2007Sold$195,800$95/sqft
    Source: Public Record Report a problem

    Public tax history

    YearProperty taxesTax assessment
    2025$4,433 +19.3%$316,700 +19.3%
    2024$3,715 $265,400
    2023$3,715 +21.9%$265,400
    2022$3,047 --
    2021$3,047 +26.1%--
    2018$2,417 +30.1%--
    2017$1,858 -13.4%--
    2016$2,144 --
    2015$2,144 --
    2014$2,144 +29.9%$153,200 +748.8%
    2012$1,651 $18,048
    2011-- $18,048
    2010-- $18,048
    2009-- $18,048
    2008-- $18,048
    2007-- $18,048
    2006-- $18,048
    2005-- $18,048
    2004-- $18,048 +9.9%
    2003-- $16,416
    2002-- $16,416 -1.5%
    2000-- $16,672
    1999-- $16,672

    Find assessor info on the county website

    Neighborhood: Tacony

    Nearby schools

    GreatSchools rating
    Schools provided by the listing agent
    • District: Philadelphia City

    Source: Bright MLS. This data may not be complete. We recommend contacting the local school district to confirm school assignments for this home.

    Get a cash offer in 3 minutes
    Find out how much your home could sell for in as little as 3 minutes with a no-obligation cash offer.
    Estimated market value
    $315,900
    Get a cash offer in 3 minutes
    Find out how much your home could sell for in as little as 3 minutes with a no-obligation cash offer.
    Estimated market value
    $315,900