Amazing Location! Beautiful tri-level home adjacent to Danny Kendrick Park with an oversized private lot. Home was greatly updated in 2020 including updates to kitchen, bathrooms, flooring, furnace, electrical wiring, skylight, and paint. This house has great curb appeal with mature trees and wonderful landscaping. As you walk in, you are greeted with the living room providing various routes to explore. The upstairs has two bedrooms and an updated full bathroom. The downstairs has an oversized room, which could be made into a primary suite with ensuite bathroom. The downstairs bathroom has a double vanity, walk in shower, and newer tile. Walking through the living room will bring you to the heart of the home, into the updated kitchen. It has under cabinet lighting, quartz counters, stainless steel appliances, custom cabinets, counter depth refrigerator, gas stove, and a window to look out into the back yard. Beyond the kitchen is space for a dining table and the family room. The family room, which could also operate as a dining room, is cozy and inviting with a brick wood burning fireplace and skylight. Head through the sliding doors into the oversized indoor patio for a place to entertain guests or house an abundance of plants (not included in SQFT)*. The backyard is fully fenced for privacy and has two sheds for storing supplies for gardening or winter toys. Park includes tennis courts, open space, and access to Ralston Creek path for biking/walking. Only .7 miles down the trail to Apex Center.
Sold for $635,000
$635,000
7038 Xenon Court, Arvada, CO 80004
3beds
1,548sqft
Single Family Residence
Built in 1971
8,817 Square Feet Lot
$633,300 Zestimate®
$410/sqft
$2,828 Estimated rent
Home value
$633,300
$602,000 - $665,000
$2,828/mo
Zestimate® history
Owner options
List your home for rent
$2,828/mo
Rent Zestimate®
Find your next renter with Zillow Rental Manager. Plus, with online applications, you can quickly screen prospective tenants – for free.
$2,828/mo
Rent Zestimate®
Refinance and save
$3,642/mo
Est. payment
Refinancing to a lower rate could help reduce your monthly payments and save thousands over the life of the loan.
$3,642/mo
Est. payment
Explore your selling options
Work with a Zillow partner agent
Leverage their expertise and Zillow's premium Showcase listings to get your home seen by more buyers.
Get startedList with your own agent
Get your home in front of millions of buyers by listing it on Zillow.
Learn how to do itSell it yourself
Take full control of how buyers see your home on Zillow by listing For Sale by Owner (FSBO).
List your homeWhat's special
Zillow last checked:
Listing updated:
Listed by:
Kelsey Krug 512-796-9961,
West and Main Homes Inc
Bought with:
Teresa Vendegnia, 1322448
RE/MAX Northwest Inc
Source: REcolorado as distributed by MLS GRID,MLS#: 5828111
Facts & features
Interior
Bedrooms & bathrooms
- Bedrooms: 3
- Bathrooms: 2
- Full bathrooms: 1
- 3/4 bathrooms: 1
Bedroom
- Level: Upper
- Area: 168 Square Feet
- Dimensions: 12 x 14
Bedroom
- Level: Upper
- Area: 108 Square Feet
- Dimensions: 9 x 12
Bedroom
- Description: Could Be A Lower Level Oversized Master With Seating Area Or Turn It Into A Media, Game Room
- Level: Lower
- Area: 242 Square Feet
- Dimensions: 11 x 22
Bathroom
- Description: Tile Flooring, Newer Lighting
- Level: Upper
Bathroom
- Description: Double Vanity, Tile Flooring
- Level: Lower
Family room
- Description: Open Concepts To Kitchen With Brick Wood Burning Fireplace And Skylight, Utilized As Dining Room With Staging
- Level: Main
- Area: 228 Square Feet
- Dimensions: 12 x 19
Kitchen
- Description: Quartz Counters, Stainless Steel Appliances, Under Cabinet Lighting, Custom Cabinets With Soft Close, Gas Stove
- Level: Main
- Area: 187 Square Feet
- Dimensions: 11 x 17
Living room
- Description: Upon Entering, With Newer Flooring
- Level: Main
- Area: 216 Square Feet
- Dimensions: 12 x 18
Sun room
- Description: Not Included In Sqft. Oversized Indoor Patio With Abundance Of Natural Light
- Level: Main
- Area: 253 Square Feet
- Dimensions: 11 x 23
Heating
- Forced Air
Cooling
- Evaporative Cooling
Appliances
- Included: Cooktop, Dishwasher, Disposal, Dryer, Microwave, Oven, Range, Refrigerator, Washer
Features
- Ceiling Fan(s), Quartz Counters, Radon Mitigation System, Walk-In Closet(s)
- Flooring: Carpet, Laminate, Tile
- Windows: Double Pane Windows, Skylight(s)
- Basement: Finished
- Number of fireplaces: 1
- Fireplace features: Family Room
Interior area
- Total structure area: 1,548
- Total interior livable area: 1,548 sqft
- Finished area above ground: 1,548
Property
Parking
- Total spaces: 3
- Parking features: Concrete
- Attached garage spaces: 2
- Details: RV Spaces: 1
Features
- Levels: Tri-Level
- Patio & porch: Patio
- Exterior features: Private Yard
- Fencing: Full
Lot
- Size: 8,817 Square Feet
- Features: Corner Lot, Cul-De-Sac, Greenbelt, Sprinklers In Front, Sprinklers In Rear
Details
- Parcel number: 091165
- Special conditions: Standard
Construction
Type & style
- Home type: SingleFamily
- Architectural style: Contemporary
- Property subtype: Single Family Residence
Materials
- Brick, Frame, Vinyl Siding
- Foundation: Slab
- Roof: Composition
Condition
- Year built: 1971
Utilities & green energy
- Electric: 220 Volts
- Sewer: Public Sewer
- Water: Public
- Utilities for property: Cable Available, Electricity Connected, Internet Access (Wired), Natural Gas Connected
Community & HOA
Community
- Security: Carbon Monoxide Detector(s), Smoke Detector(s), Video Doorbell
- Subdivision: Woodland Valley
HOA
- Has HOA: No
Location
- Region: Arvada
Financial & listing details
- Price per square foot: $410/sqft
- Tax assessed value: $657,270
- Annual tax amount: $3,817
- Date on market: 9/16/2024
- Listing terms: Cash,Conventional,FHA,VA Loan
- Exclusions: Staging Items
- Ownership: Individual
- Electric utility on property: Yes
- Road surface type: Paved
Price history
| Date | Event | Price |
|---|---|---|
| 10/11/2024 | Sold | $635,000+1.6%$410/sqft |
Source:  REcolorado as distributed by MLS GRID #5828111 Report a problem REcolorado as distributed by MLS GRID #5828111 Report a problem | ||
| 9/19/2024 | Pending sale | $625,000$404/sqft |
Source: REcolorado as distributed by MLS GRID #5828111 Report a problem | ||
| 9/16/2024 | Listed for sale | $625,000+28.9%$404/sqft |
Source: REcolorado as distributed by MLS GRID #5828111 Report a problem | ||
| 8/1/2022 | Listing removed | -- |
Source: Zillow Rental Network Premium Report a problem | ||
| 7/12/2022 | Listed for rent | $3,200$2/sqft |
Source: Zillow Rental Network Premium Report a problem | ||
| 6/4/2020 | Sold | $485,000+2.4%$313/sqft |
Source: Public Record Report a problem | ||
| 5/4/2020 | Pending sale | $473,500$306/sqft |
Source: Team Ammon Properties Llc #7060615 Report a problem | ||
| 4/29/2020 | Listed for sale | $473,500+37.7%$306/sqft |
Source: Team Ammon Properties Llc #7060615 Report a problem | ||
| 12/26/2019 | Sold | $343,892+186.6%$222/sqft |
Source: Public Record Report a problem | ||
| 8/1/1996 | Sold | $120,000$78/sqft |
Source: Public Record Report a problem | ||
Public tax history
| Year | Property taxes | Tax assessment |
|---|---|---|
| 2025 | $3,812 -0.1% | $41,080 +4.4% |
| 2024 | $3,817 +21.5% | $39,348 |
| 2023 | $3,142 -1.6% | $39,348 +22.6% |
| 2022 | $3,194 +22.7% | $32,083 -2.8% |
| 2021 | $2,603 | $33,006 +22.4% |
| 2020 | $2,603 +37.9% | $26,969 |
| 2019 | $1,887 +13% | $26,969 +11.2% |
| 2018 | $1,669 | $24,245 |
| 2017 | $1,669 -15.8% | $24,245 +17.7% |
| 2016 | $1,982 | $20,591 |
| 2015 | $1,982 +12.1% | $20,591 +17.9% |
| 2014 | $1,769 +4.9% | $17,471 |
| 2013 | $1,687 +2.1% | $17,471 +3.9% |
| 2012 | $1,652 -0.4% | $16,817 |
| 2011 | $1,658 +5.8% | $16,817 -1% |
| 2010 | $1,568 -7.4% | $16,990 |
| 2009 | $1,693 +0% | $16,990 -7.3% |
| 2008 | $1,693 +3.5% | $18,320 |
| 2007 | $1,636 +1% | $18,320 +4.5% |
| 2006 | $1,620 +0.8% | $17,530 +0.7% |
| 2005 | $1,607 +9.3% | $17,400 |
| 2004 | $1,470 -0.8% | $17,400 -4.8% |
| 2003 | $1,483 +1.7% | $18,270 +5.8% |
| 2002 | $1,458 +4.1% | $17,270 +16.5% |
| 2001 | $1,400 -1% | $14,830 |
| 2000 | $1,414 | $14,830 |
Find assessor info on the county website
Neighborhood: Apex
Nearby homes
- $---- sqft7038 Xenon Ct, Arvada, CO 80004Off Market
- $570,2003 bd2 ba1.8k sqft7048 Xenon Ct, Arvada, CO 80004Off Market
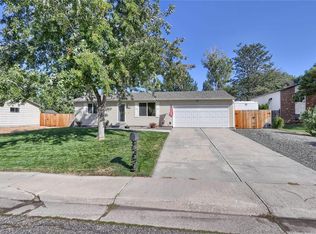
- $674,3004 bd3 ba2.1k sqft12478 W 70th Pl, Arvada, CO 80004Off Market

- $631,3003 bd2 ba2.1k sqft12468 W 70th Pl, Arvada, CO 80004Off Market
- $529,7003 bd1 ba912 sqft7058 Xenon Ct, Arvada, CO 80004Off Market
- $608,5004 bd2 ba1.9k sqft7057 Wright Ct, Arvada, CO 80004Off Market
- $559,7003 bd1 ba1.6k sqft7039 Xenon Ct, Arvada, CO 80004Off Market
- $632,5003 bd2 ba2k sqft7049 Xenon Ct, Arvada, CO 80004Sold
Nearby schools
GreatSchools rating
- 6/10Stott Elementary SchoolGrades: PK-5Distance: 0.5 mi
- 6/10Oberon Junior High SchoolGrades: 6-8Distance: 1 mi
- 7/10Arvada West High SchoolGrades: 9-12Distance: 1.1 mi
Schools provided by the listing agent
- Elementary: Stott
- Middle: Oberon
- High: Arvada West
- District: Jefferson County R-1
Source: REcolorado as distributed by MLS GRID. This data may not be complete. We recommend contacting the local school district to confirm school assignments for this home.
Get a cash offer in 3 minutes
Find out how much your home could sell for in as little as 3 minutes with a no-obligation cash offer.
Estimated market value
$633,300
Get a cash offer in 3 minutes
Find out how much your home could sell for in as little as 3 minutes with a no-obligation cash offer.
Estimated market value
$633,300
- Colorado
- Jefferson County
- Arvada
- 80004
- Apex
- 7038 Xenon Court
Nearby cities
Nearby neighborhoods
Nearby zip codes
Other Arvada Topics
