Country living meets modern barndominium style! Built in 2021, this beautifully maintained 2-bedroom, 2-full-bath home offers a unique blend of comfort, functionality, and rural charm, all situated on 5.2 acres just outside of town. The open-concept interior features granite countertops, soft-close cabinetry, and thoughtful finishes throughout, along with a dedicated office space that provides the perfect work-from-home setup or flex space. Enjoy the peaceful surroundings from the covered front and back porches, offering inviting spaces to relax, entertain, or take in the beautiful acreage. Outside, the property provides plenty of room to garden, enjoy the outdoors, or simply appreciate the privacy and wide-open views. A 30’ x 40’ detached 3-car garage provides exceptional storage and workspace, complete with a concrete floor and electric. Whether you’re looking for a quiet country retreat or a property with room to grow, this one-of-a-kind barndominium offers the space, acreage, and versatility you’ve been looking for — all while remaining conveniently located outside of town. Schedule your showing today!
Contingent
$320,000
70380 Norwalk Rd, Kimbolton, OH 43749
2beds
1,280sqft
Single Family Residence
Built in 2021
5.21 Acres Lot
$-- Zestimate®
$250/sqft
$-- HOA
What's special
Beautiful acreageDedicated office spaceOpen-concept interiorGranite countertopsPrivacy and wide-open viewsThoughtful finishes throughoutSoft-close cabinetry
- 9 days
- 567
- 27
Likely to sell faster than
Zillow last checked:
Listing updated:
Listed by:
Bryce Whyde 740-453-5151 j@hardcastlerealtyservices.com,
Hardcastle Realty Services LLC
Source: MLS Now,MLS#: 5247066 Originating MLS: Guernsey-Muskingum Valley Association of REALTORS
Originating MLS: Guernsey-Muskingum Valley Association of REALTORSFacts & features
Interior
Bedrooms & bathrooms
- Bedrooms: 2
- Bathrooms: 2
- Full bathrooms: 2
- Main level bathrooms: 2
- Main level bedrooms: 2
Office
- Level: First
- Dimensions: ND x ND
Heating
- Forced Air, Heat Pump, Propane
Cooling
- Central Air
Appliances
- Included: Dishwasher, Microwave, Range, Refrigerator
Features
- Has basement: No
- Has fireplace: No
Interior area
- Total structure area: 1,280
- Total interior livable area: 1,280 sqft
- Finished area above ground: 1,280
Video & virtual tour
Property
Parking
- Total spaces: 5
- Parking features: Attached, Driveway, Detached, Garage
- Attached garage spaces: 5
Features
- Levels: One
- Stories: 1
- Patio & porch: Rear Porch, Covered, Front Porch, Porch
- Has view: Yes
- View description: Rural
Lot
- Size: 5.21 Acres
Details
- Parcel number: 180000969.005
Construction
Type & style
- Home type: SingleFamily
- Architectural style: Ranch
- Property subtype: Single Family Residence
Materials
- Metal Siding
- Roof: Metal
Condition
- Year built: 2021
Utilities & green energy
- Sewer: Septic Tank
- Water: Well
Community & HOA
HOA
- Has HOA: No
Location
- Region: Kimbolton
Financial & listing details
- Price per square foot: $250/sqft
- Tax assessed value: $150,790
- Annual tax amount: $2,225
- Date on market: 9/22/2026
- Cumulative days on market: 10 days
- Listing terms: Cash,Conventional,FHA,USDA Loan,VA Loan
Estimated market value
Not available
Estimated sales range
Not available
Not available
Price history
| Date | Event | Price |
|---|---|---|
| 9/22/2026 | Listed for sale | $320,000$250/sqft |
Source:  MLS Now #5247066 Report a problem MLS Now #5247066 Report a problem | ||
Public tax history
| Year | Property taxes | Tax assessment |
|---|---|---|
| 2025 | $2,262 +3.2% | $52,780 |
| 2024 | $2,193 +15.6% | $52,780 +23% |
| 2023 | $1,897 -2.3% | $42,910 |
| 2022 | $1,942 +551% | $42,910 +555.1% |
| 2021 | $298 +206.7% | $6,550 |
| 2020 | $97 | -- |
Find assessor info on the county website
Monthly payment
Est. payment
Payment breakdown
Explore the cost of this home by adjusting the details. Changes won't be saved.Climate risks
Neighborhood: 43749
Nearby schools
Schools provided by the listing agent
- District: Cambridge CSD - 3001
Source: MLS Now. This data may not be complete. We recommend contacting the local school district to confirm school assignments for this home.
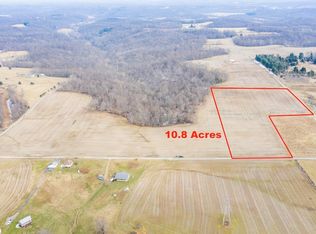
Similar homes
- $275,0003 bd3 ba1.4k sqft5711 Fairdale Dr, Cambridge, OH 43725For Sale
 MLS ID #5248881, Lauren Judd, Leonard and Newland Real Estate Services. MLS Now
 - $365,0003 bd2 ba1.4k sqft10737 Cadiz Rd, Cambridge, OH 43725For Sale
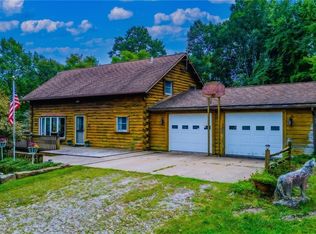 MLS ID #5242408, Raymond A Shriver, NextHome New Horizons Equity Realty. MLS Now
 - $339,5003 bd1 ba1.4k sqft7312 Bowie Rd, Cambridge, OH 43725For Sale
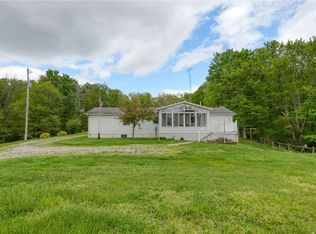 MLS ID #5205981, Carol A Goff, Carol Goff & Associates. MLS Now
 - $335,0002 bd2 ba1.4k sqft14090 Glenwood Ln, Cumberland, OH 43732For Sale
 MLS ID #5235519, Brent E Glass, Town & Country. MLS Now
